SamMatthews

BEDS5
BATHS3
SQUARE FEET2,312
MLS#26-8011
STATUS
PROPERTY TYPEResidential - Single Family
SCHOOLCentral Valley - 356
Property Description
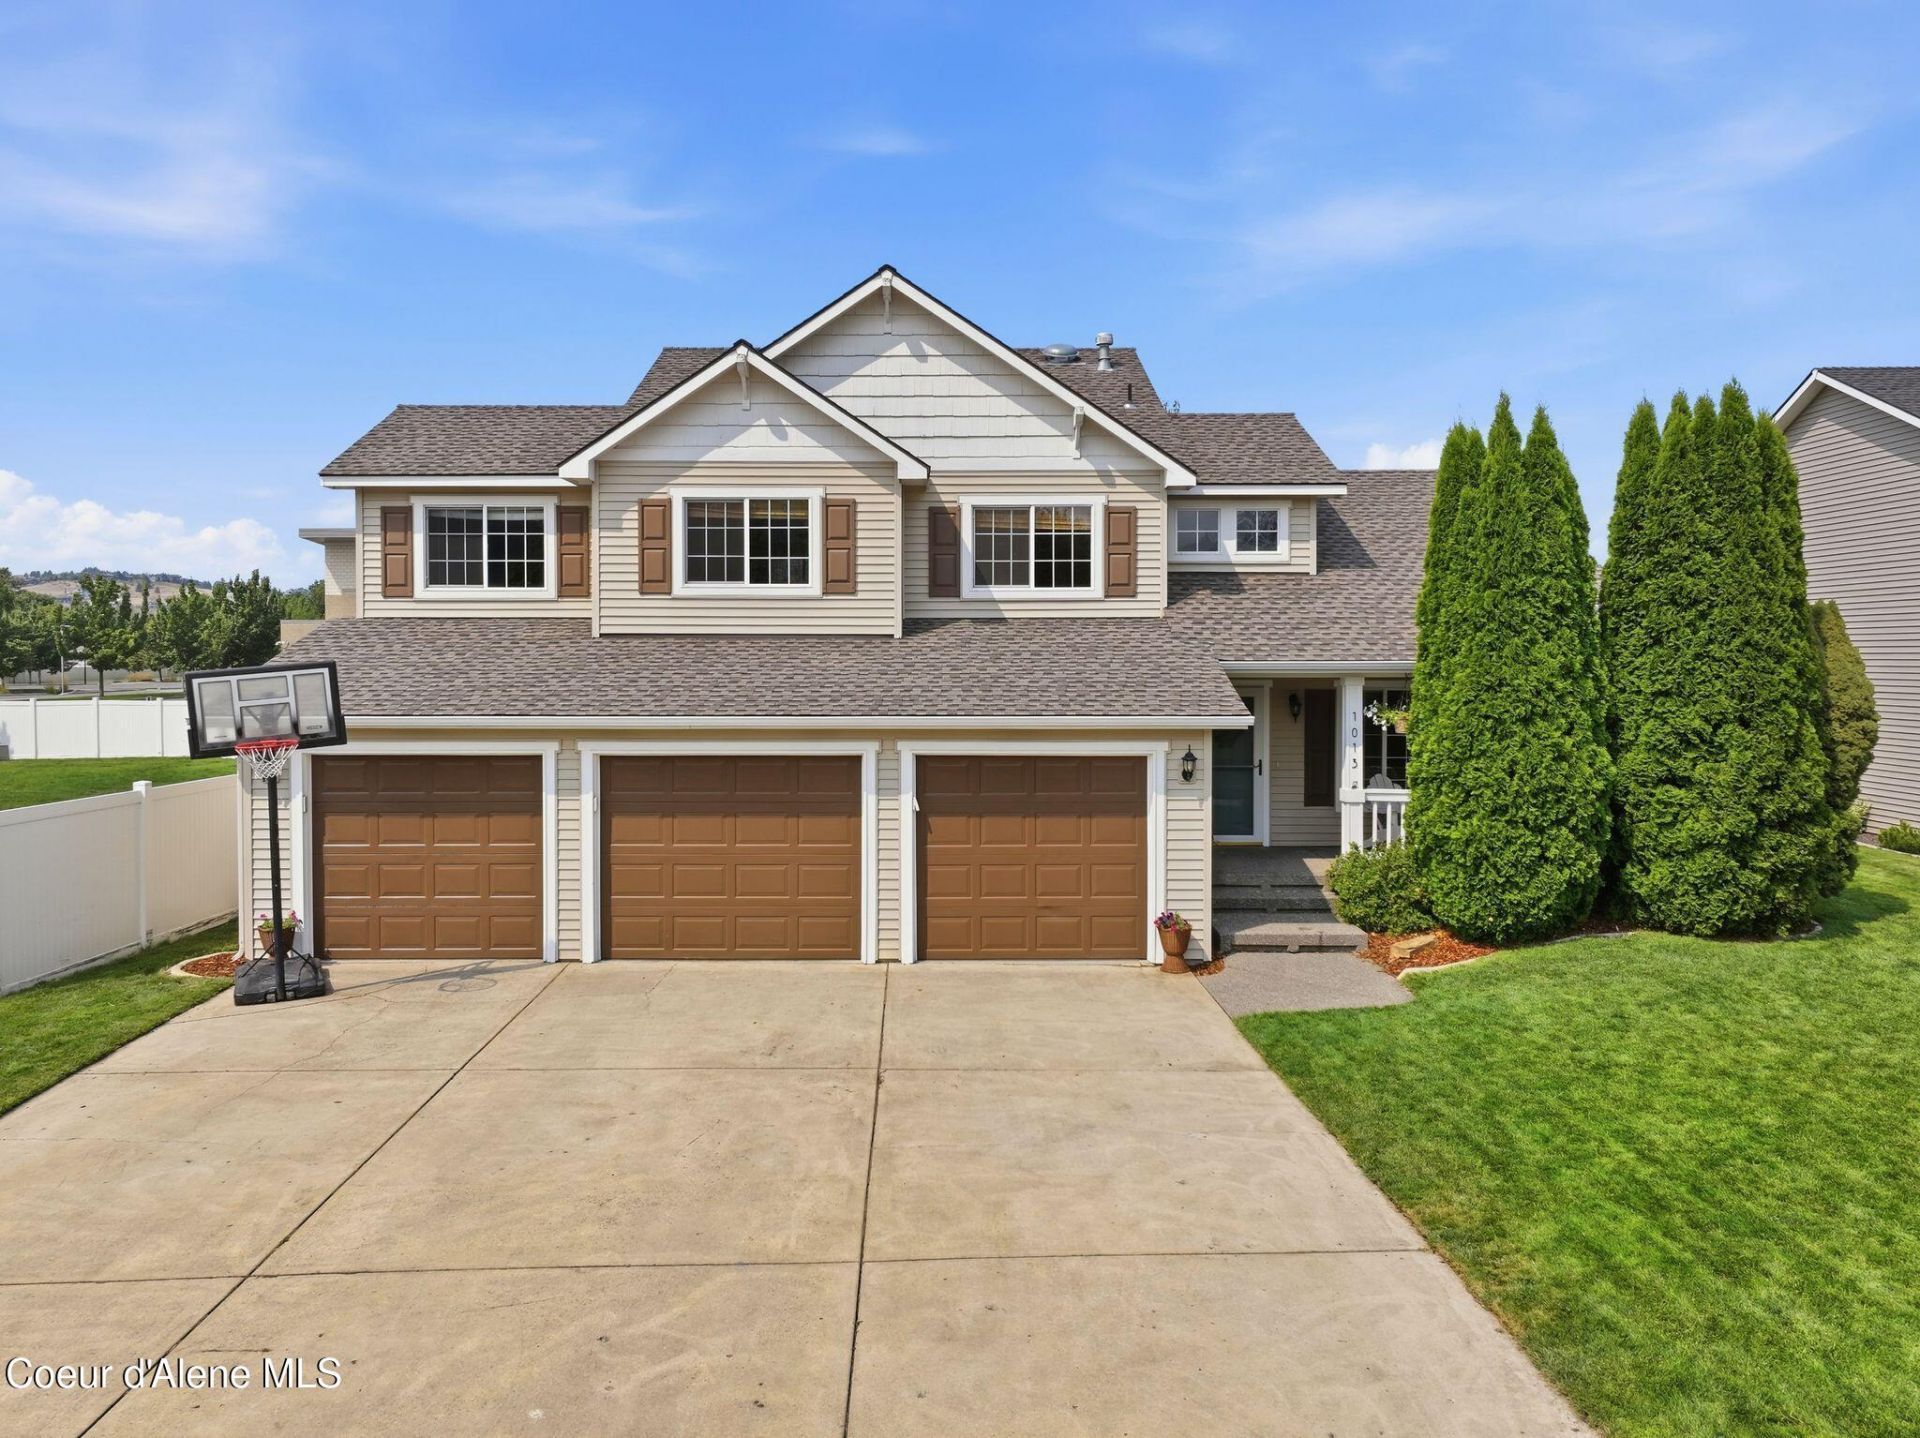
Space to grow and a location that's hard to beat, that's what this Liberty Lake home offers. This 5 bedroom, 2.5 bath home offers 2,312 square feet and a 3 car garage, giving you plenty of space to spread out. Mature arborvitaes line the front porch, creating a private, tucked away feel from the street. Inside, the layout works well for daily life, with enough bedrooms for a growing family, guests, or a home office. The backyard is generously sized and includes established garden boxes - ready for evenings spent outside. Location is one of the best parts of this property. Rocky Hill Park and Pavilion Park are both just minutes away. The elementary school is close by too, making morning drop offs simple. This home gives you the space you need, and Liberty Lake gives you the rest.
Property Features
Property Type: Residential - Single Family
Basement: Finished
Basement: Yes
Cooling: Central Air
Garage: 3
Heating: Natural Gas, Fireplace(s), Electric, Furnace
Lot Size: 0.19 Acres
Roof Type: Composition
Taxes: $5,130
Year Built: 2000
Feature Descriptions
Appliance(S): Gas Range, Electric Dryer, Gas Water Heater, Washer, Refrigerator, Microwave, Disposal, Dishwasher, Cooktop
Days on Site: 18
Exterior: Vinyl
Exterior: Garden, Rain Gutters, Lawn
Fireplace: Gas
Flooring: Carpet, LVP
Foundation: Concrete Perimeter
Foundation: Concrete Perimeter
Interior: Fireplace, High Speed Internet, Washer Hookup
Lot: Sprinklers In Rear, Sprinklers In Front, Landscaped, Level
Patio/Porch: Covered Porch, Patio
Road: Paved
Sewer: Public Sewer
Water: Public
Local Schools
School District: Central Valley - 356
Listed By / Shown By
Listed By
Agency Name: CENTURY 21 Beutler & Associates
Shown By
Agent Name: Sam Matthews
Agent Phone: (208) 597-3028
Agency Title: Coldwell Banker Tomlinson

Estimate Your Payment
Estimated Payment
$ 1,935.32 per month $1,333.11 Principal & Interest $427.50 Property Tax $174.71 Homeowner's InsuranceChange Payment Information

©2020 Coldwell Banker Real Estate LLC. All Rights Reserved.
Coldwell Banker Real Estate LLC fully supports the principles of the Fair Housing Act and the Equal Opportunity Act. Each Office Is Independently Owned And Operated.
Coldwell Banker and the Coldwell Banker Logo are registered service marks owned by Coldwell Banker Real Estate LLC. ©2020 of the Spokane Association of REALTORS® MLS. All rights reserved.
Coldwell Banker Real Estate LLC fully supports the principles of the Fair Housing Act and the Equal Opportunity Act. Each Office Is Independently Owned And Operated.
Coldwell Banker and the Coldwell Banker Logo are registered service marks owned by Coldwell Banker Real Estate LLC. ©2020 of the Spokane Association of REALTORS® MLS. All rights reserved.
Privacy Policy / DMCA Notice / ADA Accessibility


This site is hosted, designed and copyright
© 1994 - 2026 by
Delta Media Group, Inc. -- Patent Pending --
1013 N Malvern Rd | MLS# 26-8011
This single family home located at 1013 N Malvern Rd, Liberty Lake, WA 99019 is currently listed for sale with an asking price of $599,000. This property was built in 2000 and has 5 bedrooms with 2312 sq. ft. N Malvern Rd is located within the Central Valley - 356 school district. Search Liberty Lake real estate on smatthews.cbspokane.com today.