SamMatthews

BEDS2
BATHS3
SQUARE FEET1,439
MLS#26-8143
STATUS
PROPERTY TYPEResidential - Condominium
SUBDIVISIONTimberworx Ridge Townhomes
SCHOOLPost Falls - 273
Property Description
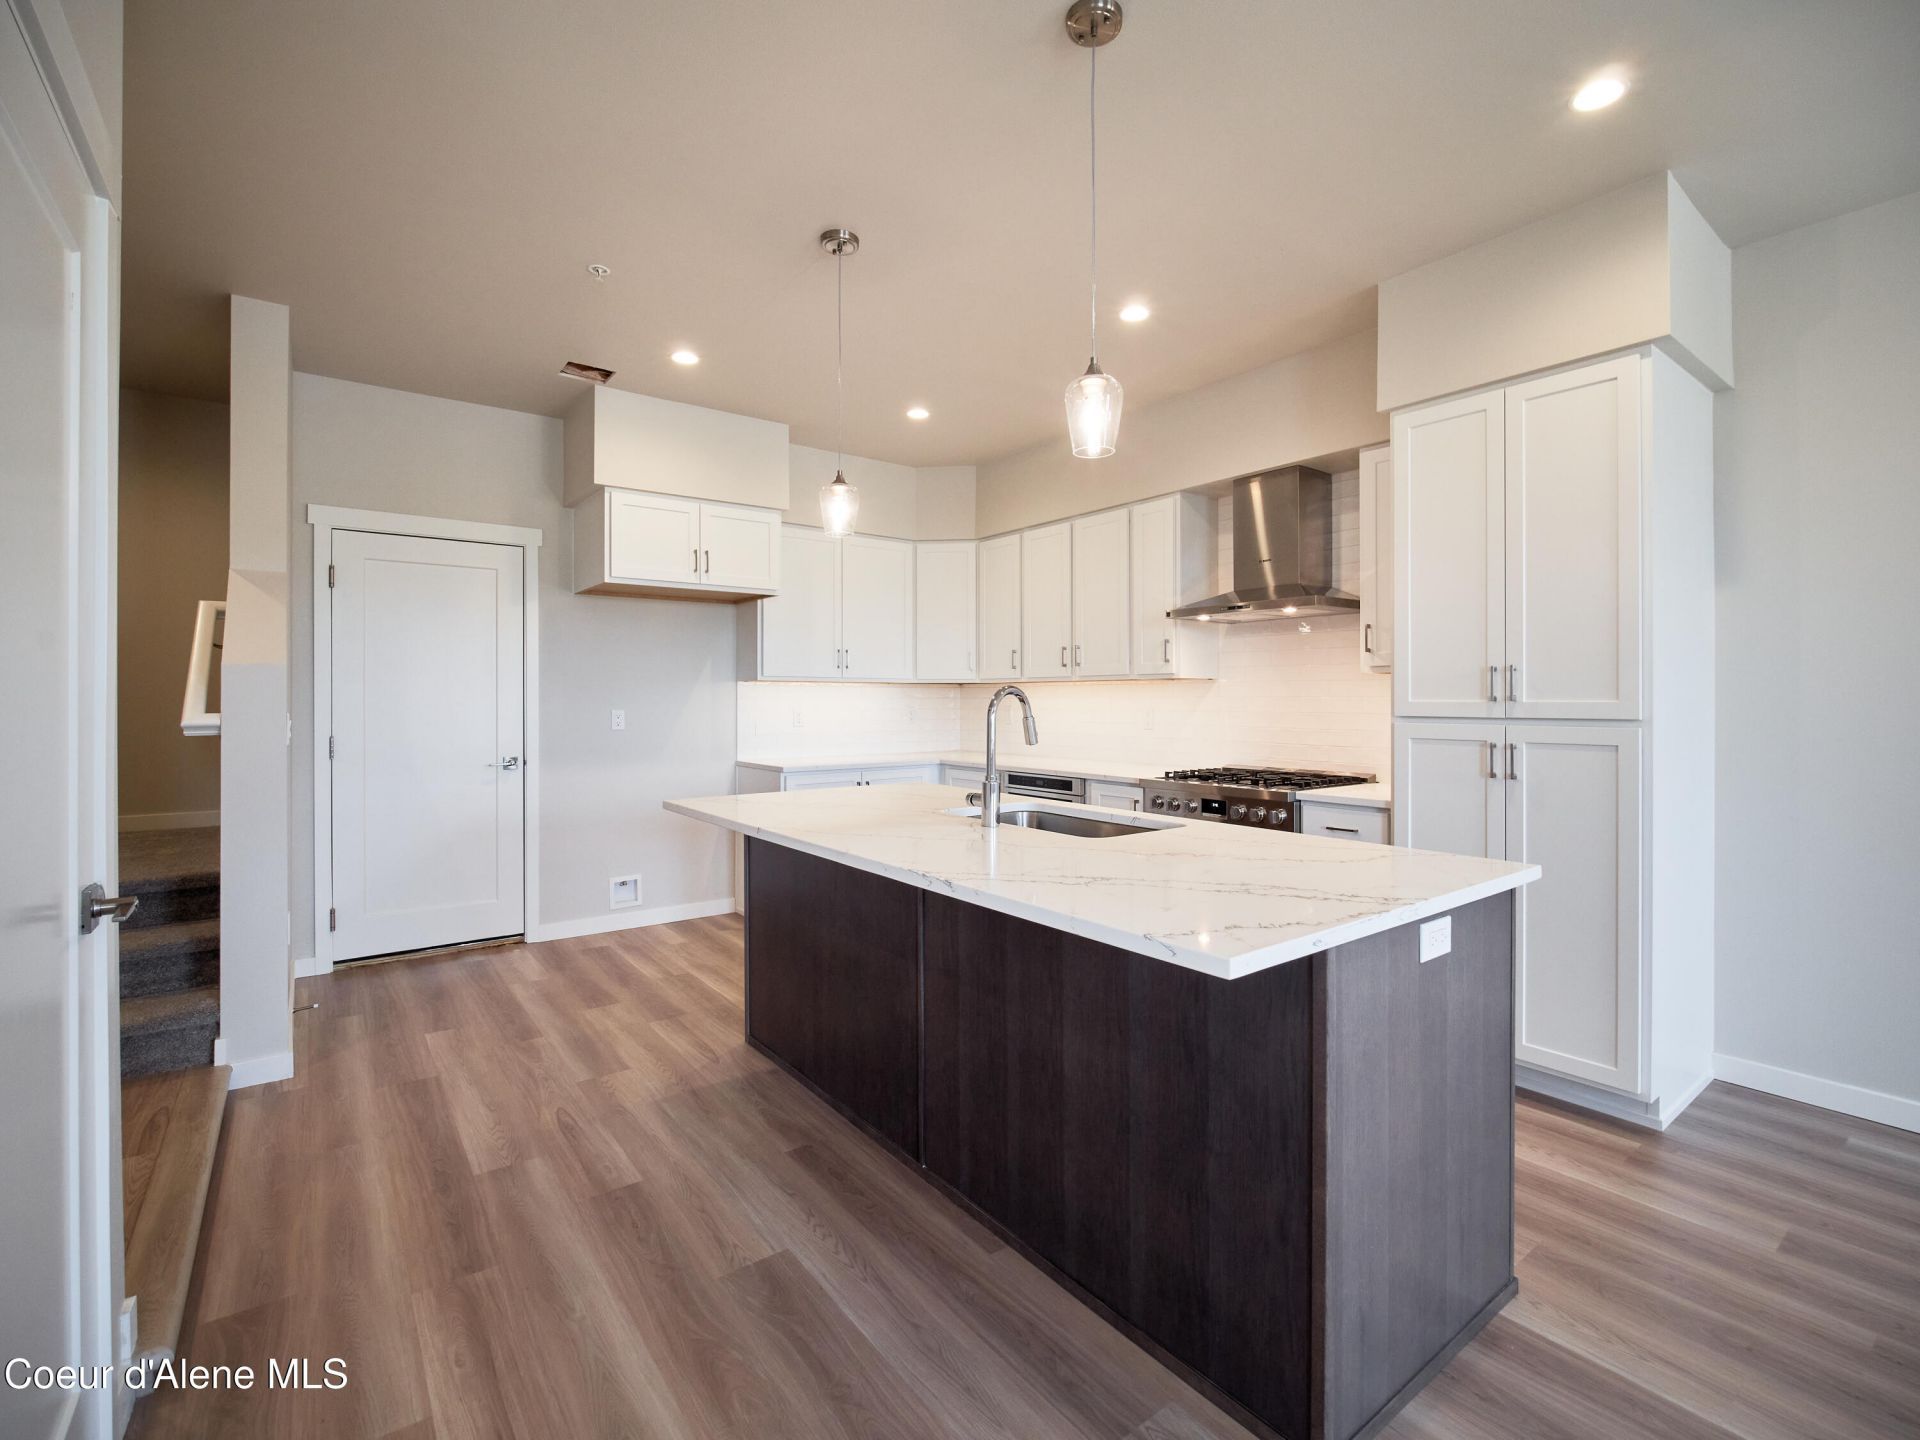
5% Down Payment Loans and DP/Closing Cost Assistance Programs NOW AVAILBLE (for qualified buyers) + $5K limited-time builder incentive! Welcome to Millworx, a vibrant new neighborhood blending modern townhomes with storefronts with a style that honors the site's mill history. This new construction townhome-style condo features timeless finishes including a beautiful modern kitchen with white quartz countertops, full tile kitchen backsplash, stunning Bosch appliances with hood vent, and soft close cabinets with garbage can pullout. Enjoy LVP flooring throughout the main living areas and wet rooms, and a tiled walk-in shower with glass doors in the primary suite. Enjoy outdoor living on the fully fenced front porch or private balcony off the primary bedroom. The heated, finished garage includes epoxy floors, plus a private 2-car driveway rare for condo living. Near Kindred & Co, Piccolos, dozens of restaurants, waterfront parks, two marinas within a mile and close to I90
Property Features
Property Type: Residential - Condominium
Basement: None, Slab on grade
Cooling: Central Air
Garage: 2
Heating: Natural Gas, Forced Air
Lot Size: 0.07 Acres
Roof Type: Composition
Taxes: $2,456
Year Built: 2023
Feature Descriptions
Appliance(S): Gas Range, Gas Water Heater, Microwave, Disposal, Dishwasher
Association Fee Includes: Maintenance Grounds, Snow Removal
Days on Site: 16
Exterior: Fiber Cement, Steel
Exterior: Garden, Lighting, Rain Gutters, Lawn
Flooring: Carpet, LVP
Foundation: Concrete Perimeter
Foundation: Concrete Perimeter
Interior: High Speed Internet, Smart Thermostat, Washer Hookup
Lot: Sprinklers In Front, Landscaped, Level, Southern Exposure, Alley Access
Patio/Porch: Covered Patio, Covered Deck
Road: Paved
Sewer: Public Sewer
Water: Public
Local Schools
School District: Post Falls - 273
Listed By / Shown By
Listed By
Agency Name: Coldwell Banker Schneidmiller Realty
Agency Phone: 800-829-2555
Shown By
Agent Name: Sam Matthews
Agent Phone: (208) 597-3028
Agency Title: Coldwell Banker Tomlinson

Estimate Your Payment
Estimated Payment
$ 1,198.97 per month $879.10 Principal & Interest $204.67 Property Tax $115.21 Homeowner's InsuranceChange Payment Information

©2020 Coldwell Banker Real Estate LLC. All Rights Reserved.
Coldwell Banker Real Estate LLC fully supports the principles of the Fair Housing Act and the Equal Opportunity Act. Each Office Is Independently Owned And Operated.
Coldwell Banker and the Coldwell Banker Logo are registered service marks owned by Coldwell Banker Real Estate LLC. ©2020 of the Spokane Association of REALTORS® MLS. All rights reserved.
Coldwell Banker Real Estate LLC fully supports the principles of the Fair Housing Act and the Equal Opportunity Act. Each Office Is Independently Owned And Operated.
Coldwell Banker and the Coldwell Banker Logo are registered service marks owned by Coldwell Banker Real Estate LLC. ©2020 of the Spokane Association of REALTORS® MLS. All rights reserved.
Privacy Policy / DMCA Notice / ADA Accessibility


This site is hosted, designed and copyright
© 1994 - 2026 by
Delta Media Group, Inc. -- Patent Pending --
1042 E 4th Ave | MLS# 26-8143
This condo located at 1042 E 4th Ave , Post Falls, ID 83854 is currently listed for sale with an asking price of $395,000. This property was built in 2023 and has 2 bedrooms with 1439 sq. ft. E 4th Ave is located in the Timberworx Ridge Townhomes subdivision within the Post Falls - 273 school district. Search Timberworx Ridge Townhomes real estate on smatthews.cbspokane.com today.