SamMatthews

BEDS4
BATHS2
SQUARE FEET1,550
MLS#26-8463
STATUS
PROPERTY TYPEResidential - Single Family
SUBDIVISIONSilver Meadows at Frost Peak
SCHOOLKellogg JT - 391
Property Description
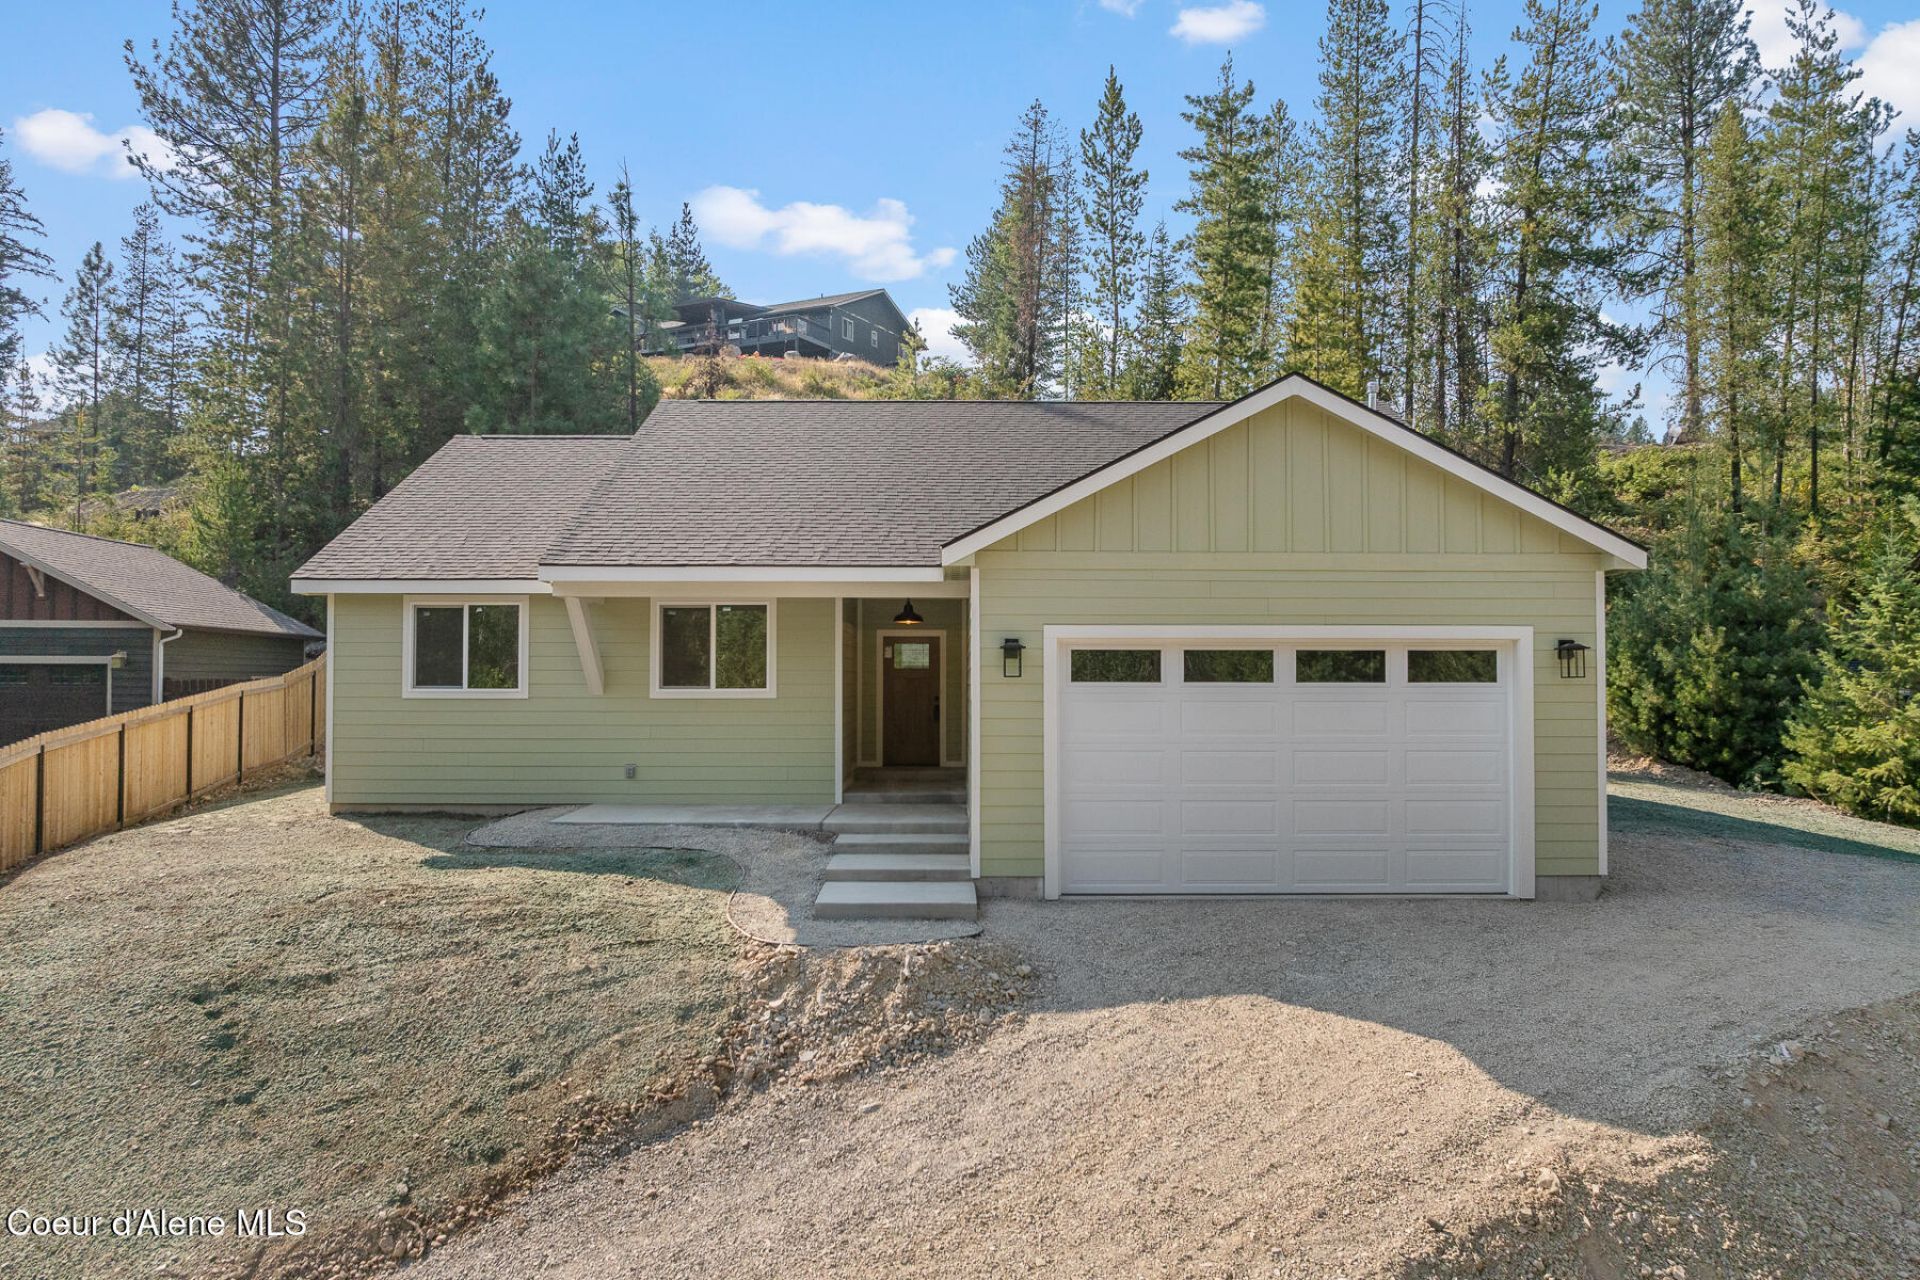
Discover the perfect blend of modern comfort & craftsmanship in this newly built 4 bedroom, 2 Bath Single Level home, nestled on a generous almost half-acre lot in Pinehurst. Designed for those who value quality & tranquility, this residence offers a serene escape with premium finishes throughout.Flexibility abounds with 4 spacious bedrooms, perfect for accommodating family, guests, or a dedicated home office.Designer Interiors: Enjoy the beauty and durability of high-quality Pergo waterproof LVP flooring throughout, paired with the added comfort & peace of enhanced interior wall soundproofing.The heart of the home is the Chef's Kitchen equipped with top-tier KitchenAid & Viking appliances, ensuring every culinary endeavor is a pleasure. Hot water recirculation pump installed..The fully insulated garage is perfect for vehicles, projects or additional storage.Experience the Idaho Lifestyle in a home that checks every box. Schedule your private tour today!
Property Features
Property Type: Residential - Single Family
Basement: Crawl Space
Cooling: Central Air
Garage: 2
Heating: Natural Gas, Electric, Forced Air, Heat Pump, Furnace
Lot Size: 0.42 Acres
Roof Type: Composition
Taxes: $448
Year Built: 2026
Feature Descriptions
Appliance(S): Gas Range, Gas Water Heater, Refrigerator, Disposal, Dishwasher
Days on Site: 5
Exterior: Lap Siding, Fiber Cement
Fireplace: Insert, Gas
Flooring: Carpet, LVP
Foundation: Concrete Perimeter
Foundation: Concrete Perimeter
Interior: Fireplace, Washer Hookup
Lot: Sprinklers In Front, Irregular Lot, Sloped, Wooded
Patio/Porch: Covered Porch
Road: Paved
Sewer: Public Sewer
Water: Public
Local Schools
School District: Kellogg JT - 391
Listed By / Shown By
Listed By
Agency Name: Keller Williams Realty Coeur d'Alene
Agency Phone: 208-667-2399
Shown By
Agent Name: Sam Matthews
Agent Phone: (208) 597-3028
Agency Title: Coldwell Banker Tomlinson

Estimate Your Payment
Estimated Payment
$ 1,421.81 per month $1,224.06 Principal & Interest $37.33 Property Tax $160.42 Homeowner's InsuranceChange Payment Information

©2020 Coldwell Banker Real Estate LLC. All Rights Reserved.
Coldwell Banker Real Estate LLC fully supports the principles of the Fair Housing Act and the Equal Opportunity Act. Each Office Is Independently Owned And Operated.
Coldwell Banker and the Coldwell Banker Logo are registered service marks owned by Coldwell Banker Real Estate LLC. ©2020 of the Spokane Association of REALTORS® MLS. All rights reserved.
Coldwell Banker Real Estate LLC fully supports the principles of the Fair Housing Act and the Equal Opportunity Act. Each Office Is Independently Owned And Operated.
Coldwell Banker and the Coldwell Banker Logo are registered service marks owned by Coldwell Banker Real Estate LLC. ©2020 of the Spokane Association of REALTORS® MLS. All rights reserved.
Privacy Policy / DMCA Notice / ADA Accessibility


This site is hosted, designed and copyright
© 1994 - 2026 by
Delta Media Group, Inc. -- Patent Pending --
106 Memory Ln | MLS# 26-8463
This single family home located at 106 Memory Ln, Pinehurst, ID 83850 is currently listed for sale with an asking price of $550,000. This property was built in 2026 and has 4 bedrooms with 1550 sq. ft. Memory Ln is located in the Silver Meadows at Frost Peak subdivision within the Kellogg JT - 391 school district. Search Silver Meadows At Frost Peak real estate on smatthews.cbspokane.com today.