SamMatthews

BEDS3
BATHS4
SQUARE FEET3,361
MLS#26-8020
STATUS
PROPERTY TYPEResidential - Single Family
SUBDIVISIONWrights Park
SCHOOLCDA - 271
Property Description
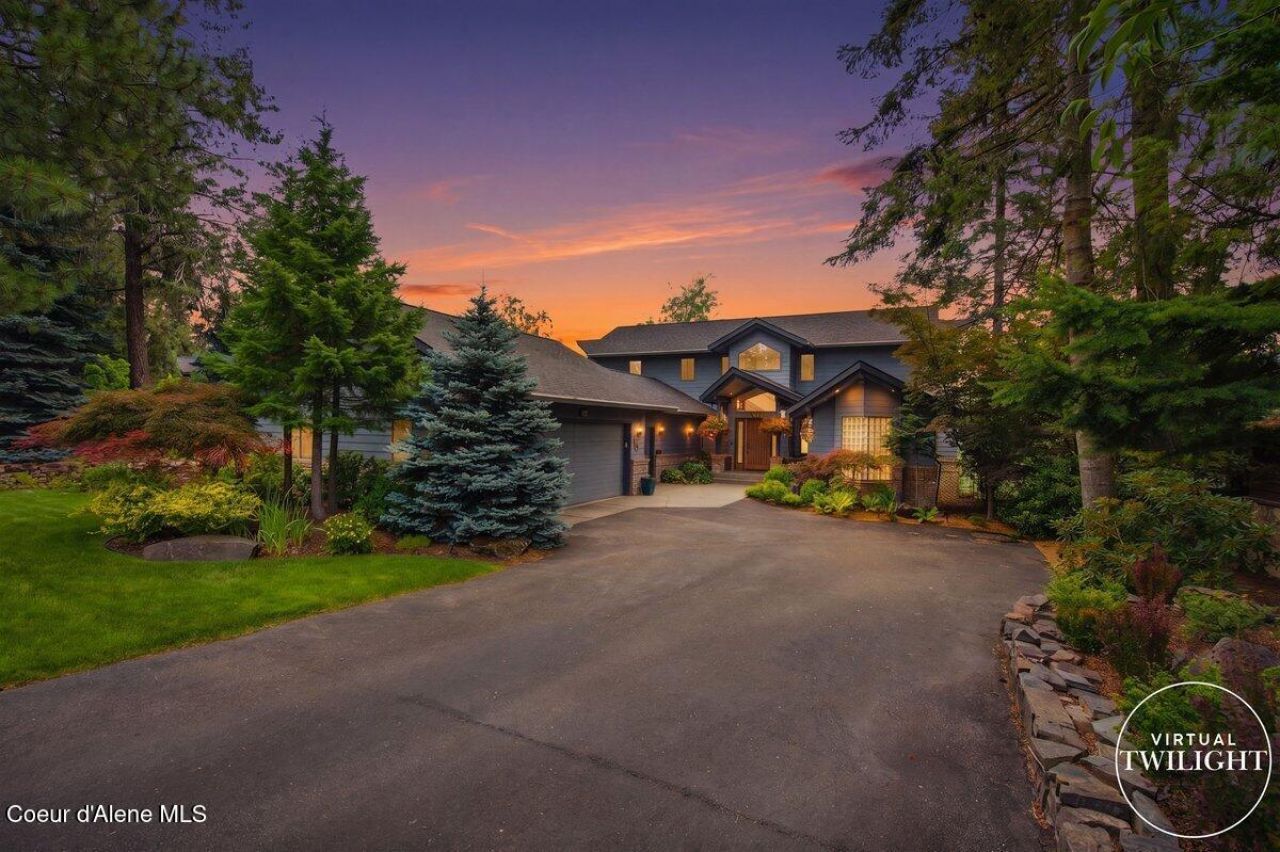
Hayden Lake Waterfront Home...Golf Cart Distance to the Hayden Lake Country Club & Avondale Golf Course. Immaculate Home with Upgrades & Quality Throughout. Chef's Kitchen, Quartz Counters, Newer Appliances, Wine Frig, Kitchen Nook & Breakfast Bar that open to the High Ceilings & Windows of the Great Room. Newly Remodeled with Beautiful, Modern Stone Fireplace & Built-in Media Accent Wall...Formal Dining Area...Breathtaking Views of Hayden Lake from Every Room. Master Bedroom Suite with Double Sinks, Soaking Tub, Shower, & Heated Floor...Total of 3 Bedroom & 3.5 Baths. Outdoor Lakeside Living on the Open Deck, Large Dock with Covered Boat Slip, Deep Water Frontage with easy Tram Access. Professionally Landscaped with Fenced Area for Pets. Home includes all Furnishings.
Property Features
Property Type: Residential - Single Family
Basement: Yes
Basement: Unfinished
Cooling: Central Air
Garage: 2
Heating: Natural Gas, Forced Air
Lot Size: 0.35 Acres
Roof Type: Composition
Taxes: $8,303
Year Built: 1992
Feature Descriptions
Appliance(S): Electric Dryer, Gas Water Heater, Wine Refrigerator, Wall Oven, Refrigerator, Microwave, Cooktop
Days on Site: 17
Exterior: Brick, Lap Siding, Wood
Exterior: Boat Slip, Dock, Lighting, Open Deck, Rain Gutters, Lawn
Fireplace: Gas
Flooring: Wood, Tile, Carpet
Foundation: Concrete Perimeter
Foundation: Concrete Perimeter
Interior: Fireplace, Washer Hookup
Lake Name: Hayden Lake
Lot: Sprinklers In Rear, Sprinklers In Front, Steep Slope, Landscaped, Level
Lot Dimensions: 75 X 203
Road: Paved
Sewer: Public Sewer
Water: Public
Local Schools
School District: CDA - 271
Listed By / Shown By
Listed By
Agency Name: Coldwell Banker Schneidmiller Realty
Agency Phone: 800-829-2555
Shown By
Agent Name: Sam Matthews
Agent Phone: (208) 597-3028
Agency Title: Coldwell Banker Tomlinson

Estimate Your Payment
Estimated Payment
$ 8,117.75 per month $6,565.42 Principal & Interest $691.92 Property Tax $860.42 Homeowner's InsuranceChange Payment Information

©2020 Coldwell Banker Real Estate LLC. All Rights Reserved.
Coldwell Banker Real Estate LLC fully supports the principles of the Fair Housing Act and the Equal Opportunity Act. Each Office Is Independently Owned And Operated.
Coldwell Banker and the Coldwell Banker Logo are registered service marks owned by Coldwell Banker Real Estate LLC. ©2020 of the Spokane Association of REALTORS® MLS. All rights reserved.
Coldwell Banker Real Estate LLC fully supports the principles of the Fair Housing Act and the Equal Opportunity Act. Each Office Is Independently Owned And Operated.
Coldwell Banker and the Coldwell Banker Logo are registered service marks owned by Coldwell Banker Real Estate LLC. ©2020 of the Spokane Association of REALTORS® MLS. All rights reserved.
Privacy Policy / DMCA Notice / ADA Accessibility


This site is hosted, designed and copyright
© 1994 - 2026 by
Delta Media Group, Inc. -- Patent Pending --
10742 N Lakeview Dr | MLS# 26-8020
This single family home located at 10742 N Lakeview Dr, Hayden Lake, ID 83835 is currently listed for sale with an asking price of $2,950,000. This property was built in 1992 and has 3 bedrooms with 3361 sq. ft. N Lakeview Dr is located in the Wrights Park subdivision within the CDA - 271 school district. Search Wrights Park real estate on smatthews.cbspokane.com today.