SamMatthews

BEDS3
BATHS3
SQUARE FEET2,290
MLS#26-6701
STATUS
PROPERTY TYPEResidential - Single Family
SUBDIVISIONRosenberger-Rockin R
SCHOOLCDA - 271
Property Description
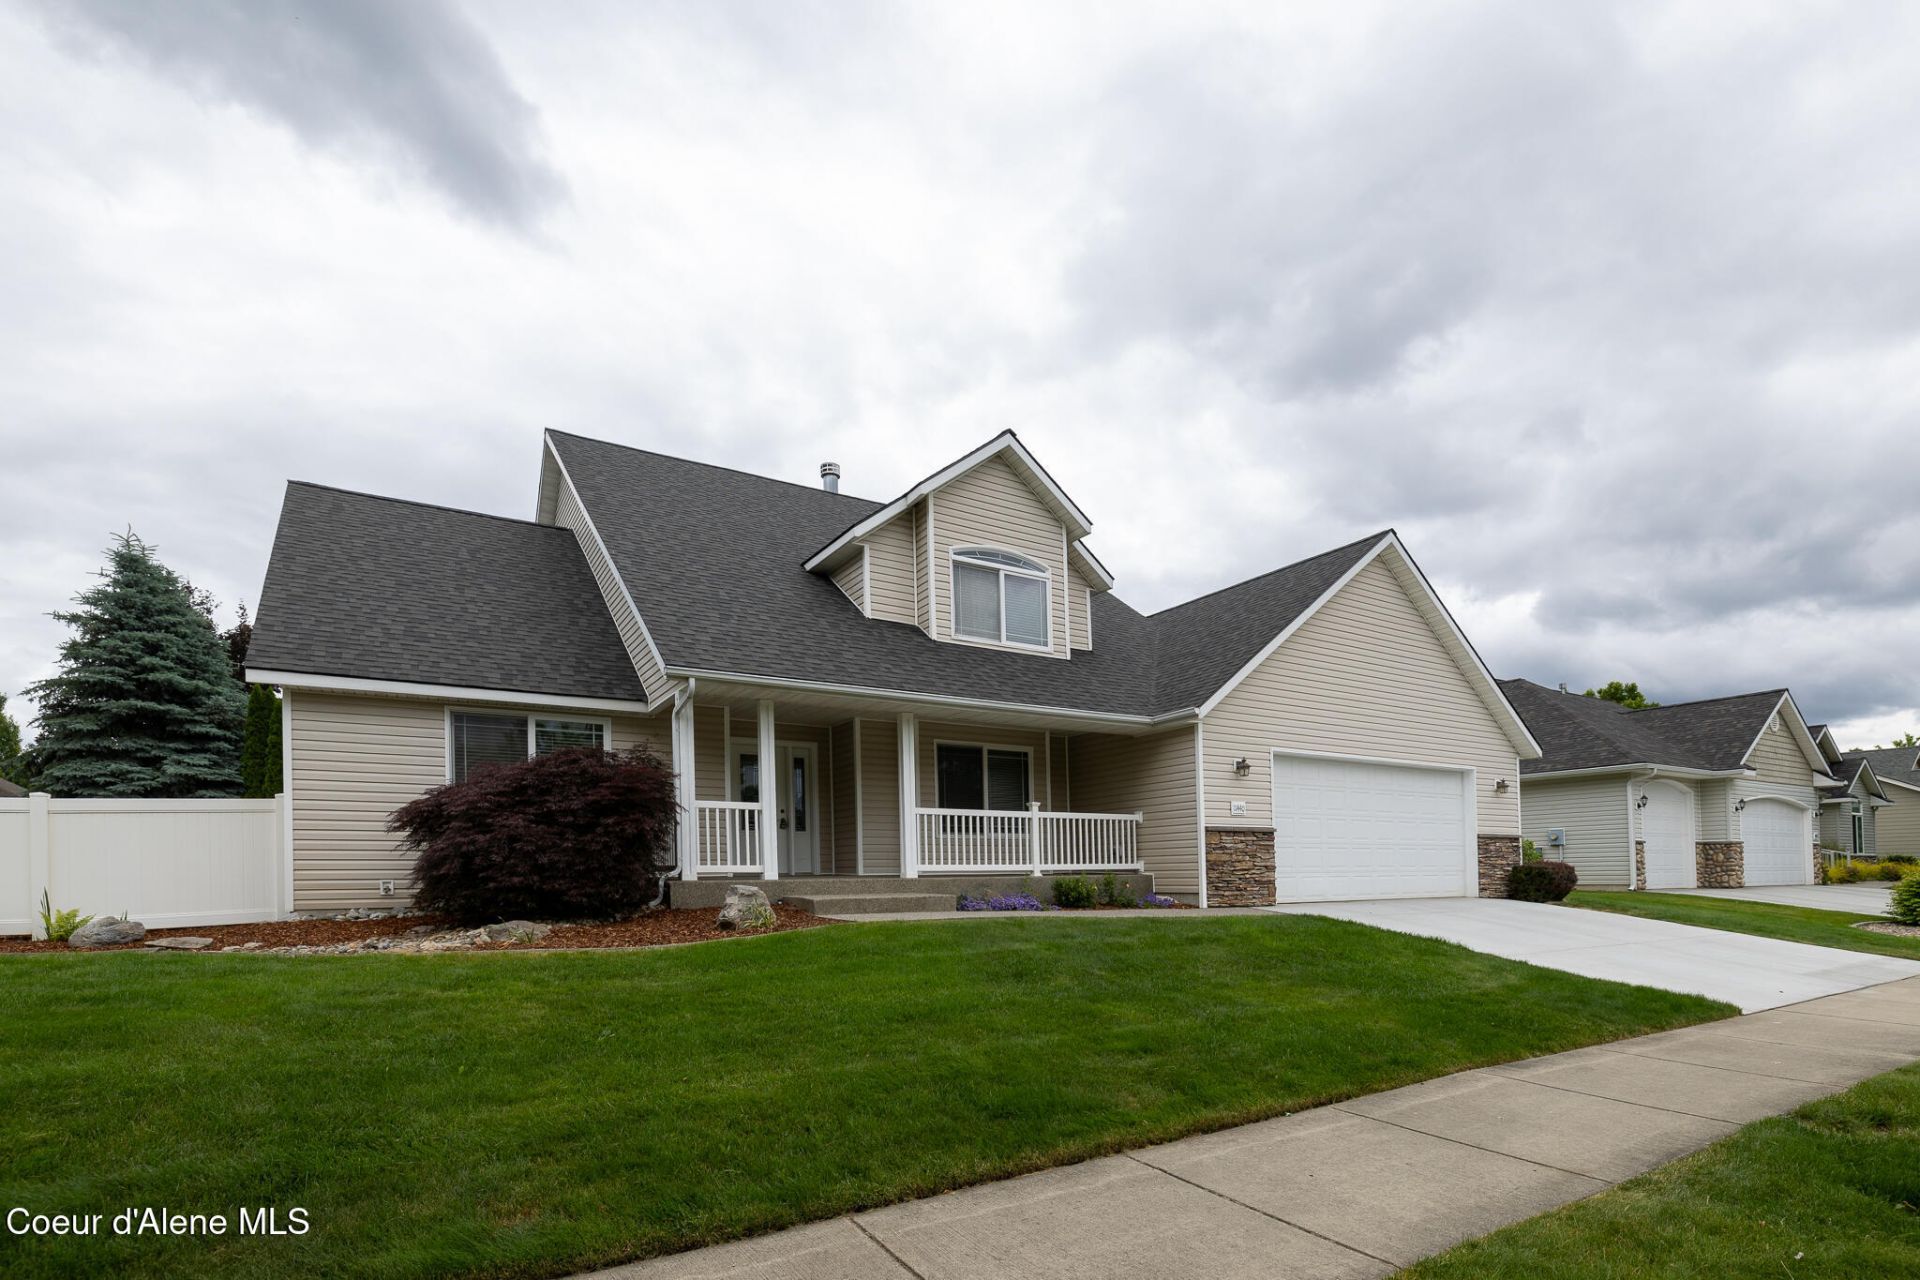
Located in a highly desirable Rocking R neighborhood on Hayden's sought-after east side of Highway 95, this beautifully maintained home offers 3 bedrooms, 2.5 bathrooms, a dedicated office, and a main-floor master suite. The spacious living room features high ceilings and a gas fireplace, while the large kitchen and dining area provide plenty of room for everyday living and entertaining. Recent updates include a newer roof, furnace, and water heater, along with air conditioning for year-round comfort. Outside, enjoy a fully fenced yard, covered front porch, and a west-facing orientation that creates comfortable shaded outdoor living on warm summer evenings. Complete with an oversized two-car garage, this house is ideally situated in one of Hayden's favorite neighborhoods, known for its quiet streets, excellent walkability, and convenient access to the parks, trails, Hayden Lake, golf, and other North Idaho recreation opportunities.
Property Features
Property Type: Residential - Single Family
Basement: Crawl Space
Cooling: Central Air
Garage: 2
Heating: Natural Gas, Electric, Forced Air, Furnace
Lot Size: 0.22 Acres
Roof Type: Composition
Taxes: $2,407
Year Built: 2004
Feature Descriptions
Appliance(S): Gas Range, Gas Water Heater, Microwave, Disposal, Dishwasher
Days on Site: 53
Exterior: Vinyl
Exterior: Lighting, Rain Gutters, Lawn
Fireplace: Gas
Flooring: Tile, Carpet
Foundation: Concrete Perimeter
Foundation: Concrete Perimeter
Interior: Cable Internet Available, Fireplace, Washer Hookup
Lot: Landscaped, Level
Patio/Porch: Covered Porch, Patio
Sewer: Public Sewer
Water: Public
Local Schools
School District: CDA - 271
Listed By / Shown By
Listed By
Agency Name: Windermere/Coeur d'Alene Realty Inc
Shown By
Agent Name: Sam Matthews
Agent Phone: (208) 597-3028
Agency Title: Coldwell Banker Tomlinson

Estimate Your Payment
Estimated Payment
$ 1,960.13 per month $1,555.67 Principal & Interest $200.58 Property Tax $203.88 Homeowner's InsuranceChange Payment Information

©2020 Coldwell Banker Real Estate LLC. All Rights Reserved.
Coldwell Banker Real Estate LLC fully supports the principles of the Fair Housing Act and the Equal Opportunity Act. Each Office Is Independently Owned And Operated.
Coldwell Banker and the Coldwell Banker Logo are registered service marks owned by Coldwell Banker Real Estate LLC. ©2020 of the Spokane Association of REALTORS® MLS. All rights reserved.
Coldwell Banker Real Estate LLC fully supports the principles of the Fair Housing Act and the Equal Opportunity Act. Each Office Is Independently Owned And Operated.
Coldwell Banker and the Coldwell Banker Logo are registered service marks owned by Coldwell Banker Real Estate LLC. ©2020 of the Spokane Association of REALTORS® MLS. All rights reserved.
Privacy Policy / DMCA Notice / ADA Accessibility


This site is hosted, designed and copyright
© 1994 - 2026 by
Delta Media Group, Inc. -- Patent Pending --
11440 N Rocking R Rd | MLS# 26-6701
This single family home located at 11440 N Rocking R Rd, Hayden, ID 83835 is currently listed for sale with an asking price of $699,000. This property was built in 2004 and has 3 bedrooms with 2290 sq. ft. N Rocking R Rd is located in the Rosenberger-Rockin R subdivision within the CDA - 271 school district. Search Rosenberger-Rockin R real estate on smatthews.cbspokane.com today.