SamMatthews

BEDS3
BATHS3
SQUARE FEET2,206
MLS#26-8124
STATUS
PROPERTY TYPEResidential - Single Family
SUBDIVISIONRiverside Harbor
SCHOOLPost Falls - 273
Property Description
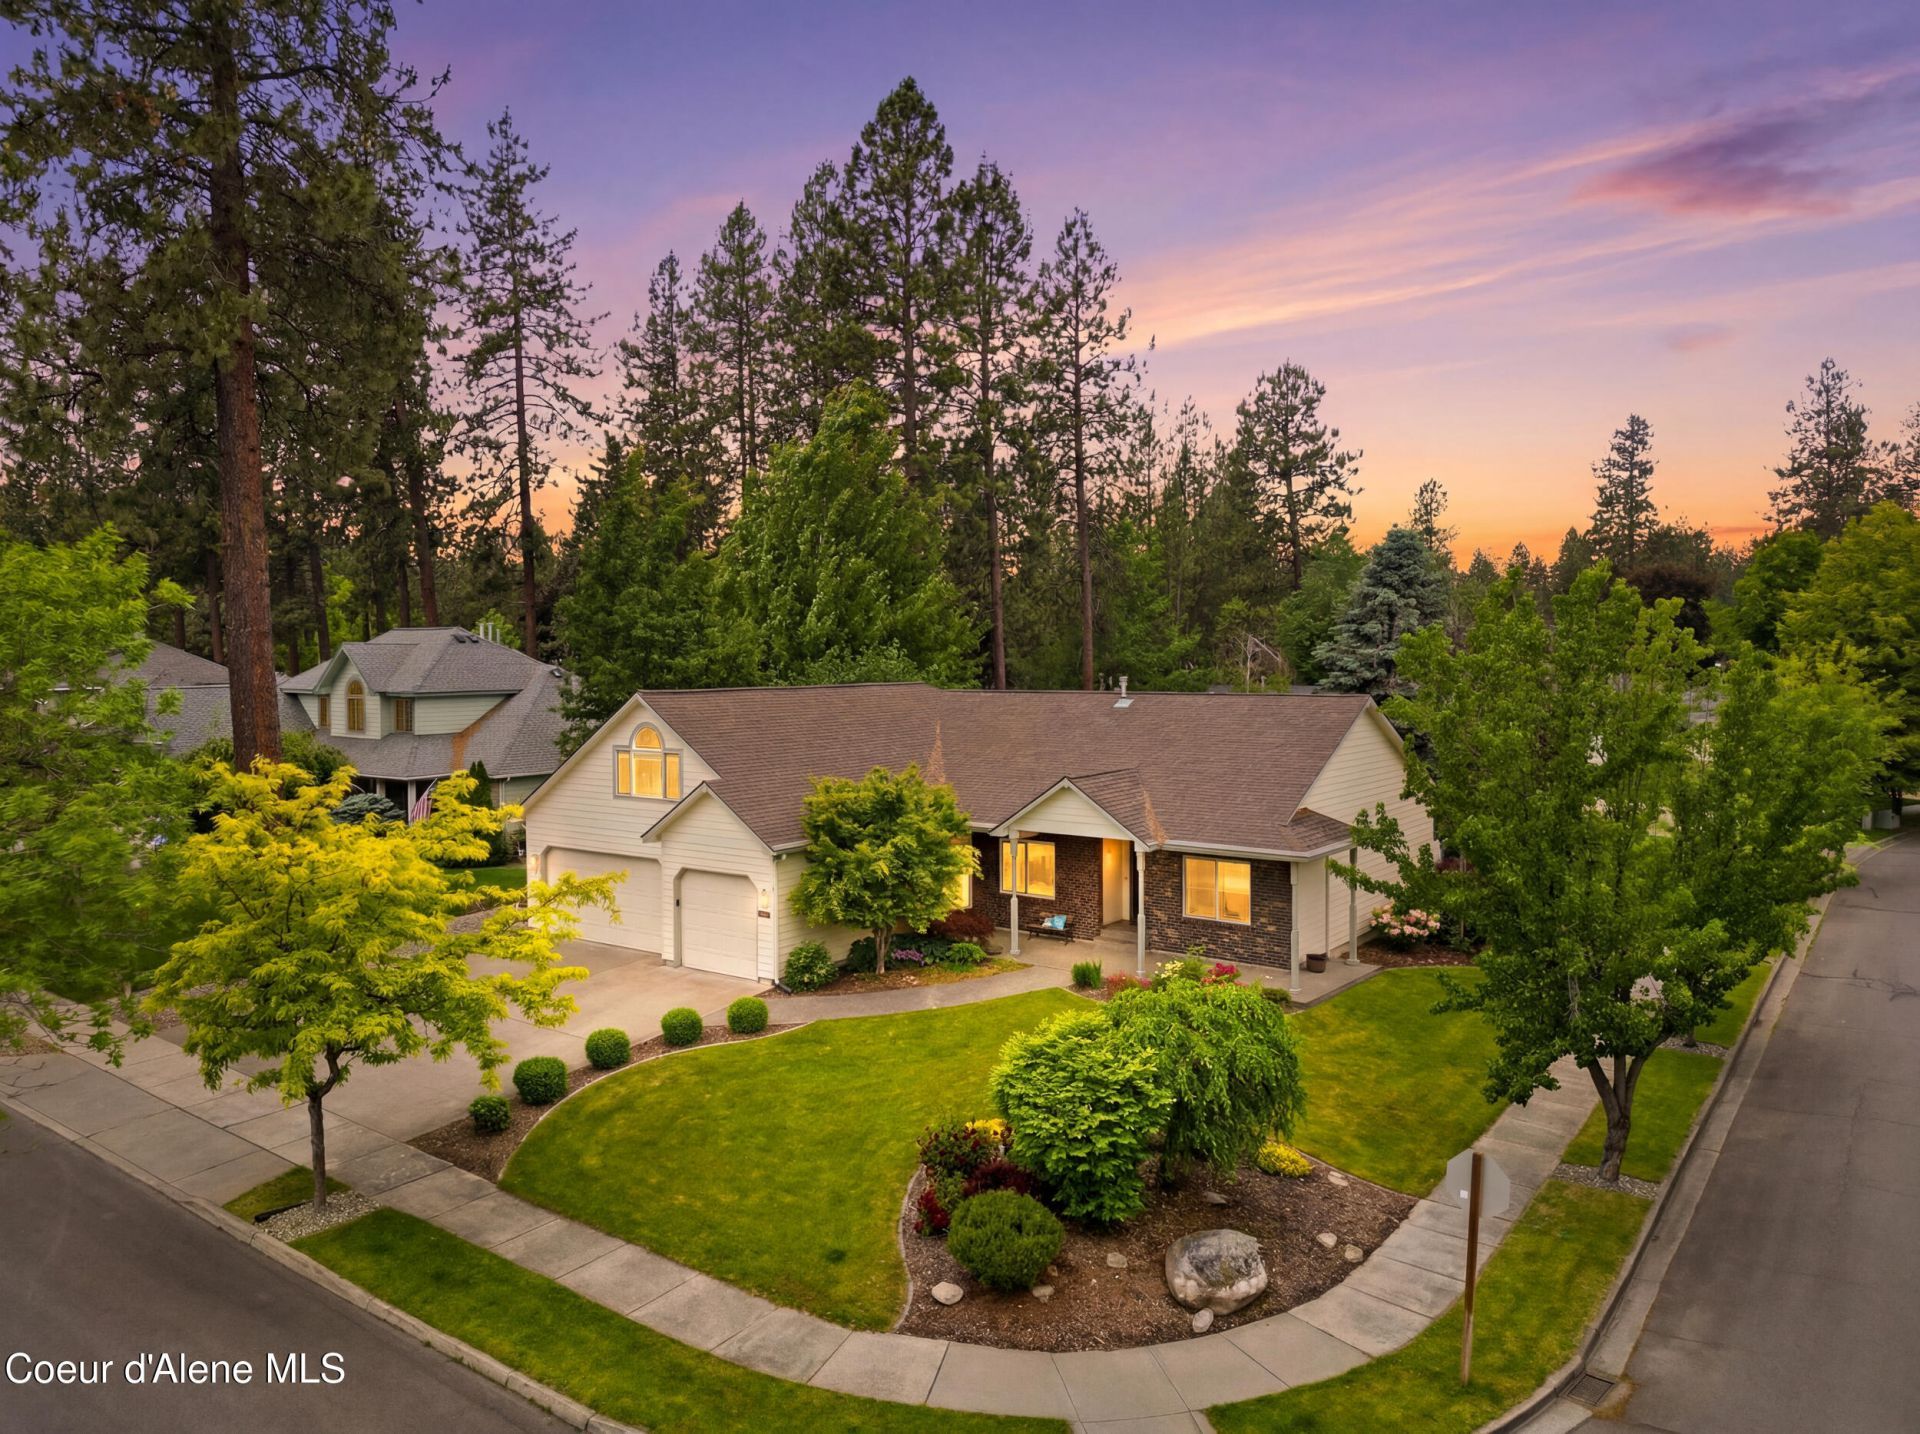
Secondary Waterfront in Riverside Harbor! From the moment you arrive, the Spokane River reminds you why Riverside Harbor remains one of Post Falls' most treasured neighborhoods. Set across from the water on a beautifully landscaped .27-acre corner lot, this updated 3-bedroom rancher with an upstairs bonus suite offers comfortable single-level living with timeless charm. Sunlight fills the home through large picture windows, while the two-sided fireplace creates a warm gathering space. The spacious kitchen features granite countertops, new stainless steel appliances, and two pantries. New flooring, fresh paint, and central A/C complete the updates. Outside, enjoy a covered patio, mature landscaping, and private beach access with Riverside Harbor's waterfront park just moments away. More than a home, this is an opportunity to enjoy one of North Idaho's most sought-after waterfront communities.
Property Features
Property Type: Residential - Single Family
Basement: Crawl Space
Cooling: Central Air
Garage: 3
Heating: Natural Gas, Fireplace(s), Forced Air, Mini-Split
Lot Size: 0.27 Acres
Roof Type: Composition
Taxes: $4,498
Year Built: 1999
Feature Descriptions
Appliance(S): Gas Range, Electric Water Heater, Washer, Refrigerator, Microwave, Disposal, Dishwasher
Days on Site: 16
Exterior: Lighting, Rain Gutters, Lawn
Exterior: Lap Siding
Flooring: Carpet, LVP
Foundation: Concrete Perimeter
Foundation: Concrete Perimeter
Interior: Central Vacuum, Fireplace, High Speed Internet, Smart Thermostat, Washer Hookup, Mini-Split A/C
Lake Name: Spokane River
Lot: Sprinklers In Rear, Sprinklers In Front, Landscaped, Corner Lot, Level
Patio/Porch: Covered Patio, Patio
Road: Paved
Sewer: Public Sewer
Water: Public
Local Schools
School District: Post Falls - 273
Listed By / Shown By
Listed By
Agency Name: eXp Realty
Shown By
Agent Name: Sam Matthews
Agent Phone: (208) 597-3028
Agency Title: Coldwell Banker Tomlinson

Estimate Your Payment
Estimated Payment
$ 2,562.31 per month $1,934.02 Principal & Interest $374.83 Property Tax $253.46 Homeowner's InsuranceChange Payment Information

©2020 Coldwell Banker Real Estate LLC. All Rights Reserved.
Coldwell Banker Real Estate LLC fully supports the principles of the Fair Housing Act and the Equal Opportunity Act. Each Office Is Independently Owned And Operated.
Coldwell Banker and the Coldwell Banker Logo are registered service marks owned by Coldwell Banker Real Estate LLC. ©2020 of the Spokane Association of REALTORS® MLS. All rights reserved.
Coldwell Banker Real Estate LLC fully supports the principles of the Fair Housing Act and the Equal Opportunity Act. Each Office Is Independently Owned And Operated.
Coldwell Banker and the Coldwell Banker Logo are registered service marks owned by Coldwell Banker Real Estate LLC. ©2020 of the Spokane Association of REALTORS® MLS. All rights reserved.
Privacy Policy / DMCA Notice / ADA Accessibility


This site is hosted, designed and copyright
© 1994 - 2026 by
Delta Media Group, Inc. -- Patent Pending --
1213 S Riverside Harbor Dr | MLS# 26-8124
This single family home located at 1213 S Riverside Harbor Dr, Post Falls, ID 83854 is currently listed for sale with an asking price of $869,000. This property was built in 1999 and has 3 bedrooms with 2206 sq. ft. S Riverside Harbor Dr is located in the Riverside Harbor subdivision within the Post Falls - 273 school district. Search Riverside Harbor real estate on smatthews.cbspokane.com today.