SamMatthews

BEDS6
BATHS4
SQUARE FEET5,591
MLS#202621777
STATUSActive
PROPERTY TYPEResidential - Single Family
SCHOOLMead
Property Description
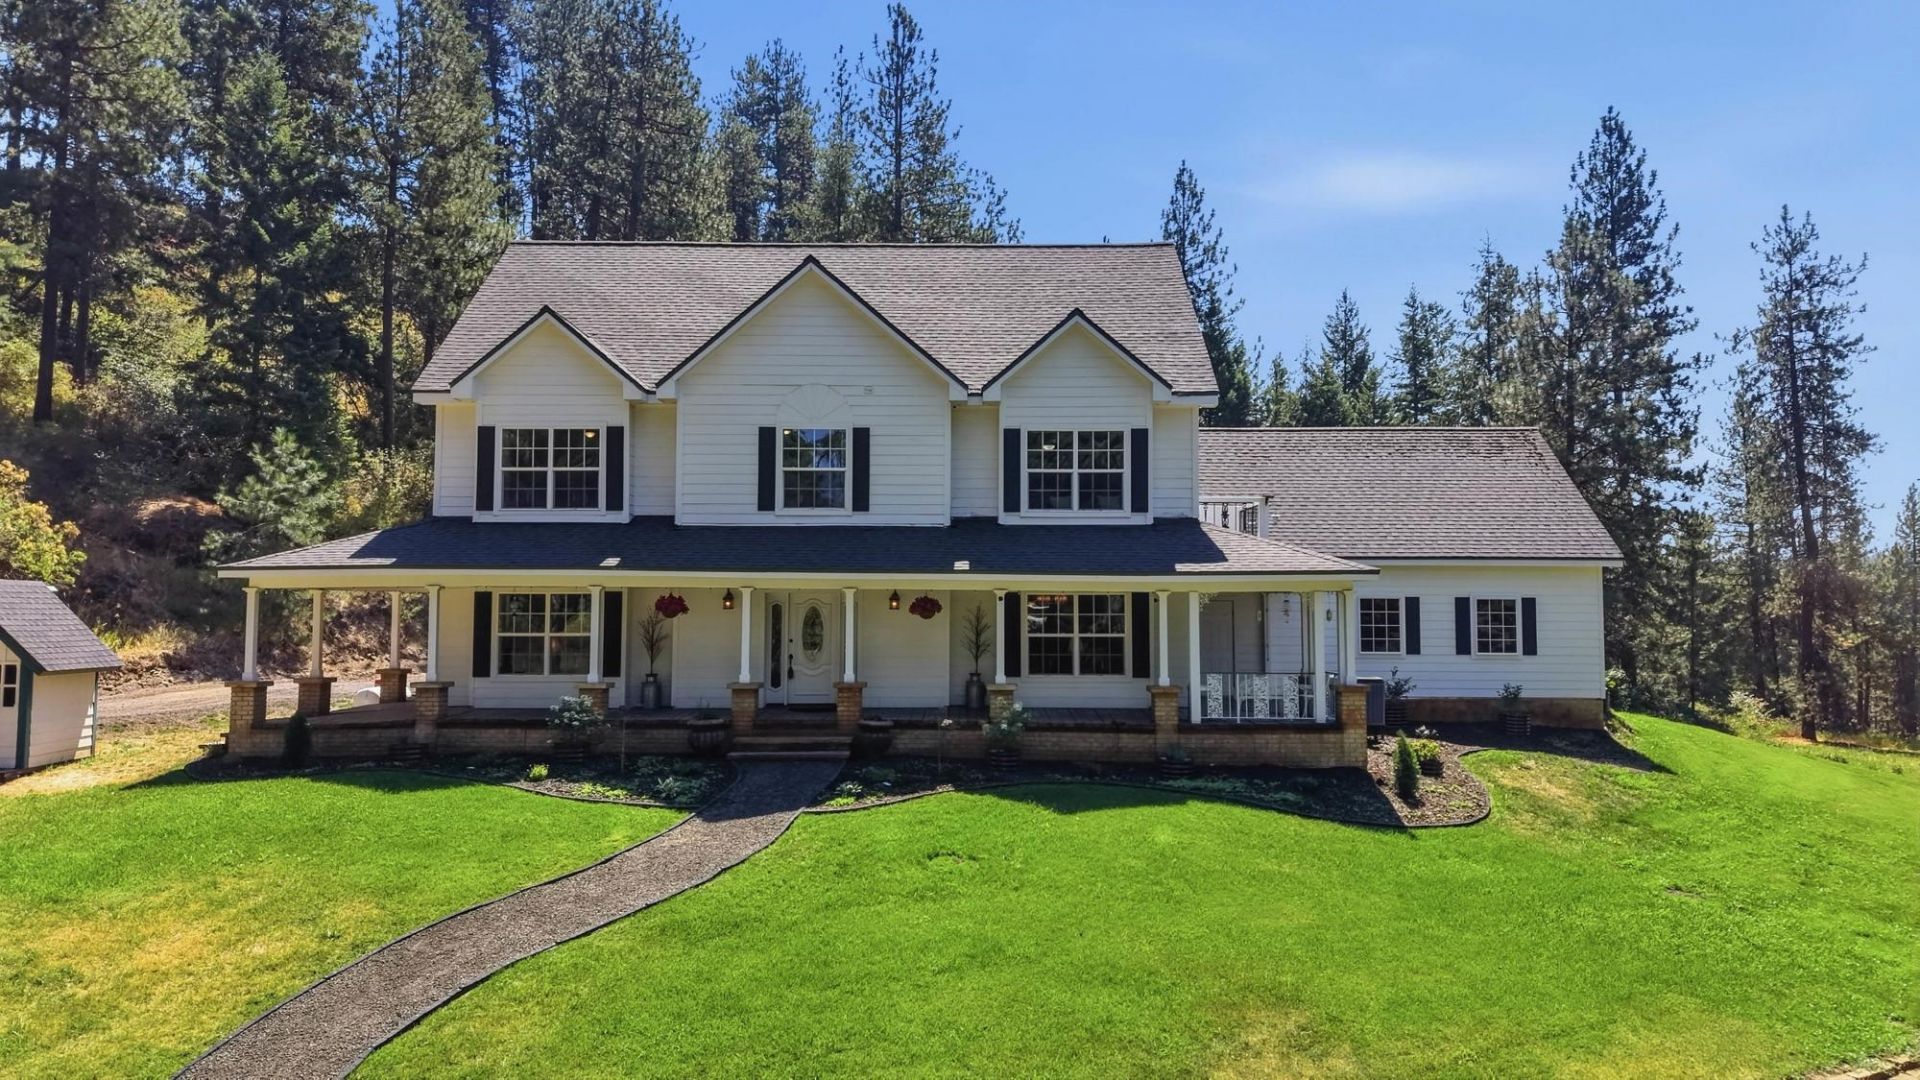
Welcome to a rare custom-built ICF (Insulated Concrete Form) home offering exceptional energy efficiency, and structural integrity, on 17.28 secluded acres. Spanning approximately 5,300 square feet this home delivers both generous scale and refined livability. The main living area features a gourmet kitchen that opens naturally into a formal dining room. Most windows throughout the home frame peaceful, wooded views from nearly every vantage point. Large Master bedroom and bathroom with large soaking tub. The fully finished basement features a home theater space, a wet bar, and pool table. Outside a gazebo, private quarter-mile sledding hill, 2,400 square foot detached shop with a 16x60x8 loft rated at 40 PSF live load for endless possibilities. A whole-house Culligan Water Treatment System for water quality management. Located in the sought-after Mead area of Spokane County, this property offers genuine seclusion while maintaining convenient proximity to area amenities. Only a 2 hr notice for same day showing
Property Features
Property Type: Residential - Single Family
Basement: Full, Finished, Rec/Family Area, See Remarks
Basement: Yes
Garage: 4 car attached
Roof Type: Composition
Stories: 3.0
Taxes: $6,898
Year Built: 2006
Feature Descriptions
Additional Structures: Workshop, Hay
Days on Site: 22
Dining: Formal, Informal, Kit Eat Sp
Exterior: Fiber Cement
Family/Recroom: Bsmt, Den or Office
Fireplace: Propane
Heating/Cooling: Forced Air, Propane
Interior: Smart Thermostat, Pantry, Kitchen Island
Lot: Views, Treed, Secluded, Oversized Lot, Legal Non-Conforming, Horses Allowed
Parcel#: 46033.9038
Parking: Attached, Detached, Slab, Oversized
Primary Bedroom: Dbl Clst, Wlkin Clst, Full Bath,2nd Flr, Jetted Tub
Special View Info: Mountain(s), Territorial
SQ. FT. Total: 5591
Local Schools
High School: Mt Spokane
Middle School: Mountain Side
Elementary School: Creekside
School District: Mead
Listed By / Shown By
Listed By
Agency Name: eXp Realty, LLC
Shown By
Agent Name: Sam Matthews
Agent Phone: (208) 597-3028
Agency Title: Coldwell Banker Tomlinson

Estimate Your Payment
Estimated Payment
$ 3,419.31 per month $2,514.89 Principal & Interest $574.83 Property Tax $329.58 Homeowner's InsuranceChange Payment Information

Member Participants (and their affiliated licensees, if applicable) shall indicate on their websites that IDX information is provided exclusively for consumers’ personal non-commercial use, that it may not be used for any purpose other than to identify prospective properties consumers may be interested in purchasing, that the data is deemed reliable but is not guaranteed by MLS GRID, and that the use of the MLS GRID Data may be subject to an end user license agreement prescribed by the Member Participant’s applicable MLS if any and as amended from time to time. MLS GRID may, at its discretion, require use of other disclaimers as necessary to protect Member Participant, and/or their MLS from liability.
Based on information submitted to the MLS GRID. All data is obtained from various sources and may not have been verified by broker or MLS GRID. Supplied Open House Information is subject to change without notice. All information should be independently reviewed and verified for accuracy. Properties may or may not be listed by the office/agent presenting the information.
©2020 Coldwell Banker Real Estate LLC. All Rights Reserved.
Coldwell Banker Real Estate LLC fully supports the principles of the Fair Housing Act and the Equal Opportunity Act. Each Office Is Independently Owned And Operated.
Coldwell Banker and the Coldwell Banker Logo are registered service marks owned by Coldwell Banker Real Estate LLC. ©2020 of the Spokane Association of REALTORS® MLS. All rights reserved.
Coldwell Banker Real Estate LLC fully supports the principles of the Fair Housing Act and the Equal Opportunity Act. Each Office Is Independently Owned And Operated.
Coldwell Banker and the Coldwell Banker Logo are registered service marks owned by Coldwell Banker Real Estate LLC. ©2020 of the Spokane Association of REALTORS® MLS. All rights reserved.
Privacy Policy / DMCA Notice / ADA Accessibility


This site is hosted, designed and copyright
© 1994 - 2026 by
Delta Media Group, Inc. -- Patent Pending --
12710 E Kronquist Rd | MLS# 202621777
This single family home located at 12710 E Kronquist Rd, Mead, WA 99021 is currently listed for sale with an asking price of $1,130,000. This property was built in 2006 and has 6 bedrooms with 5591 sq. ft. E Kronquist Rd is located within the Mead school district. Search Mead real estate on smatthews.cbspokane.com today.