SamMatthews

BEDS3
BATHS4
SQUARE FEET4,497
MLS#26-8028
STATUS
PROPERTY TYPEResidential - Mobile / Manufactured
SCHOOLSt Maries JT - 41
Property Description
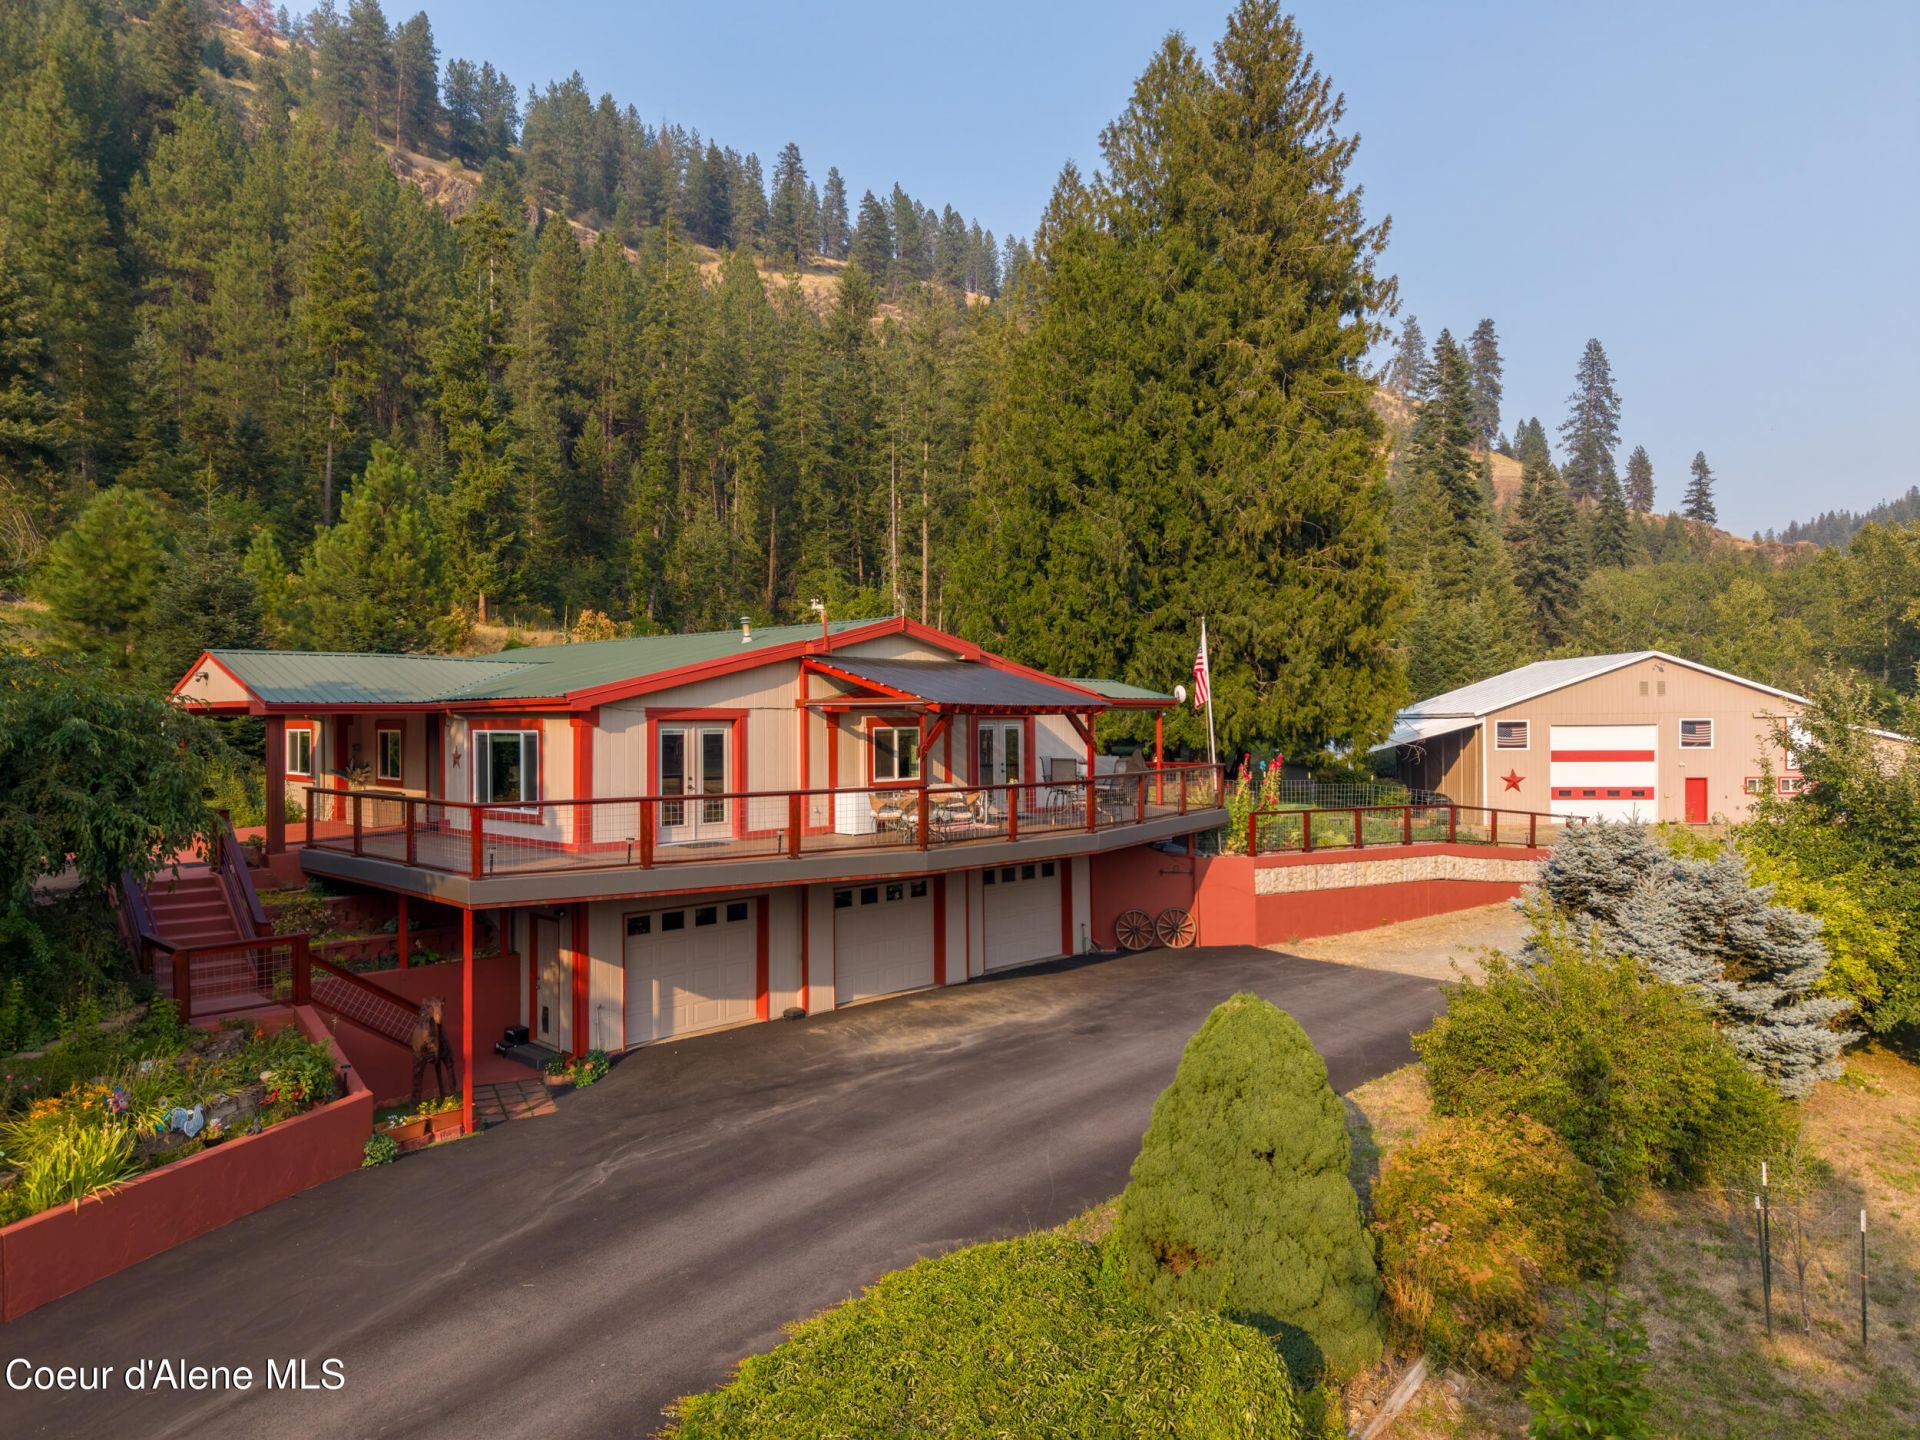
Like a Page From a Storybook, This Enchanting Horse Property Welcomes you. 12+Acres in the Banana Belt of St. Maries with Seasonal Deep Creek flowing through. Upon Arrival You're met with Paved Parking, Landscaping and Blooming Flowers. The Home is a Beautifully Remodeled Open Floor Plan W/ High End Finishes. Kitchen has New Curava Countertops, and New Flooring throughout. Everything is Updated from Eccentric Lighting, to ONE-OF-A-KIND 840sqft Deck W/ Covered Pergola and Inset Gutter System to keep the Covered Tongue & Groove Patio Below Dry. Lets talk about the Mancave -New Flooring, New Lighting, FULL KITCHEN Plus a HUGE Bathroom. The 3 CAR GARAGE has Workbench Plus 6 New LED lights for you Car Guys. THE BARN 88x40-Designed for Horse Lovers, Featuring 4 Horse Stalls, each Equipped w/ its own Sliding Gate and HUGE Main Barn Door. The 507SQFT APARTMENT inside the Barn is like New and comes Fully Furnished! (2) Generators are hard wired to Home & Barn. A FULL RV Hookup as a Bonus!
Property Features
Property Type: Residential - Mobile / Manufactured
Basement: Yes
Basement: Finished, Walk-out
Garage: 3
Heating: Fireplace(s), Electric, Propane, Forced Air, Heat Pump
Lot Size: 12.60 Acres
Roof Type: Metal
Taxes: $1,452
Year Built: 1997
Feature Descriptions
Appliance(S): Electric Range, Gas Range, Electric Dryer, Electric Water Heater, Water Softener, Washer, Trash Compactor, Refrigerator, Freezer, Dishwasher
Days on Site: 17
Exterior: T1-11
Flooring: Laminate, Carpet
Foundation: Concrete Perimeter
Foundation: Concrete Perimeter
Lot: Sprinklers In Rear, Sprinklers In Front, Open Lot, Sloped, Landscaped, Pasture, Level, Southern Exposure, Wooded, CDA Reservation
Road: Paved
Sewer: Septic Tank
Water: Well
Local Schools
School District: St Maries JT - 41
Listed By / Shown By
Listed By
Agency Name: eXp Realty
Shown By
Agent Name: Sam Matthews
Agent Phone: (208) 597-3028
Agency Title: Coldwell Banker Tomlinson

Estimate Your Payment
Estimated Payment
$ 2,839.61 per month $2,403.61 Principal & Interest $121.00 Property Tax $315.00 Homeowner's InsuranceChange Payment Information

©2020 Coldwell Banker Real Estate LLC. All Rights Reserved.
Coldwell Banker Real Estate LLC fully supports the principles of the Fair Housing Act and the Equal Opportunity Act. Each Office Is Independently Owned And Operated.
Coldwell Banker and the Coldwell Banker Logo are registered service marks owned by Coldwell Banker Real Estate LLC. ©2020 of the Spokane Association of REALTORS® MLS. All rights reserved.
Coldwell Banker Real Estate LLC fully supports the principles of the Fair Housing Act and the Equal Opportunity Act. Each Office Is Independently Owned And Operated.
Coldwell Banker and the Coldwell Banker Logo are registered service marks owned by Coldwell Banker Real Estate LLC. ©2020 of the Spokane Association of REALTORS® MLS. All rights reserved.
Privacy Policy / DMCA Notice / ADA Accessibility


This site is hosted, designed and copyright
© 1994 - 2026 by
Delta Media Group, Inc. -- Patent Pending --
134 Deep Creek Rd | MLS# 26-8028
This single family home located at 134 Deep Creek Rd, Saint Maries, ID 83861 is currently listed for sale with an asking price of $1,080,000. This property was built in 1997 and has 3 bedrooms with 4497 sq. ft. Deep Creek Rd is located within the St Maries JT - 41 school district. Search Saint Maries real estate on smatthews.cbspokane.com today.