SamMatthews

BEDS4
BATHS3
SQUARE FEET2,125
MLS#26-7677
STATUS
PROPERTY TYPEResidential - Single Family
SUBDIVISIONThayer Farms
SCHOOLLakeland - 272
Property Description
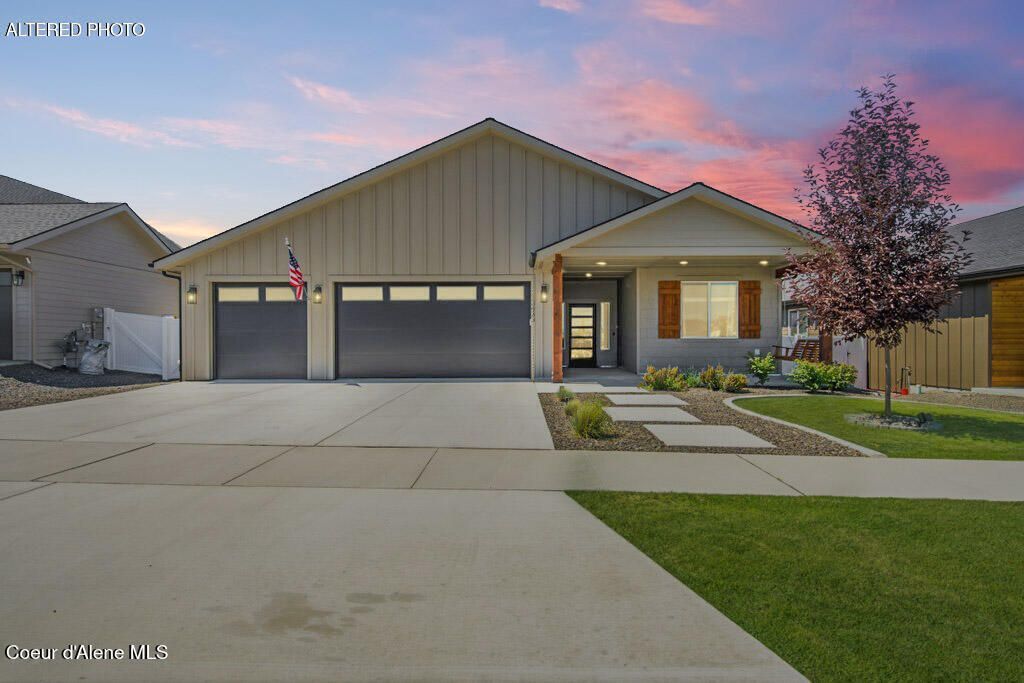
Beautifully upgraded custom single story home! 4 bedrooms, 2.5 bathrooms, and an open, spacious floor plan!The heart of the home is the stunning kitchen, complete with custom cabinetry featuring upgraded doors and drawers, quartz countertops, a large island, and abundant workspace! The living room showcases a gorgeous floor-to-ceiling stone gas fireplace with custom built-in cabinetry, and coffered ceilings.The spacious master suite offers a peaceful retreat with a beautifully tiled walk-in shower, dual vanities, and generous walk-in closet. Three additional bedrooms provide flexibility for family, guests, or a home office. Outside, enjoy the covered back patio w/ extra shade blinds, where you'll take in incredible sunset views, and lovely landscaping. No rear neighbors! This beautiful home is perfect from top to bottom, and is 100% move-in ready! Live a life of luxury in the highly desirable community of Thayer Farms.
Property Features
Property Type: Residential - Single Family
Basement: Crawl Space
Cooling: Central Air
Garage: 3
Heating: Natural Gas, Fireplace(s), Electric, Forced Air, Stove
Lot Size: 0.18 Acres
Roof Type: Composition
Taxes: $955
Year Built: 2025
Feature Descriptions
Appliance(S): Gas Range, Gas Water Heater, Microwave, Disposal, Dishwasher
Days on Site: 26
Exterior: Lawn
Exterior: Stone, Fiber Cement
Fireplace: Gas
Flooring: Tile, Vinyl, Carpet, LVP
Foundation: Concrete Perimeter
Foundation: Concrete Perimeter
Interior: Fireplace, High Speed Internet, Smart Thermostat, Washer Hookup
Lot: Landscaped
Patio/Porch: Covered Porch, Covered Patio
Road: Paved
Sewer: Public Sewer
Water: Public
Local Schools
School District: Lakeland - 272
Listed By / Shown By
Listed By
Agency Name: Solid Ground Real Estate
Shown By
Agent Name: Sam Matthews
Agent Phone: (208) 597-3028
Agency Title: Coldwell Banker Tomlinson

Estimate Your Payment
Estimated Payment
$ 1,763.61 per month $1,488.90 Principal & Interest $79.58 Property Tax $195.13 Homeowner's InsuranceChange Payment Information

©2020 Coldwell Banker Real Estate LLC. All Rights Reserved.
Coldwell Banker Real Estate LLC fully supports the principles of the Fair Housing Act and the Equal Opportunity Act. Each Office Is Independently Owned And Operated.
Coldwell Banker and the Coldwell Banker Logo are registered service marks owned by Coldwell Banker Real Estate LLC. ©2020 of the Spokane Association of REALTORS® MLS. All rights reserved.
Coldwell Banker Real Estate LLC fully supports the principles of the Fair Housing Act and the Equal Opportunity Act. Each Office Is Independently Owned And Operated.
Coldwell Banker and the Coldwell Banker Logo are registered service marks owned by Coldwell Banker Real Estate LLC. ©2020 of the Spokane Association of REALTORS® MLS. All rights reserved.
Privacy Policy / DMCA Notice / ADA Accessibility


This site is hosted, designed and copyright
© 1994 - 2026 by
Delta Media Group, Inc. -- Patent Pending --
13433 N Bale St | MLS# 26-7677
This single family home located at 13433 N Bale St, Rathdrum, ID 83858 is currently listed for sale with an asking price of $669,000. This property was built in 2025 and has 4 bedrooms with 2125 sq. ft. N Bale St is located in the Thayer Farms subdivision within the Lakeland - 272 school district. Search Thayer Farms real estate on smatthews.cbspokane.com today.