SamMatthews

BEDS4
BATHS2
SQUARE FEET2,287
MLS#26-7591
STATUS
PROPERTY TYPEResidential - Single Family
SCHOOLPlummer-Worley - 44
Property Description
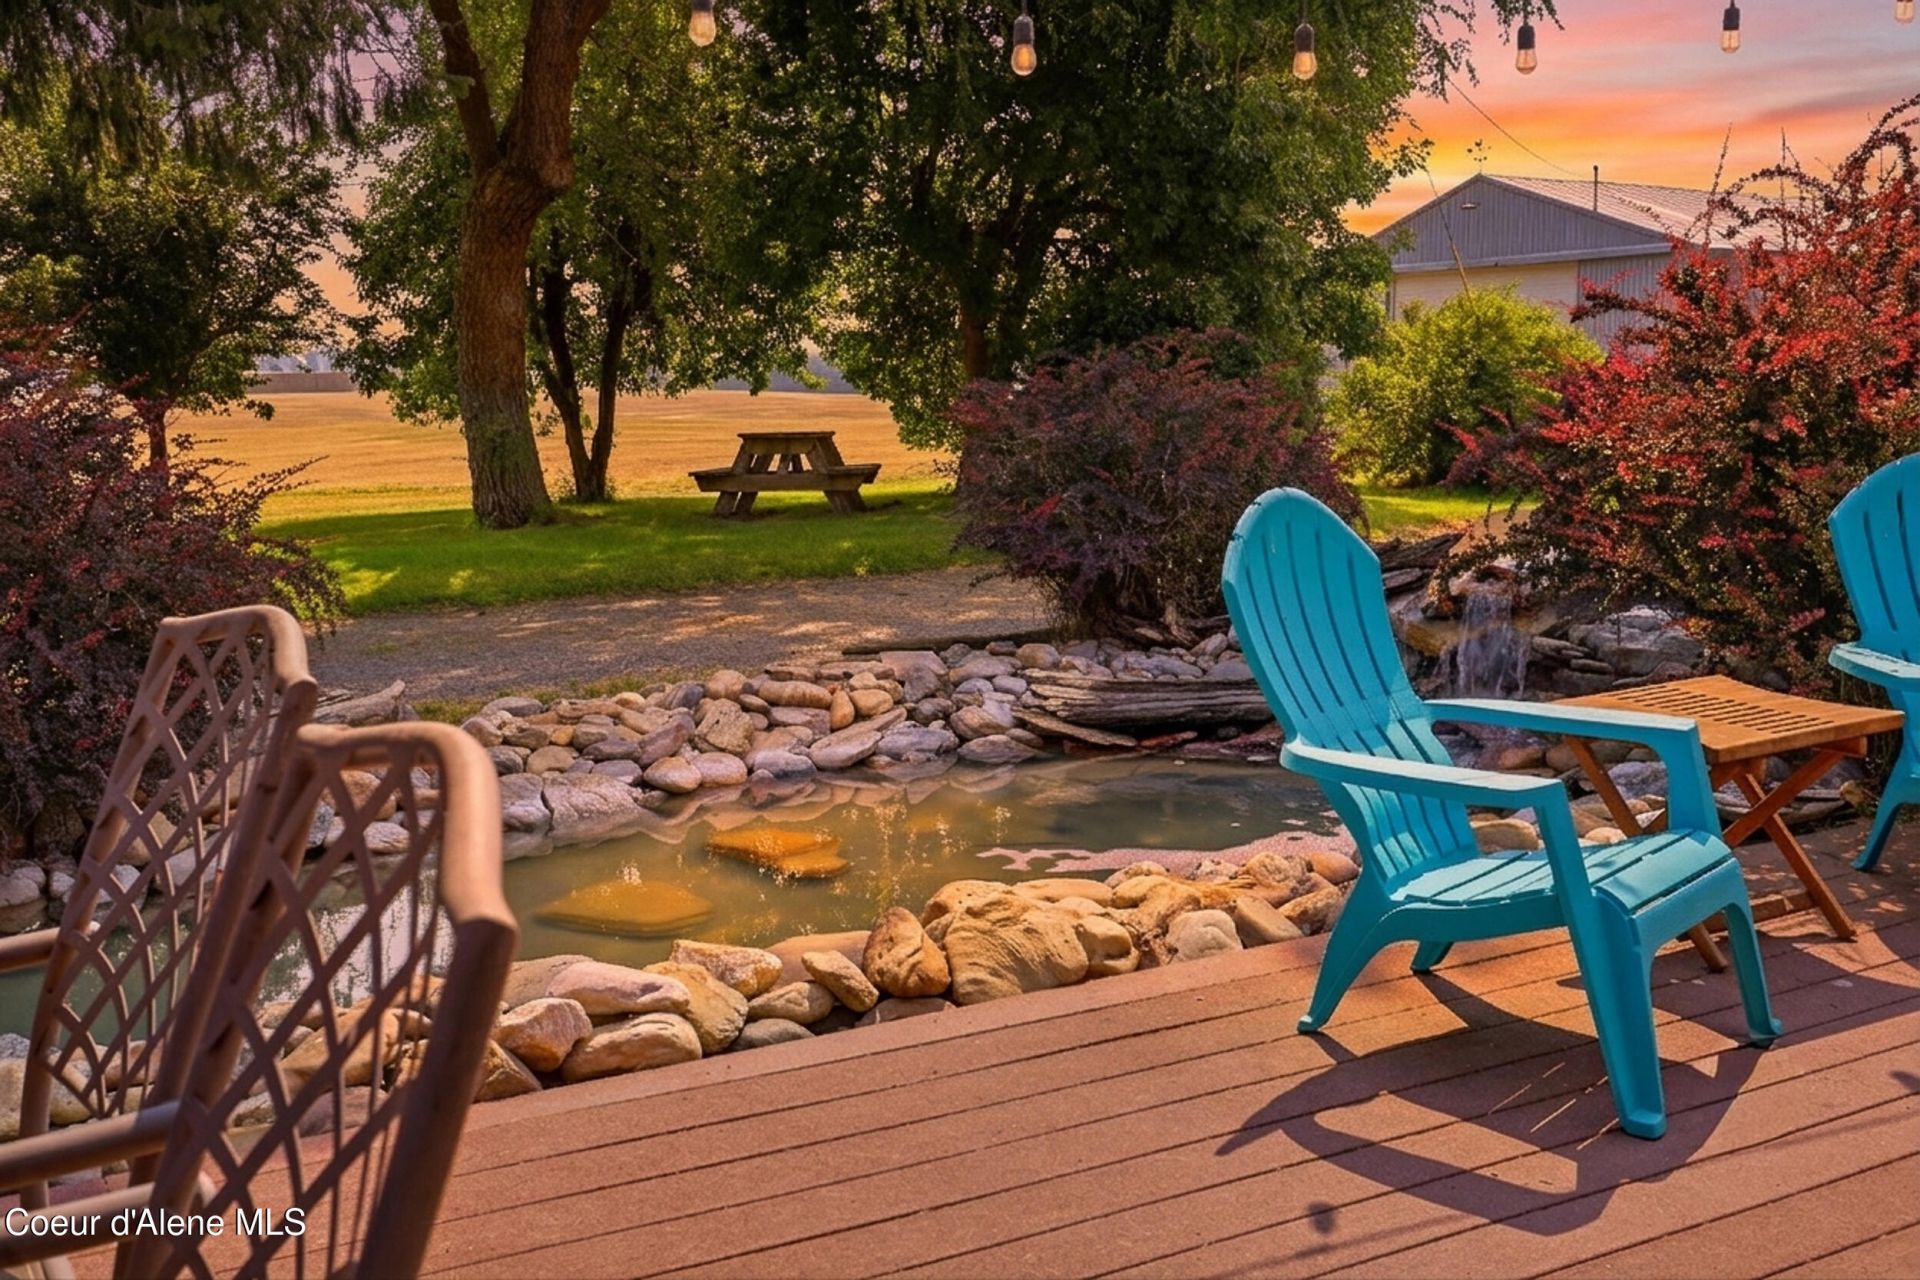
Nearly 20 acres of North Idaho horse property with a pond, waterfall, and mountain views you have to see in person. This 1924 farmhouse offers 4 bedrooms, 2 baths, and real country charm, with a 2016 roof over the dwelling and bunkhouse. Multiple pole barns, a tack room, hay storage, a chicken coop, and a lean-to, which makes this move-in ready for horses, livestock, or hobby farming. A guest cottage and bunkhouse add flexible space for family, guests, or hired help. Fenced pastures, a 2-car detached garage, and a private well and septic system round out the infrastructure. Easy to access, while the acreage keeps you tucked away from it all. Minutes from Worley and a short drive to Coeur d'Alene, this is a rare chance to own real acreage with the privacy of the country and the convenience of town nearby. Bring your horses, your projects, and your vision. This property is ready for it!
Property Features
Property Type: Residential - Single Family
Basement: Finished
Basement: Yes
Garage: 2
Heating: Wood Stove, Electric, Wood, Forced Air, Baseboard
Lot Size: 19.37 Acres
Roof Type: Metal
Taxes: $1,870
Year Built: 1924
Feature Descriptions
Appliance(S): Electric Range, Electric Dryer, Electric Water Heater, Washer, Refrigerator
Days on Site: 30
Exterior: Fire Pit, Fruit Trees, Open Deck, Open Porch, Water Feature, Horse Facility, Lawn
Exterior: Lap Siding, Cedar
Flooring: Wood, Carpet, LVP
Foundation: Brick/Mortar, Slab, Wood
Foundation: Brick/Mortar, Slab, Wood
Interior: Cable Internet Available, High Speed Internet, Washer Hookup
Lot: Sprinklers In Front, Open Lot, Landscaped, Pasture, Level, Southern Exposure
Patio/Porch: Covered Patio, Patio
Road: Gravel
Sewer: Septic Tank
Water: Well
Local Schools
School District: Plummer-Worley - 44
Listed By / Shown By
Listed By
Agency Name: eXp Realty
Shown By
Agent Name: Sam Matthews
Agent Phone: (208) 597-3028
Agency Title: Coldwell Banker Tomlinson

Estimate Your Payment
Estimated Payment
$ 2,358.41 per month $1,947.37 Principal & Interest $155.83 Property Tax $255.21 Homeowner's InsuranceChange Payment Information

©2020 Coldwell Banker Real Estate LLC. All Rights Reserved.
Coldwell Banker Real Estate LLC fully supports the principles of the Fair Housing Act and the Equal Opportunity Act. Each Office Is Independently Owned And Operated.
Coldwell Banker and the Coldwell Banker Logo are registered service marks owned by Coldwell Banker Real Estate LLC. ©2020 of the Spokane Association of REALTORS® MLS. All rights reserved.
Coldwell Banker Real Estate LLC fully supports the principles of the Fair Housing Act and the Equal Opportunity Act. Each Office Is Independently Owned And Operated.
Coldwell Banker and the Coldwell Banker Logo are registered service marks owned by Coldwell Banker Real Estate LLC. ©2020 of the Spokane Association of REALTORS® MLS. All rights reserved.
Privacy Policy / DMCA Notice / ADA Accessibility


This site is hosted, designed and copyright
© 1994 - 2026 by
Delta Media Group, Inc. -- Patent Pending --
14918 W Ness Rd | MLS# 26-7591
This single family home located at 14918 W Ness Rd, Worley, ID 83876 is currently listed for sale with an asking price of $875,000. This property was built in 1924 and has 4 bedrooms with 2287 sq. ft. W Ness Rd is located within the Plummer-Worley - 44 school district. Search Worley real estate on smatthews.cbspokane.com today.