SamMatthews

BEDS3
BATHS2
SQUARE FEET2,040
MLS#26-6768
STATUS
PROPERTY TYPEResidential - Single Family
SUBDIVISIONTaylors Terrace
SCHOOLCDA - 271
Property Description
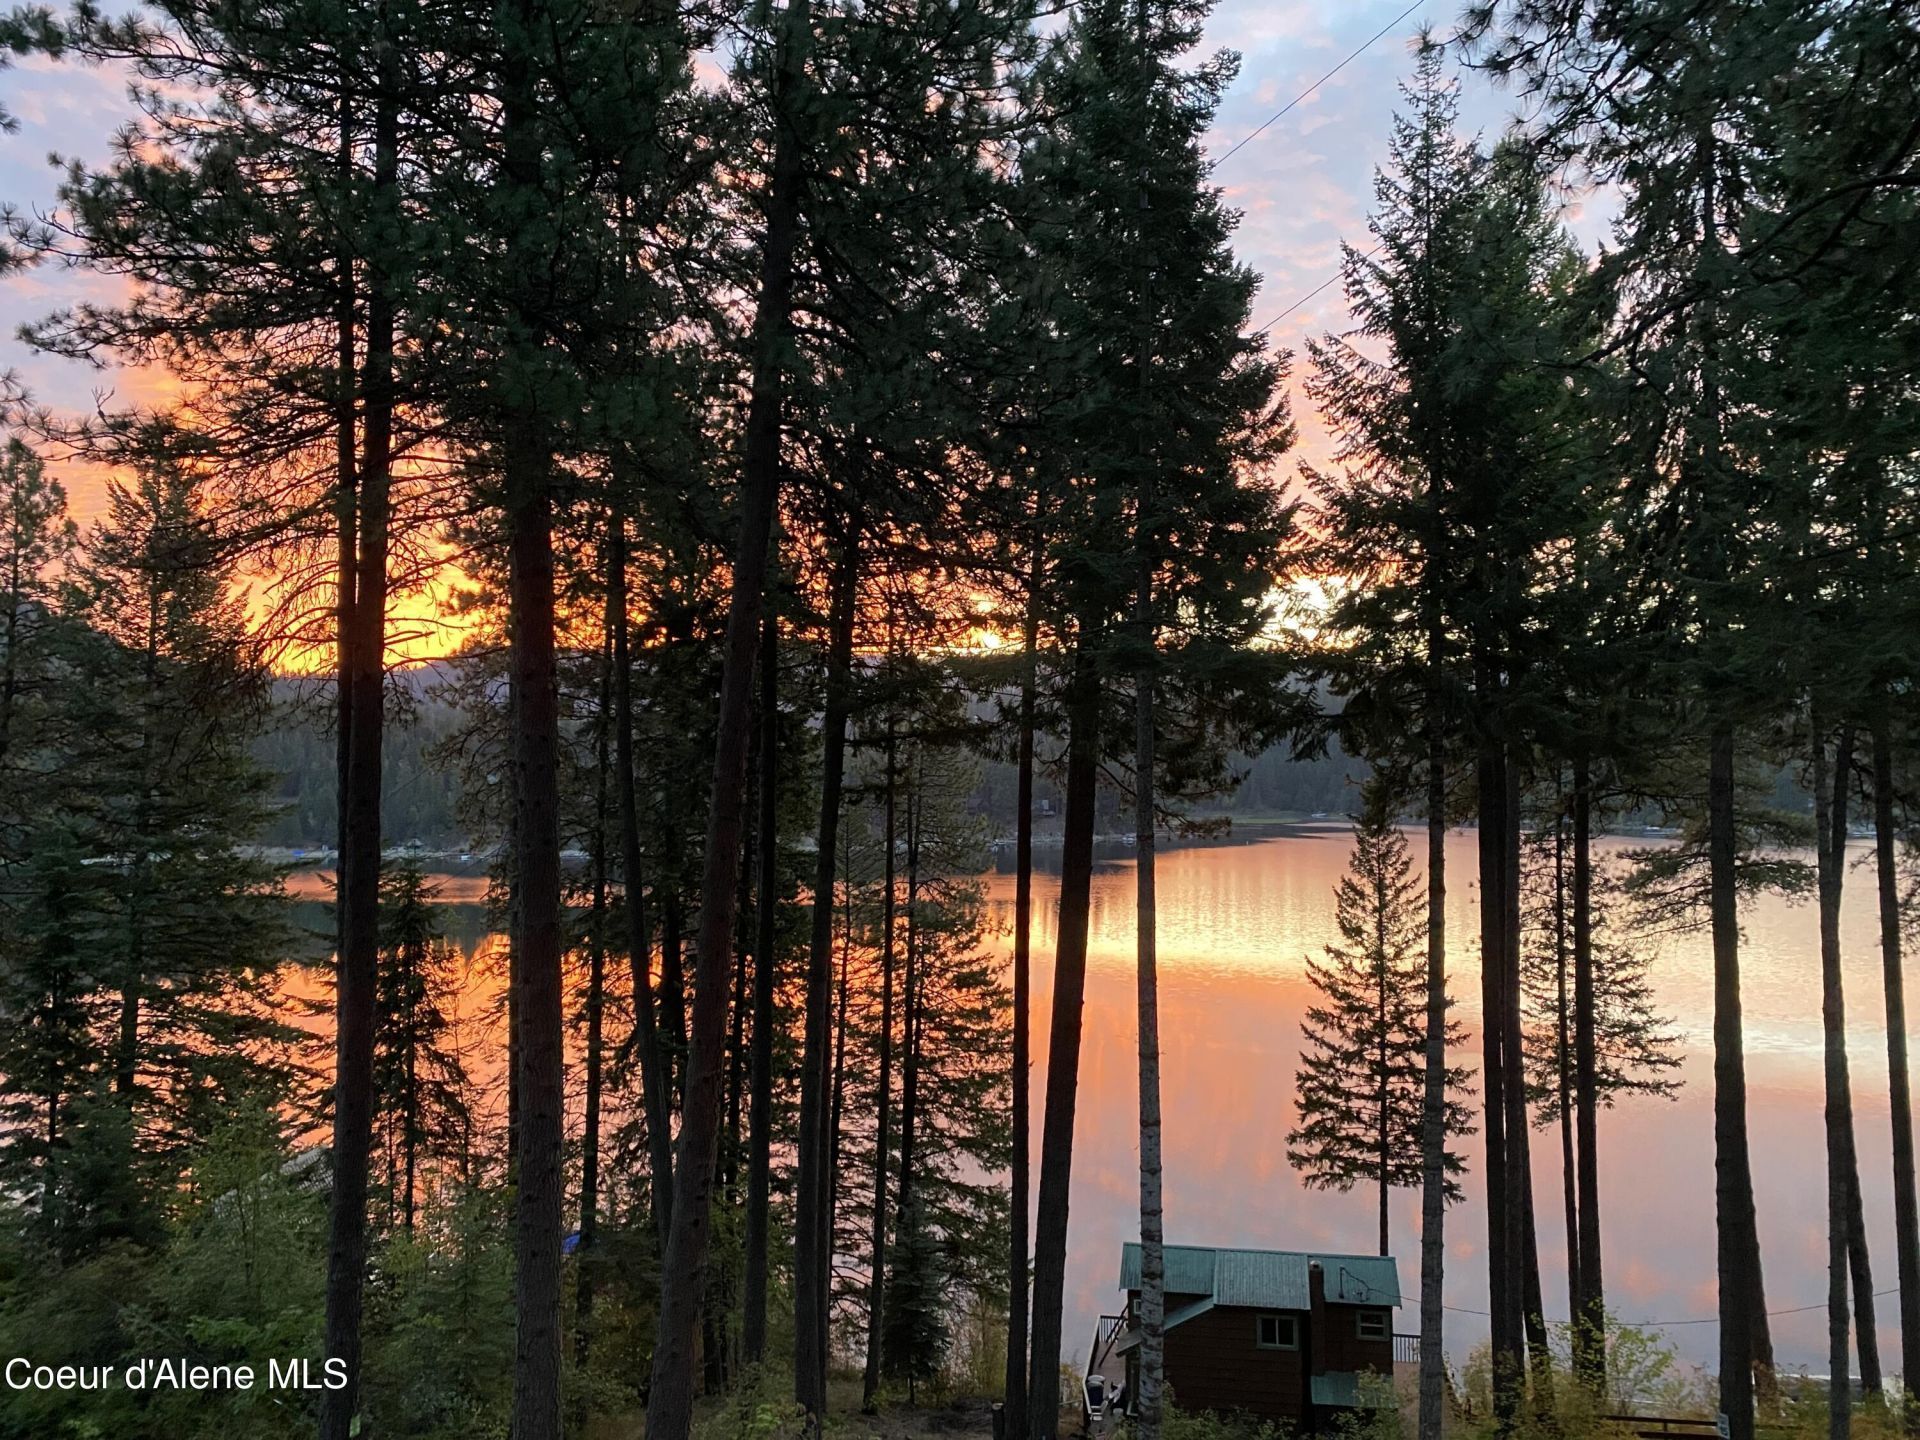
Over 200 feet of Hayden Lake frontage on the coveted close side of the lake is an opportunity few buyers will ever have the chance to own. This private waterfront estate includes the 2,040 sq ft Cedar Home with two complete living spaces and two full kitchens, a charming 2-bedroom lakefront cabin, and the original waterfront dry cabin, ideal as an art studio or game room. Designed for gathering, expansive waterfront decks offer the rare luxury of bringing people together while giving everyone their own space. A heated driveway adds year-round convenience, and a newly added floating dock with a built-in boat slip provides immediate access to everything Hayden Lake has to offer. Located just 15 minutes from town and less than an hour from Spokane International Airport, this is the kind of place where birthdays are celebrated on the deck, holidays spill onto the dock, and the best things in life aren't measured in years, but in moments shared together.
Property Features
Property Type: Residential - Single Family
Basement: None, Slab on grade
Cooling: Wall Unit(s)
Heating: Cadet, Electric, Propane, Mini-Split
Lot Size: 1.34 Acres
Roof Type: Composition, Metal
Taxes: $5,540
Year Built: 1984
Feature Descriptions
Appliance(S): Electric Range, Electric Dryer, Electric Water Heater, Washer, Refrigerator, Microwave, Disposal, Dishwasher
Days on Site: 52
Exterior: Wood, Cedar
Exterior: Boat Slip, Dock, Lighting, Open Deck, Rain Gutters, Water Feature, See Remarks
Flooring: Laminate, Vinyl, Carpet
Foundation: Concrete Perimeter, Pillar/Post/Pier
Foundation: Concrete Perimeter, Pillar/Post/Pier
Interior: Washer Hookup, Mini-Split A/C
Lake Name: Hayden Lake
Lot: Irregular Lot, Sloped, Landscaped
Patio/Porch: Covered Patio
Road: Paved
Sewer: Septic Tank
Water: Shared Well
Local Schools
School District: CDA - 271
Listed By / Shown By
Listed By
Agency Name: NextHome 365 Realty
Shown By
Agent Name: Sam Matthews
Agent Phone: (208) 597-3028
Agency Title: Coldwell Banker Tomlinson

Estimate Your Payment
Estimated Payment
$ 5,090.86 per month $4,092.82 Principal & Interest $461.67 Property Tax $536.38 Homeowner's InsuranceChange Payment Information

©2020 Coldwell Banker Real Estate LLC. All Rights Reserved.
Coldwell Banker Real Estate LLC fully supports the principles of the Fair Housing Act and the Equal Opportunity Act. Each Office Is Independently Owned And Operated.
Coldwell Banker and the Coldwell Banker Logo are registered service marks owned by Coldwell Banker Real Estate LLC. ©2020 of the Spokane Association of REALTORS® MLS. All rights reserved.
Coldwell Banker Real Estate LLC fully supports the principles of the Fair Housing Act and the Equal Opportunity Act. Each Office Is Independently Owned And Operated.
Coldwell Banker and the Coldwell Banker Logo are registered service marks owned by Coldwell Banker Real Estate LLC. ©2020 of the Spokane Association of REALTORS® MLS. All rights reserved.
Privacy Policy / DMCA Notice / ADA Accessibility


This site is hosted, designed and copyright
© 1994 - 2026 by
Delta Media Group, Inc. -- Patent Pending --
15039 N Shenandoah Dr | MLS# 26-6768
This single family home located at 15039 N Shenandoah Dr, Hayden, ID 83835 is currently listed for sale with an asking price of $1,839,000. This property was built in 1984 and has 3 bedrooms with 2040 sq. ft. N Shenandoah Dr is located in the Taylors Terrace subdivision within the CDA - 271 school district. Search Taylors Terrace real estate on smatthews.cbspokane.com today.