SamMatthews

BEDS3
BATHS3
SQUARE FEET2,096
MLS#26-8410
STATUS
PROPERTY TYPEResidential - Single Family
SCHOOLKellogg JT - 391
Property Description
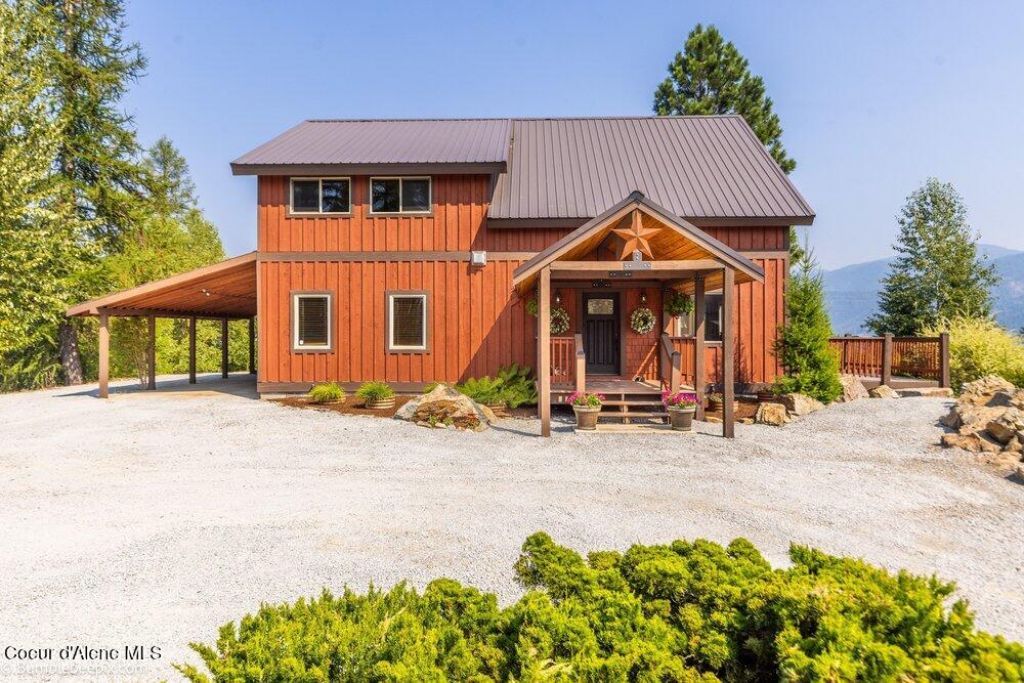
Where luxury meets endless opportunity! Experience North Idaho living at its finest with this breathtaking Timbercraft-style home set on over 113 private acres, featuring 575 ft of prime Coeur d' Alene River frontage. Offering 3 bedrooms, 3 bathrooms, and 2,096 sq feet of thoughtfully designed living space, this remarkable property is built for comfort and entertaining. Relax on the sprawling covered patio and take in stunning evening views in total tranquility. The estate is equipped with a massive 36'x100' shop, direct access to the famous Trail of the Coeur d' Alenes (Rails to Trails), and an unprecedented water system boasting two high-producing wells (350 GPM and 500 GPM) along with two 30,000 gallon concrete storage tanks. With public water and sewer infrastructure capable of supporting 30+ additional building lots, this rare gem presents an unbeatable blend of private riverfront retreat and premier development potential. Truly a rare find that has it all!
Property Features
Property Type: Residential - Single Family
Basement: Crawl Space
Cooling: Central Air
Garage: 2
Heating: Propane, Forced Air
Lot Size: 113.49 Acres
Roof Type: Metal
Taxes: $2,655
Year Built: 2008
Feature Descriptions
Appliance(S): Gas Range, Propane Water Heater, Water Softener, Microwave, Disposal, Dishwasher
Days on Site: 8
Exterior: Lighting, Spa/Hot Tub
Exterior: HardBoard
Flooring: Tile, Stone
Foundation: Concrete Perimeter
Foundation: Concrete Perimeter
Hot Tub: Yes
Interior: DSL Available, Washer Hookup
Lake Name: Coeur dAlene River
Lot: Steep Slope, Open Lot, Irregular Lot, Sloped, Landscaped, Level, Southern Exposure, Wooded
Patio/Porch: Covered Porch, Covered Patio, Covered Deck
Road: Dirt
Sewer: Septic Tank
Water: Well
Local Schools
School District: Kellogg JT - 391
Listed By / Shown By
Listed By
Agency Name: Berkshire Hathaway HomeServices Jacklin Real Estate
Agency Phone: 208-758-7474
Shown By
Agent Name: Sam Matthews
Agent Phone: (208) 597-3028
Agency Title: Coldwell Banker Tomlinson

Estimate Your Payment
Estimated Payment
$ 7,772.95 per month $6,676.70 Principal & Interest $221.25 Property Tax $875.00 Homeowner's InsuranceChange Payment Information

©2020 Coldwell Banker Real Estate LLC. All Rights Reserved.
Coldwell Banker Real Estate LLC fully supports the principles of the Fair Housing Act and the Equal Opportunity Act. Each Office Is Independently Owned And Operated.
Coldwell Banker and the Coldwell Banker Logo are registered service marks owned by Coldwell Banker Real Estate LLC. ©2020 of the Spokane Association of REALTORS® MLS. All rights reserved.
Coldwell Banker Real Estate LLC fully supports the principles of the Fair Housing Act and the Equal Opportunity Act. Each Office Is Independently Owned And Operated.
Coldwell Banker and the Coldwell Banker Logo are registered service marks owned by Coldwell Banker Real Estate LLC. ©2020 of the Spokane Association of REALTORS® MLS. All rights reserved.
Privacy Policy / DMCA Notice / ADA Accessibility


This site is hosted, designed and copyright
© 1994 - 2026 by
Delta Media Group, Inc. -- Patent Pending --
1570 Skyline Dr | MLS# 26-8410
This single family home located at 1570 Skyline Dr , Pinehurst, ID 83850 is currently listed for sale with an asking price of $3,000,000. This property was built in 2008 and has 3 bedrooms with 2096 sq. ft. Skyline Dr is located within the Kellogg JT - 391 school district. Search Pinehurst real estate on smatthews.cbspokane.com today.