SamMatthews

BEDS4
BATHS3
SQUARE FEET3,182
MLS#26-8499
STATUS
PROPERTY TYPEResidential - Single Family
SUBDIVISIONLakeside Place
SCHOOLLk Pend Oreille - 84
Property Description
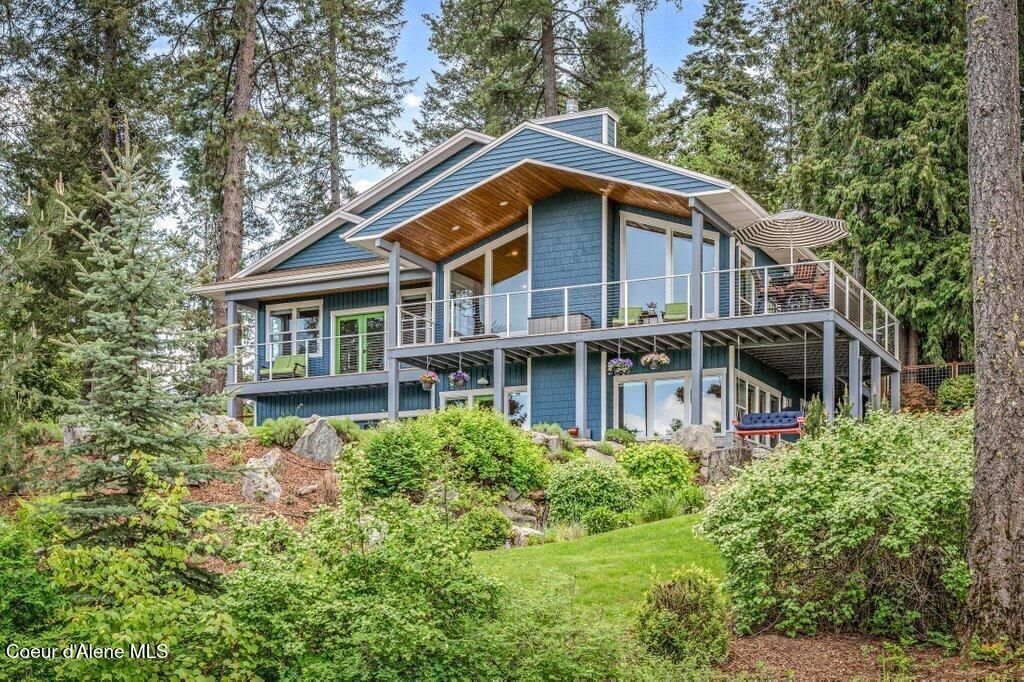
Set slightly above Lake Pend Oreille just minutes from downtown Sandpoint, this thoughtfully updated custom home embraces its remarkable setting. Every room on the upper level was designed around panoramic views of Lake Pend Oreille and the Selkirk Mountains. Nestled among towering evergreens, expansive windows fill the home with natural light while framing the ever-changing views. The flexible lower level offers ideal space for guests, extended family, or a private retreat. Nearly 0.70 acres of mature woodland landscaping, established gardens, stone pathways, and multiple decks and patios create a peaceful setting that feels worlds away while remaining close to marinas, City Beach, hiking, Schweitzer Mountain Resort, shopping, and dining. Thoughtfully updated and meticulously maintained, this is a home that reveals something different every day and with every season.
Property Features
Property Type: Residential - Single Family
Basement: Yes
Basement: Finished, Daylight, Walk-out
Cooling: Central Air
Garage: 2
Heating: Natural Gas, Fireplace(s), Electric, Heat Pump
Lot Size: 0.69 Acres
Roof Type: Composition
Taxes: $3,135
Year Built: 2005
Feature Descriptions
Appliance(S): Gas Range, Electric Water Heater, Refrigerator, Microwave, Disposal, Dishwasher
Days on Site: 4
Exterior: Garden, Rain Gutters
Exterior: Stone, Wood
Flooring: Carpet, LVP
Foundation: Concrete Perimeter
Foundation: Concrete Perimeter
Interior: DSL Available, Fireplace, High Speed Internet, Satellite, Washer Hookup
Lot: Sprinklers In Rear, Sprinklers In Front, Sloped, Landscaped, Corner Lot
Patio/Porch: Covered Porch, Covered Patio, Patio
Road: Paved
Sewer: Community System
Water: Community System
Local Schools
School District: Lk Pend Oreille - 84
Listed By / Shown By
Listed By
Agency Name: Windermere/Coeur d'Alene Realty Inc
Shown By
Agent Name: Sam Matthews
Agent Phone: (208) 597-3028
Agency Title: Coldwell Banker Tomlinson

Estimate Your Payment
Estimated Payment
$ 3,909.98 per month $3,225.96 Principal & Interest $261.25 Property Tax $422.77 Homeowner's InsuranceChange Payment Information

©2020 Coldwell Banker Real Estate LLC. All Rights Reserved.
Coldwell Banker Real Estate LLC fully supports the principles of the Fair Housing Act and the Equal Opportunity Act. Each Office Is Independently Owned And Operated.
Coldwell Banker and the Coldwell Banker Logo are registered service marks owned by Coldwell Banker Real Estate LLC. ©2020 of the Spokane Association of REALTORS® MLS. All rights reserved.
Coldwell Banker Real Estate LLC fully supports the principles of the Fair Housing Act and the Equal Opportunity Act. Each Office Is Independently Owned And Operated.
Coldwell Banker and the Coldwell Banker Logo are registered service marks owned by Coldwell Banker Real Estate LLC. ©2020 of the Spokane Association of REALTORS® MLS. All rights reserved.
Privacy Policy / DMCA Notice / ADA Accessibility


This site is hosted, designed and copyright
© 1994 - 2026 by
Delta Media Group, Inc. -- Patent Pending --
16 Hawkins Rd | MLS# 26-8499
This single family home located at 16 Hawkins Rd , Sagle, ID 83860 is currently listed for sale with an asking price of $1,449,500. This property was built in 2005 and has 4 bedrooms with 3182 sq. ft. Hawkins Rd is located in the Lakeside Place subdivision within the Lk Pend Oreille - 84 school district. Search Lakeside Place real estate on smatthews.cbspokane.com today.