SamMatthews

BEDS4
BATHS3
SQUARE FEET2,845
MLS#26-7388
STATUS
PROPERTY TYPEResidential - Single Family
SUBDIVISIONBaywatch
SCHOOLLakeland - 272
Property Description
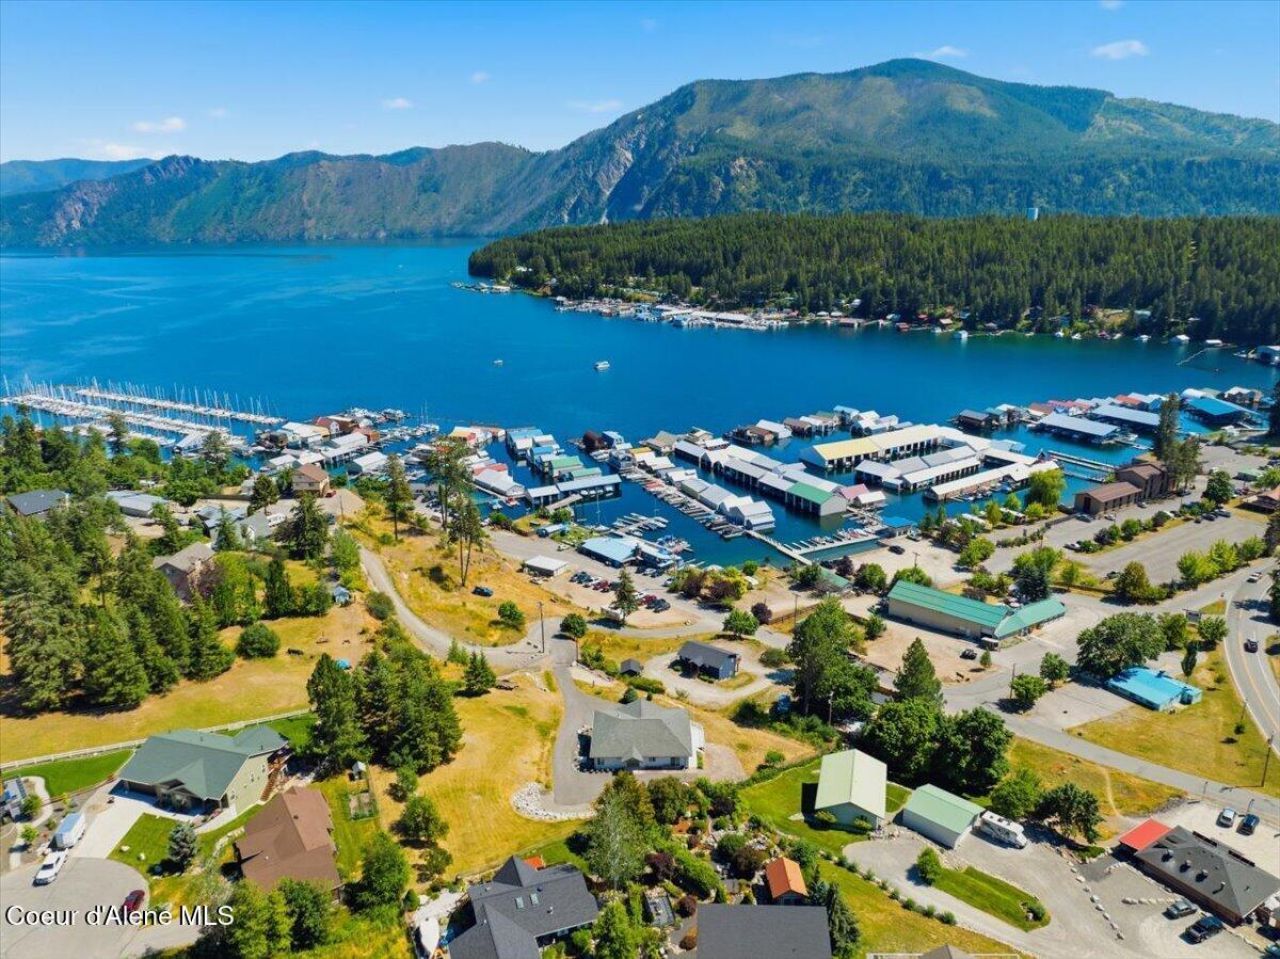
Bayview on Lake Pend Oreille in North Idaho - the secret is out! Wake up to deep blue lake views while enjoying coffee on your covered deck off the large master suite. This main floor open-concept floor plan has a soaring wood-adorned ceiling that creates a dramatic entry and living space. Views of the lake from almost every room and the expansive deck. The well appointed kitchen includes a convenient island plus large breakfast bar and a gas cooktop that any chef would appreciate. The master bedroom plus two additional bedrooms and second bath/laundry room are all on the main floor. Lower walkout level is a large bedroom with kitchenette and full bath. An oversized three-plus car garage includes a large workshop space. All living areas and even the garage benefit from in-floor heating and the Generac generator will add to your piece of mind all winter. This spacious home is located on one acre with extensive paved parking areas. Don't wait to see this home, it's a lakeview gem!
Property Features
Property Type: Residential - Single Family
Basement: Yes
Basement: Part Finished
Cooling: Central Air
Garage: 3
Heating: Natural Gas, Fireplace(s), Hot Water, Radiant
Lot Size: 1.00 Acres
Roof Type: Composition
Taxes: $2,238
Year Built: 2004
Feature Descriptions
Appliance(S): Gas Water Heater, Wall Oven, Refrigerator, Microwave, Disposal, Dishwasher, Cooktop
Days on Site: 36
Exterior: Fruit Trees, Rain Gutters
Exterior: Stone
Fireplace: Insert, Gas
Flooring: Laminate
Foundation: Concrete Perimeter
Foundation: Concrete Perimeter
Interior: Fireplace, High Speed Internet, Jetted Tub, Washer Hookup
Lake Name: Pend Oreille Lake
Lot: Open Lot, Sloped, Level, Southern Exposure
Patio/Porch: Covered Deck
Road: Paved, See Remarks
Sewer: Septic Tank, Community System
Water: Community System
Local Schools
School District: Lakeland - 272
Listed By / Shown By
Listed By
Agency Name: Keller Williams Realty Coeur d'Alene
Agency Phone: 208-667-2399
Shown By
Agent Name: Sam Matthews
Agent Phone: (208) 597-3028
Agency Title: Coldwell Banker Tomlinson

Estimate Your Payment
Estimated Payment
$ 2,414.25 per month $1,969.63 Principal & Interest $186.50 Property Tax $258.13 Homeowner's InsuranceChange Payment Information

©2020 Coldwell Banker Real Estate LLC. All Rights Reserved.
Coldwell Banker Real Estate LLC fully supports the principles of the Fair Housing Act and the Equal Opportunity Act. Each Office Is Independently Owned And Operated.
Coldwell Banker and the Coldwell Banker Logo are registered service marks owned by Coldwell Banker Real Estate LLC. ©2020 of the Spokane Association of REALTORS® MLS. All rights reserved.
Coldwell Banker Real Estate LLC fully supports the principles of the Fair Housing Act and the Equal Opportunity Act. Each Office Is Independently Owned And Operated.
Coldwell Banker and the Coldwell Banker Logo are registered service marks owned by Coldwell Banker Real Estate LLC. ©2020 of the Spokane Association of REALTORS® MLS. All rights reserved.
Privacy Policy / DMCA Notice / ADA Accessibility


This site is hosted, designed and copyright
© 1994 - 2026 by
Delta Media Group, Inc. -- Patent Pending --
16861 E Pier Rd | MLS# 26-7388
This single family home located at 16861 E Pier Rd, Bayview, ID 83803 is currently listed for sale with an asking price of $885,000. This property was built in 2004 and has 4 bedrooms with 2845 sq. ft. E Pier Rd is located in the Baywatch subdivision within the Lakeland - 272 school district. Search Baywatch real estate on smatthews.cbspokane.com today.