SamMatthews

BEDS3
BATHS2
SQUARE FEET2,464
MLS#26-7542
STATUS
PROPERTY TYPEResidential - Condominium
SUBDIVISIONRidgePointe
SCHOOLCDA - 271
Property Description
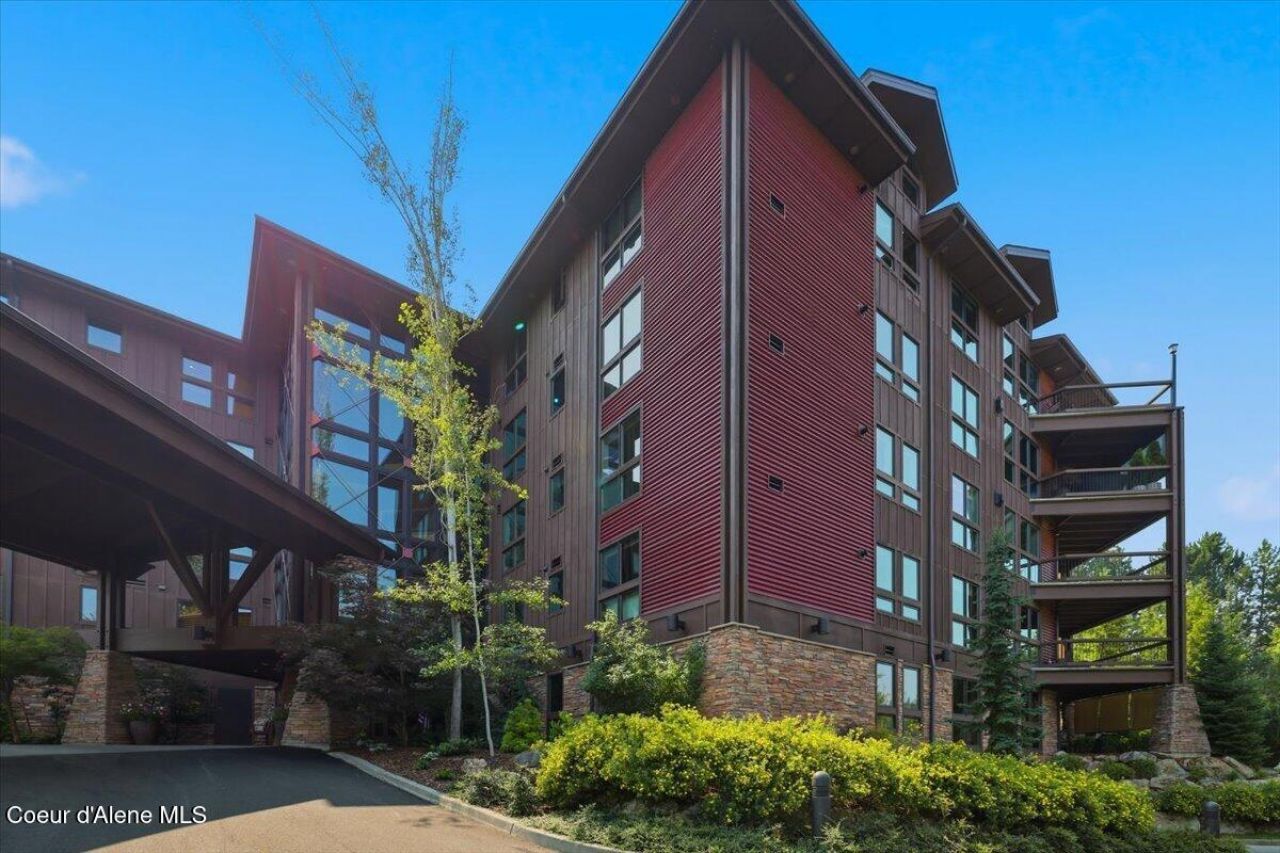
Welcome to this well appointed condo offering comfort, convenience and easy living in a secure gated Coeur d' Alene community. Located next to Coeur d' Alene Resort Golf Course, Sanders Beach, and close proximity to downtown and biking trails. This Condo has 2464 square feet of luxury. From the well appointed kitchen, luxurious primary suite with walk in shower, soaking tub along with a very large walk-in closet with beautiful built ins. The bright open layout with a generous dining and living area opens to an extra large patio that is perfect for entertaining. You will be impressed with the community room that includes a gym are and his and hers saunas. You certainly won't be disappointed.
Property Features
Property Type: Residential - Condominium
Basement: None, Slab on grade
Garage: 2
Heating: Natural Gas, Electric, Heat Pump
Lot Size: 0.34 Acres
Roof Type: Composition, See Remarks
Taxes: $4,862
Year Built: 2009
Feature Descriptions
Appliance(S): Wall Oven, Trash Compactor, Refrigerator, Microwave, Disposal, Dishwasher, Cooktop
Association Fee Includes: Maintenance Grounds, Sewer, Snow Removal, Trash, Water
Days on Site: 31
Exterior: Stone, Wood, Steel
Exterior: Lighting, Spa/Hot Tub, Handicap Access, Lawn
Fireplace: Gas
Flooring: Tile, Stone, Carpet
Foundation: Concrete Perimeter, Slab
Foundation: Concrete Perimeter, Slab
Hot Tub: Yes
Interior: Fireplace, Washer Hookup
Lot: Landscaped, Level
Patio/Porch: Covered Patio, Patio
Road: Paved
Sewer: Public Sewer
Water: Public
Local Schools
School District: CDA - 271
Listed By / Shown By
Listed By
Agency Name: CENTURY 21 Beutler & Associates
Shown By
Agent Name: Sam Matthews
Agent Phone: (208) 597-3028
Agency Title: Coldwell Banker Tomlinson

Estimate Your Payment
Estimated Payment
$ 3,423.33 per month $2,668.45 Principal & Interest $405.17 Property Tax $349.71 Homeowner's InsuranceChange Payment Information

©2020 Coldwell Banker Real Estate LLC. All Rights Reserved.
Coldwell Banker Real Estate LLC fully supports the principles of the Fair Housing Act and the Equal Opportunity Act. Each Office Is Independently Owned And Operated.
Coldwell Banker and the Coldwell Banker Logo are registered service marks owned by Coldwell Banker Real Estate LLC. ©2020 of the Spokane Association of REALTORS® MLS. All rights reserved.
Coldwell Banker Real Estate LLC fully supports the principles of the Fair Housing Act and the Equal Opportunity Act. Each Office Is Independently Owned And Operated.
Coldwell Banker and the Coldwell Banker Logo are registered service marks owned by Coldwell Banker Real Estate LLC. ©2020 of the Spokane Association of REALTORS® MLS. All rights reserved.
Privacy Policy / DMCA Notice / ADA Accessibility


This site is hosted, designed and copyright
© 1994 - 2026 by
Delta Media Group, Inc. -- Patent Pending --
1700 E Tower Pointe Dr, Unit APT 101 | MLS# 26-7542
This condo located at 1700 E Tower Pointe Dr, Unit APT 101, Coeur d Alene, ID 83814 is currently listed for sale with an asking price of $1,199,000. This property was built in 2009 and has 3 bedrooms with 2464 sq. ft. E Tower Pointe Dr, Unit APT 101 is located in the RidgePointe subdivision within the CDA - 271 school district. Search RidgePointe real estate on smatthews.cbspokane.com today.