SamMatthews

BEDS1
BATHS1
SQUARE FEET552
MLS#26-7310
STATUS
PROPERTY TYPEResidential - Single Family
SUBDIVISIONBayview
SCHOOLLakeland - 272
Property Description
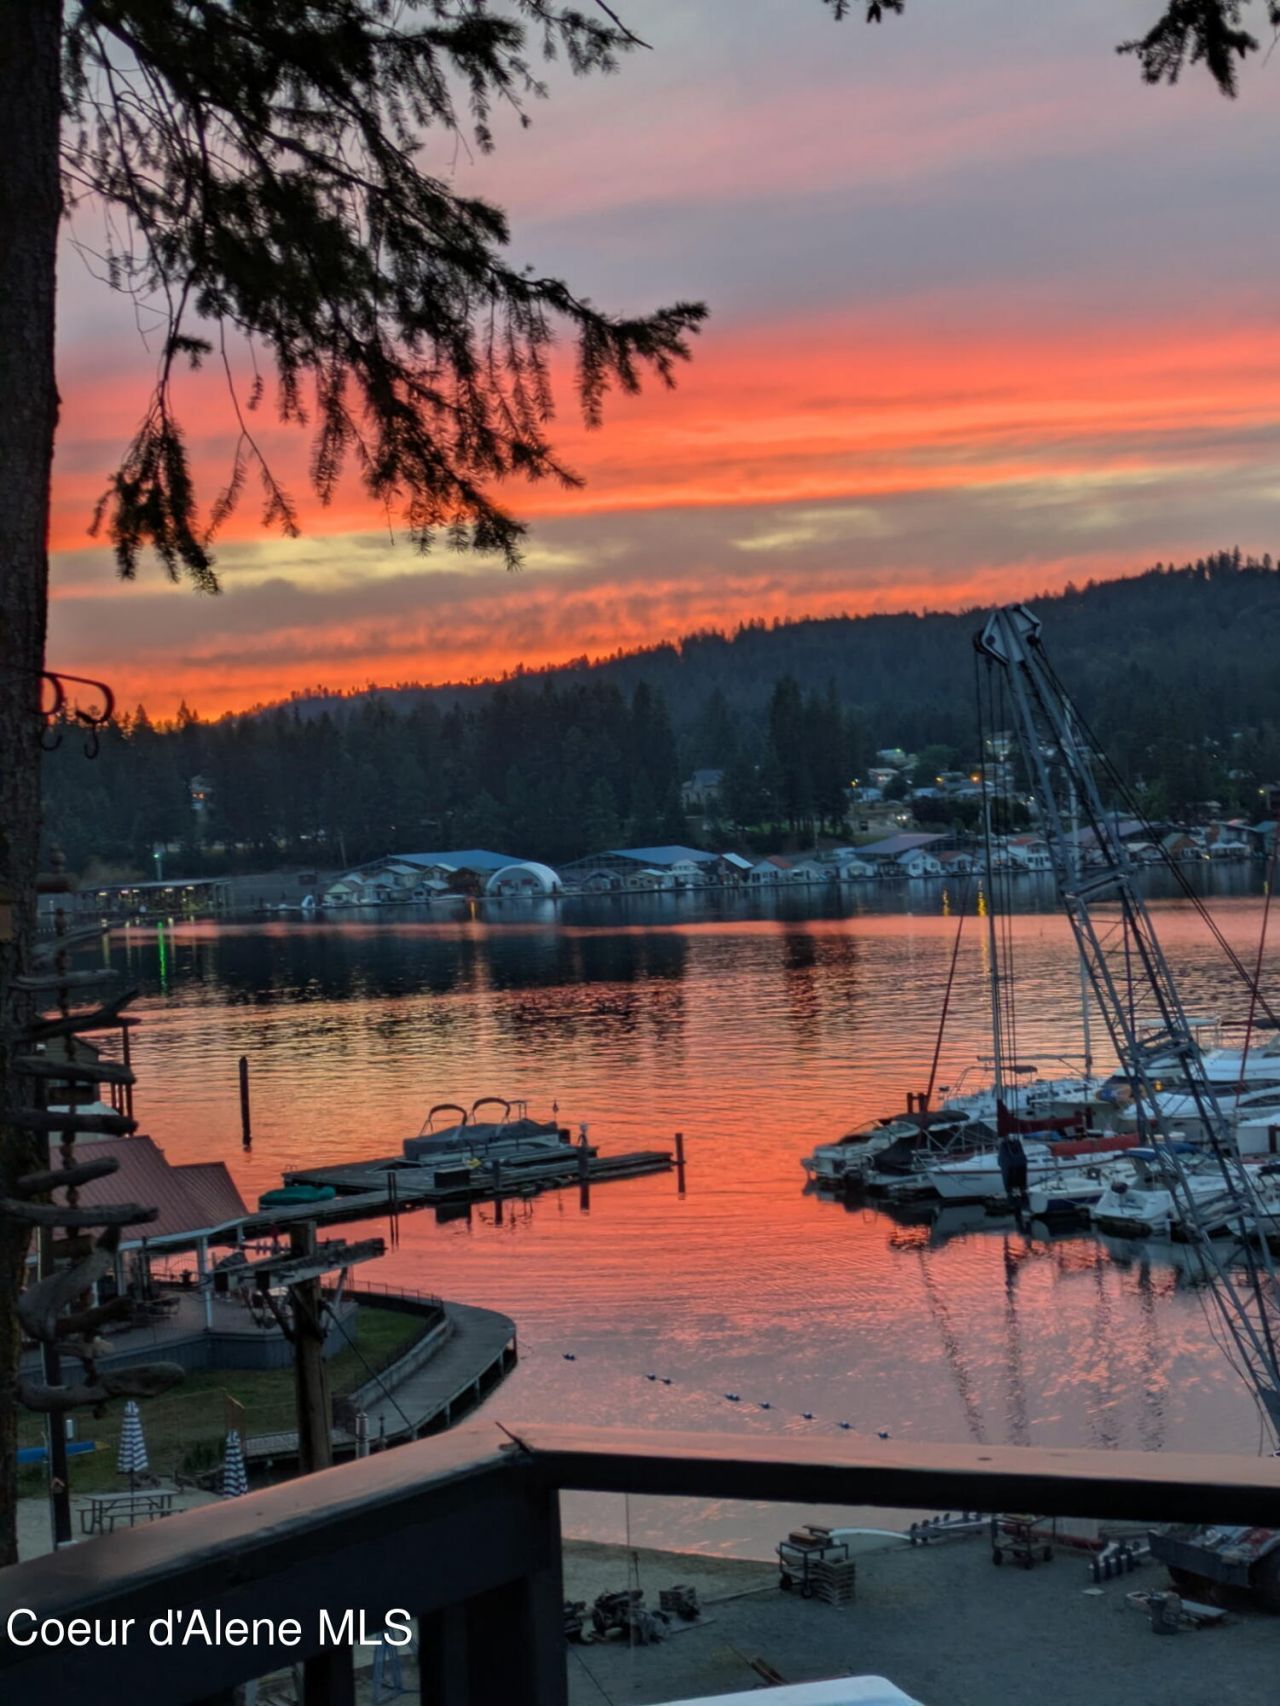
Some homes offer a place to stay. This one offers a place to slow down. Welcome to your own North Idaho retreat in MacDonald's Resort, overlooking beautiful Scenic Bay with breathtaking mountain views and unforgettable west-facing sunsets. This charming seasonal getaway offers 552 sq ft, 1 bedroom, 1 bath, plus an incredible 366 sq ft covered deck that becomes the heart of the home. Located in Bayview's protected no-wake zone, enjoy boating, kayaking, paddle-boarding, fishing, and access to the private community beach. The property also features a covered carport and storage shed. Spend your days exploring Farragut State Park, Bayview's shops, restaurants, and Bayview Daze. Whether you're seeking a peaceful summer retreat, boating basecamp, or place to create lasting memories, this is one of the most affordable opportunities to own a piece of the Bayview lifestyle. This is on an annual lease with MacDonald Family Resort.
Property Features
Property Type: Residential - Single Family
Basement: Crawl Space
Heating: Electric, Baseboard, Mini-Split
Lot Size: 0.02 Acres
Roof Type: Aluminum
Taxes: $258
Year Built: 1971
Feature Descriptions
Appliance(S): Electric Range, Electric Dryer, Electric Water Heater, Refrigerator, Dishwasher, Cooktop
Days on Site: 38
Exterior: Aluminum
Flooring: Vinyl
Foundation: See Remarks
Foundation: See Remarks
Interior: Washer Hookup, Mini-Split A/C
Lake Name: Pend Oreille Lake
Lot: Wooded
Lot Dimensions: 1078
Patio/Porch: Covered Deck
Sewer: Public Sewer
Water: Public
Local Schools
School District: Lakeland - 272
Listed By / Shown By
Listed By
Agency Name: Keller Williams Realty Coeur d'Alene
Agency Phone: 208-667-2399
Shown By
Agent Name: Sam Matthews
Agent Phone: (208) 597-3028
Agency Title: Coldwell Banker Tomlinson

Estimate Your Payment
Estimated Payment
$ 247.80 per month $200.08 Principal & Interest $21.50 Property Tax $26.22 Homeowner's InsuranceChange Payment Information

©2020 Coldwell Banker Real Estate LLC. All Rights Reserved.
Coldwell Banker Real Estate LLC fully supports the principles of the Fair Housing Act and the Equal Opportunity Act. Each Office Is Independently Owned And Operated.
Coldwell Banker and the Coldwell Banker Logo are registered service marks owned by Coldwell Banker Real Estate LLC. ©2020 of the Spokane Association of REALTORS® MLS. All rights reserved.
Coldwell Banker Real Estate LLC fully supports the principles of the Fair Housing Act and the Equal Opportunity Act. Each Office Is Independently Owned And Operated.
Coldwell Banker and the Coldwell Banker Logo are registered service marks owned by Coldwell Banker Real Estate LLC. ©2020 of the Spokane Association of REALTORS® MLS. All rights reserved.
Privacy Policy / DMCA Notice / ADA Accessibility


This site is hosted, designed and copyright
© 1994 - 2026 by
Delta Media Group, Inc. -- Patent Pending --
17293 E Helmsman Ct, Unit 14 | MLS# 26-7310
This single family home located at 17293 E Helmsman Ct, Unit 14, Bayview, ID 83803 is currently listed for sale with an asking price of $89,900. This property was built in 1971 and has 1 bedrooms with 552 sq. ft. E Helmsman Ct, Unit 14 is located in the Bayview subdivision within the Lakeland - 272 school district. Search Bayview real estate on smatthews.cbspokane.com today.