SamMatthews

BEDS3
BATHS4
SQUARE FEET3,610
MLS#26-8241
STATUS
PROPERTY TYPEResidential - Single Family
SCHOOLLakeland - 272
Property Description
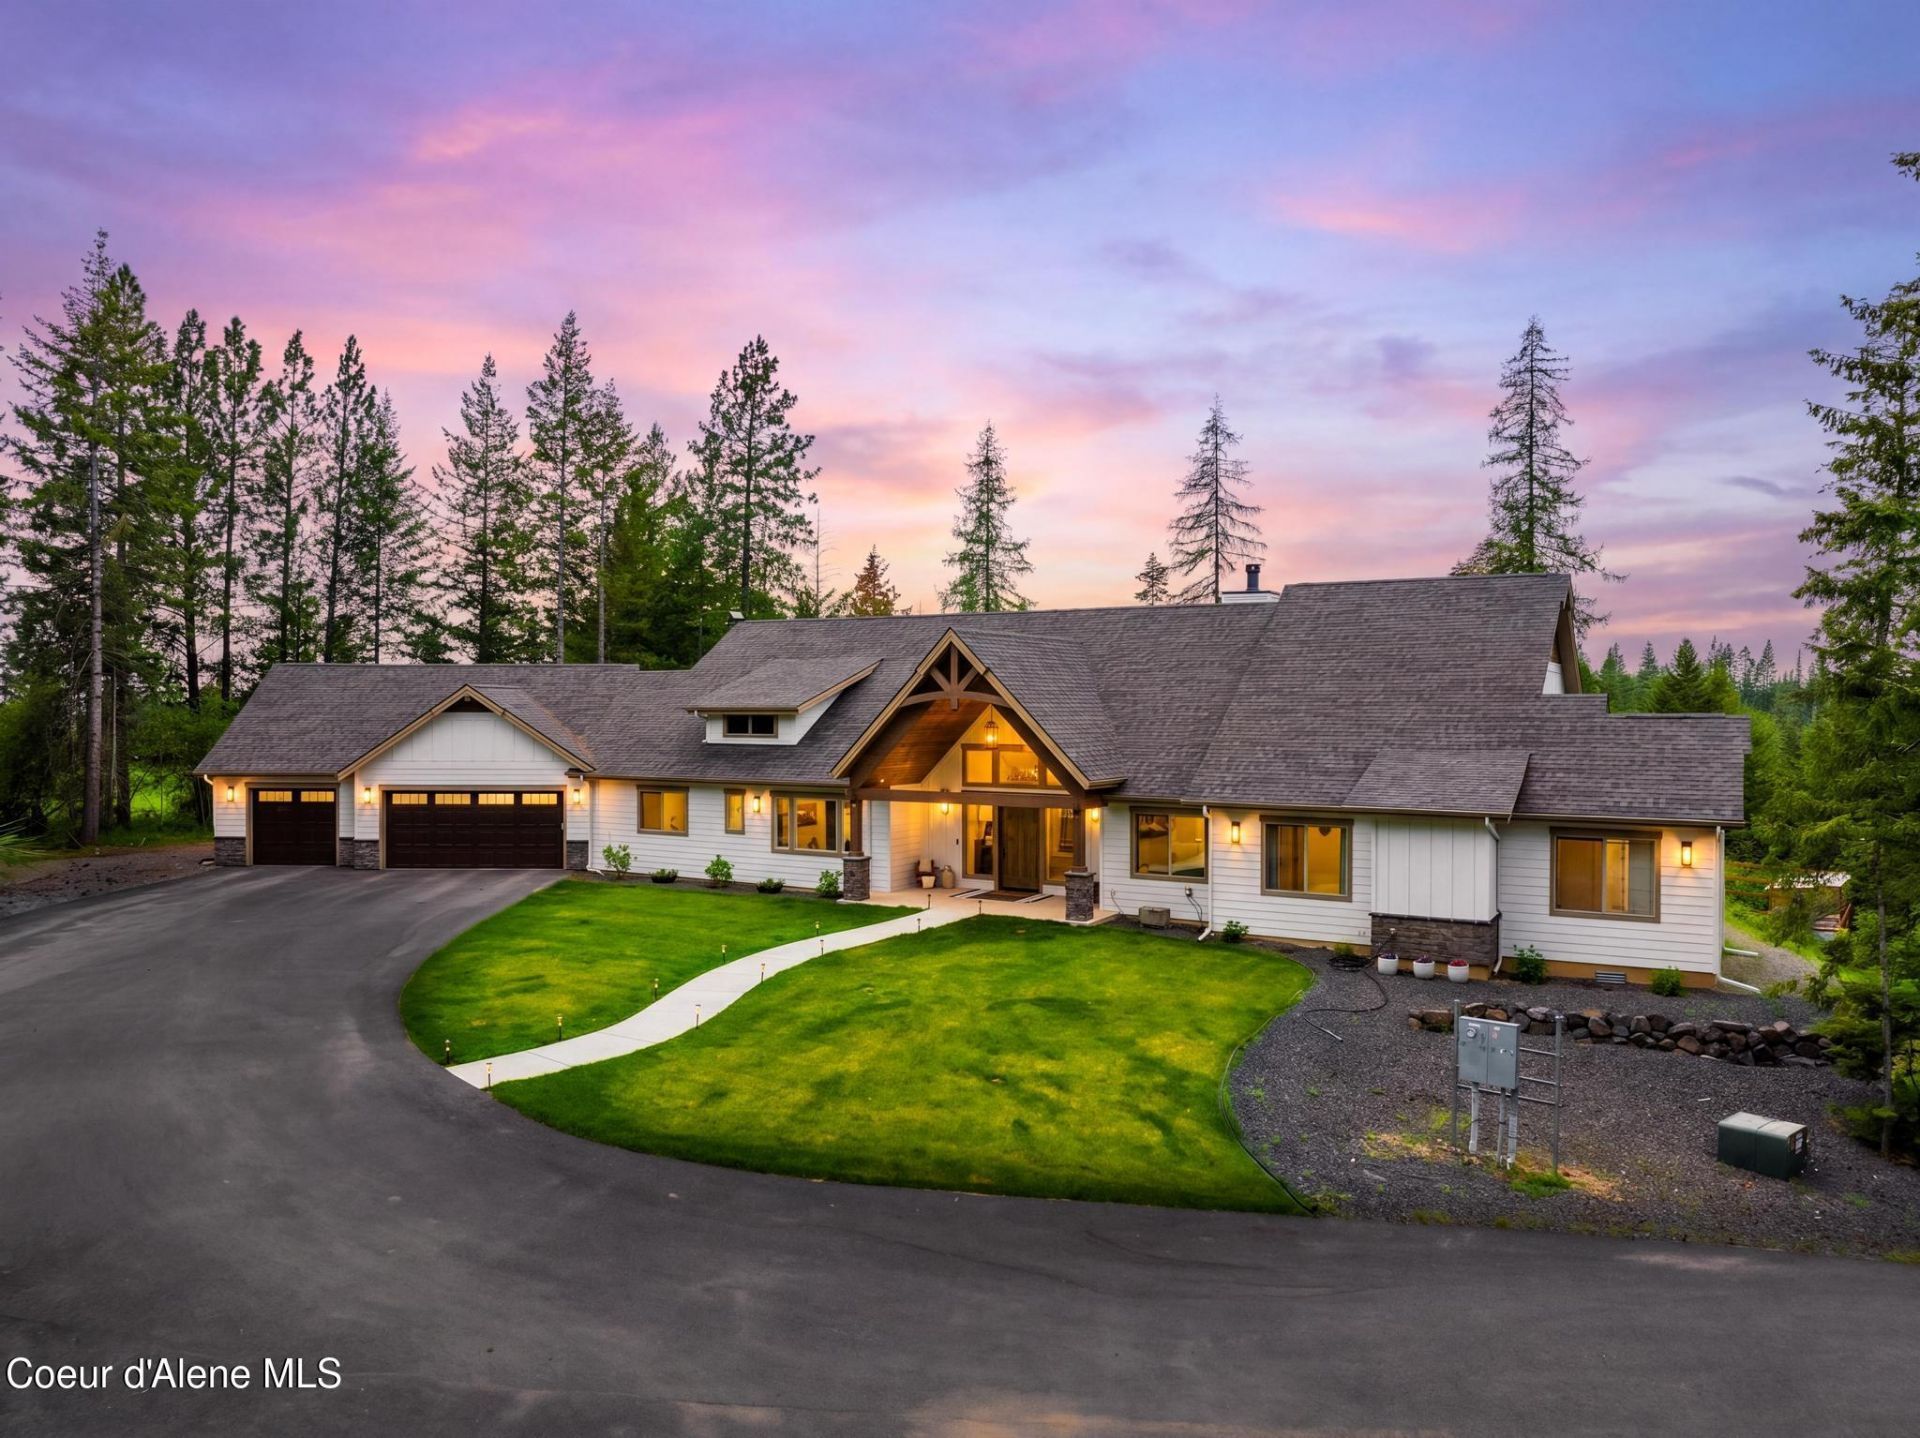
Perched at the top of the Hayden hills on 10 private acres, this award-winning North Ridge Homes property captures breathtaking south-facing views and unforgettable sunsets over Mt. Spokane. Recognized in the 2024 Parade of Homes for Best Kitchen and Best Primary Suite, this single-level estate blends luxury, functionality, and craftsmanship throughout. Surrounded by nature with abundant wildlife, it offers a true North Idaho retreat. Inside, vaulted ceilings and expansive windows create an open, light-filled design ideal for both everyday living and entertaining. The kitchen is the centerpiece of the home, featuring a massive 66 sq ft Taj Mahal quartzite island, Thermador appliances, double ovens, warming drawer, pot filler, and an oversized butler's pantry complete with beverage fridge, sink, microwave, and additional prep space. The primary suite offers its own fireplace, private patio access, and a spa-like bathroom with dual vanities, walk-in tiled shower with dual heads, soaking
Property Features
Property Type: Residential - Single Family
Basement: Crawl Space
Cooling: Central Air
Garage: 3
Heating: Electric, Propane, Forced Air, Heat Pump, Furnace
Lot Size: 10.02 Acres
Roof Type: Composition
Taxes: $3,879
Year Built: 2023
Feature Descriptions
Appliance(S): Electric Dryer, Electric Water Heater, Wine Refrigerator, Water Softener, Washer, Wall Oven, Refrigerator, Microwave, Disposal, Dishwasher, Cooktop
Days on Site: 11
Exterior: Garden, Rain Gutters, Lawn
Fireplace: Gas
Flooring: Carpet, LVP
Foundation: Concrete Perimeter
Foundation: Concrete Perimeter
Interior: Fireplace, High Speed Internet, Satellite, Smart Thermostat, Washer Hookup
Lot: Sprinklers In Rear, Sprinklers In Front, Landscaped, Wooded
Patio/Porch: Covered Porch, Covered Patio
Road: Paved, Gravel
Sewer: Septic Tank
Water: Community System
Local Schools
School District: Lakeland - 272
Listed By / Shown By
Listed By
Agency Name: Epique Realty
Shown By
Agent Name: Sam Matthews
Agent Phone: (208) 597-3028
Agency Title: Coldwell Banker Tomlinson

Estimate Your Payment
Estimated Payment
$ 6,075.13 per month $5,085.42 Principal & Interest $323.25 Property Tax $666.46 Homeowner's InsuranceChange Payment Information

©2020 Coldwell Banker Real Estate LLC. All Rights Reserved.
Coldwell Banker Real Estate LLC fully supports the principles of the Fair Housing Act and the Equal Opportunity Act. Each Office Is Independently Owned And Operated.
Coldwell Banker and the Coldwell Banker Logo are registered service marks owned by Coldwell Banker Real Estate LLC. ©2020 of the Spokane Association of REALTORS® MLS. All rights reserved.
Coldwell Banker Real Estate LLC fully supports the principles of the Fair Housing Act and the Equal Opportunity Act. Each Office Is Independently Owned And Operated.
Coldwell Banker and the Coldwell Banker Logo are registered service marks owned by Coldwell Banker Real Estate LLC. ©2020 of the Spokane Association of REALTORS® MLS. All rights reserved.
Privacy Policy / DMCA Notice / ADA Accessibility


This site is hosted, designed and copyright
© 1994 - 2026 by
Delta Media Group, Inc. -- Patent Pending --
17661 N Richards Dr | MLS# 26-8241
This single family home located at 17661 N Richards Dr, Hayden, ID 83835 is currently listed for sale with an asking price of $2,285,000. This property was built in 2023 and has 3 bedrooms with 3610 sq. ft. N Richards Dr is located within the Lakeland - 272 school district. Search Hayden real estate on smatthews.cbspokane.com today.