SamMatthews

BEDS3
BATHS2
SQUARE FEET1,539
MLS#26-7880
STATUS
PROPERTY TYPEResidential - Mobile / Manufactured
SUBDIVISIONOakcrest
SCHOOLCDA - 271
Property Description
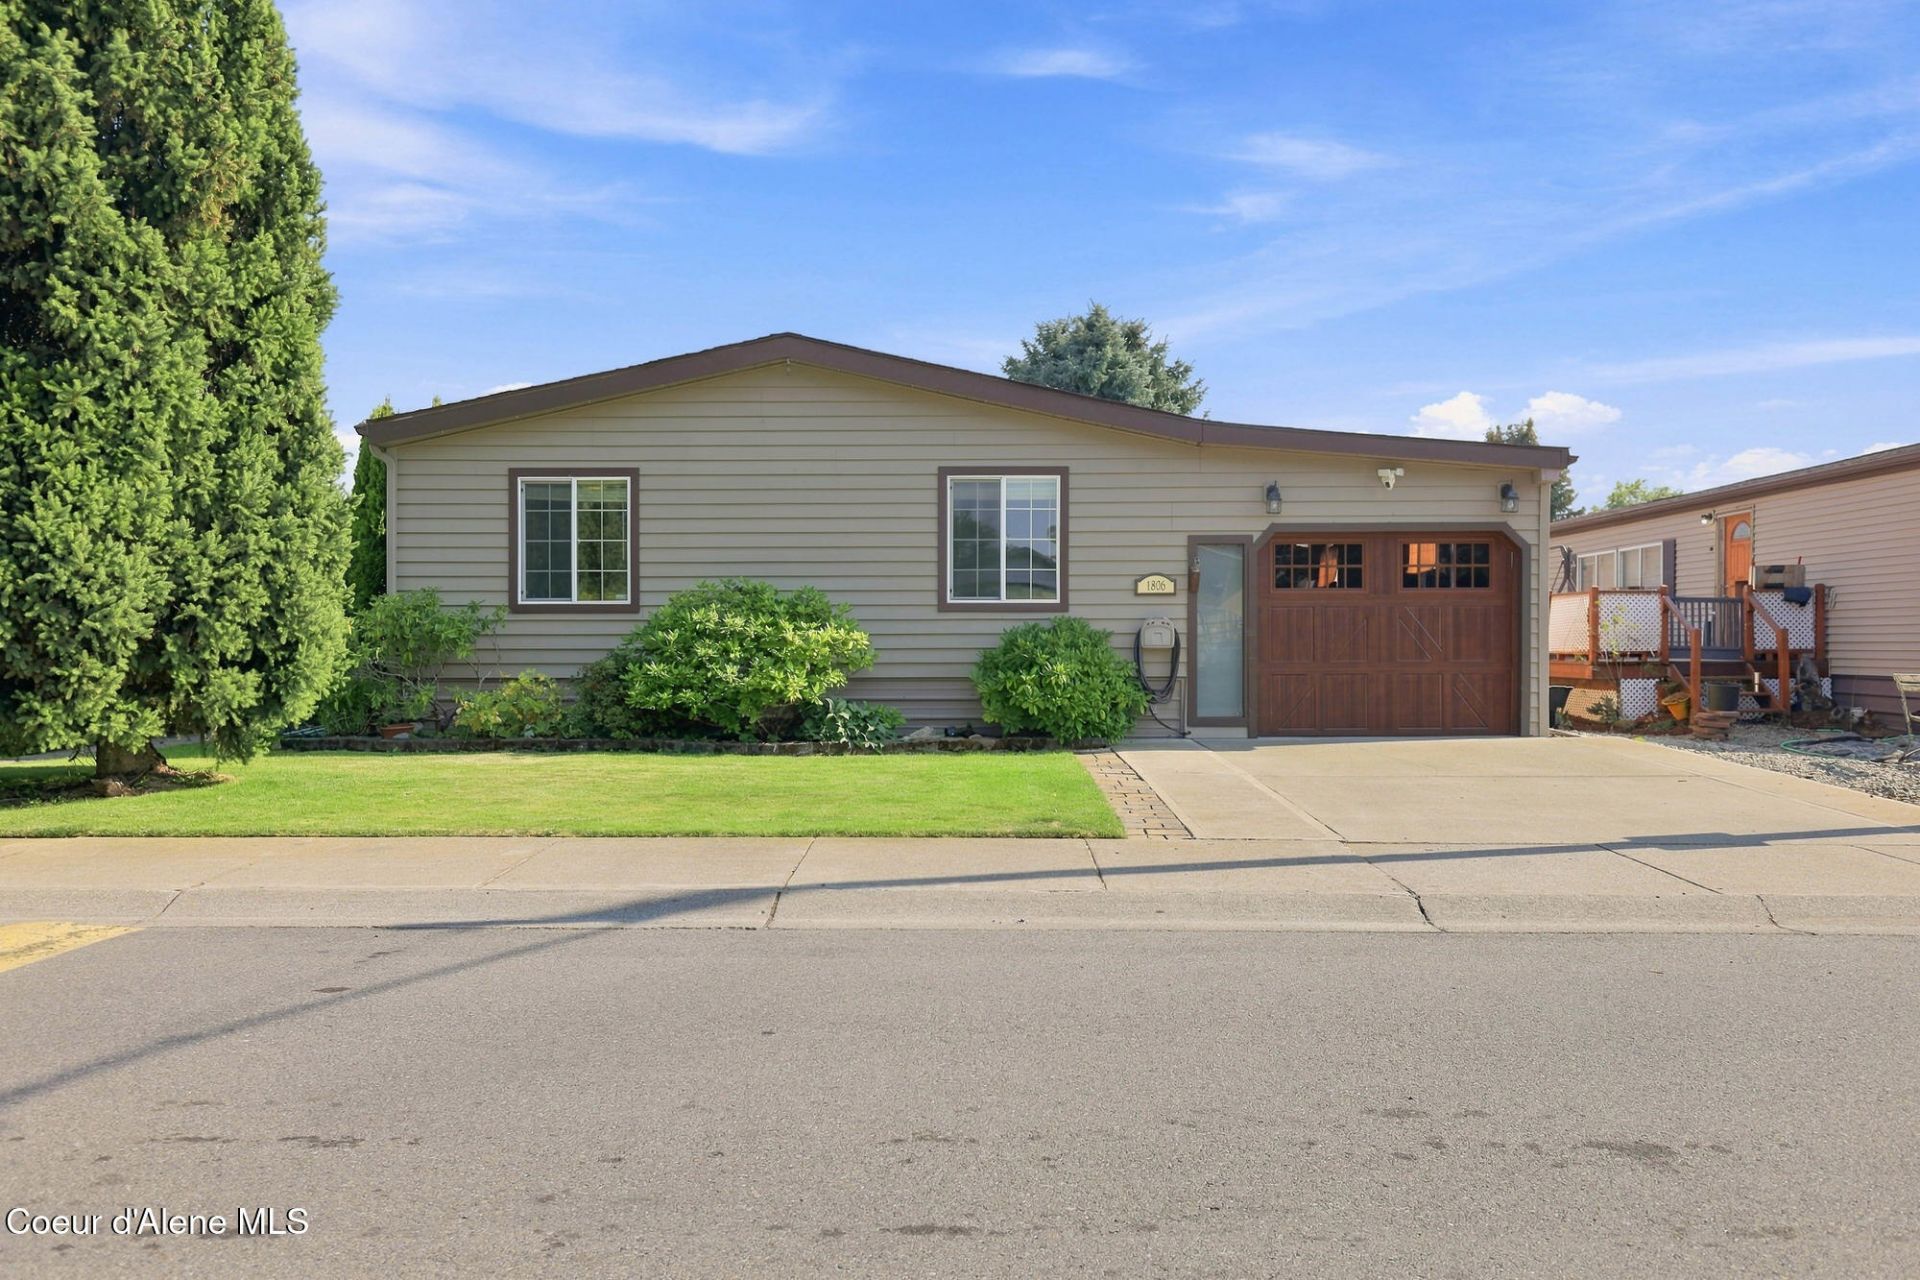
Prepare to be impressed! This beautifully updated double-wide home in desirable Oak Crest Park combines style, functionality, and exceptional value. The sought-after split-bedroom floor plan offers a private primary suite separated from two additional bedrooms and a full bath. With over $100,000 in upgrades, this home is truly move-in ready. Enjoy LVP flooring throughout, a remodeled kitchen with new cabinetry and quartz countertops, granite-topped bathroom vanities, central A/C, and tasteful updates throughout. Outside you'll find meticulous landscaping, a tandem 3-car garage with built-in cabinets, pulley and attic storage, an attached she shed/workshop, plus two additional storage sheds. Lot rent is $1,195/month and currently includes water, sewer, garbage, and access to community amenities, including the pool. A rare opportunity to own one of Oak Crest Park's finest homes!
Property Features
Property Type: Residential - Mobile / Manufactured
Basement: None, Slab on grade
Garage: 2
Heating: Natural Gas, Forced Air, Heat Pump
Roof Type: Rolled Comp, Composition, Metal
Taxes: $444
Year Built: 1989
Feature Descriptions
Appliance(S): Gas Range, Electric Dryer, Gas Water Heater, Washer, Refrigerator, Microwave, Disposal, Dishwasher
Days on Site: 22
Exterior: Vinyl
Exterior: Lawn
Flooring: LVP
Foundation: Pillar/Post/Pier
Foundation: Pillar/Post/Pier
Interior: High Speed Internet, Washer Hookup
Lot: Level
Patio/Porch: Covered Porch, Covered Patio
Road: Paved
Sewer: Public Sewer
Water: Public
Local Schools
School District: CDA - 271
Listed By / Shown By
Listed By
Agency Name: EXIT Real Estate Professionals
Shown By
Agent Name: Sam Matthews
Agent Phone: (208) 597-3028
Agency Title: Coldwell Banker Tomlinson

Estimate Your Payment
Estimated Payment
$ 462.41 per month $376.12 Principal & Interest $37.00 Property Tax $49.29 Homeowner's InsuranceChange Payment Information

©2020 Coldwell Banker Real Estate LLC. All Rights Reserved.
Coldwell Banker Real Estate LLC fully supports the principles of the Fair Housing Act and the Equal Opportunity Act. Each Office Is Independently Owned And Operated.
Coldwell Banker and the Coldwell Banker Logo are registered service marks owned by Coldwell Banker Real Estate LLC. ©2020 of the Spokane Association of REALTORS® MLS. All rights reserved.
Coldwell Banker Real Estate LLC fully supports the principles of the Fair Housing Act and the Equal Opportunity Act. Each Office Is Independently Owned And Operated.
Coldwell Banker and the Coldwell Banker Logo are registered service marks owned by Coldwell Banker Real Estate LLC. ©2020 of the Spokane Association of REALTORS® MLS. All rights reserved.
Privacy Policy / DMCA Notice / ADA Accessibility


This site is hosted, designed and copyright
© 1994 - 2026 by
Delta Media Group, Inc. -- Patent Pending --
1806 W Dartmouth Cir | MLS# 26-7880
This single family home located at 1806 W Dartmouth Cir, Coeur d Alene, ID 83815 is currently listed for sale with an asking price of $169,000. This property was built in 1989 and has 3 bedrooms with 1539 sq. ft. W Dartmouth Cir is located in the Oakcrest subdivision within the CDA - 271 school district. Search Oakcrest real estate on smatthews.cbspokane.com today.