SamMatthews

BEDS3
BATHS2
SQUARE FEET1,600
MLS#26-7701
STATUS
PROPERTY TYPEResidential - Single Family
SUBDIVISIONGreenacres
SCHOOLPost Falls - 273
Property Description
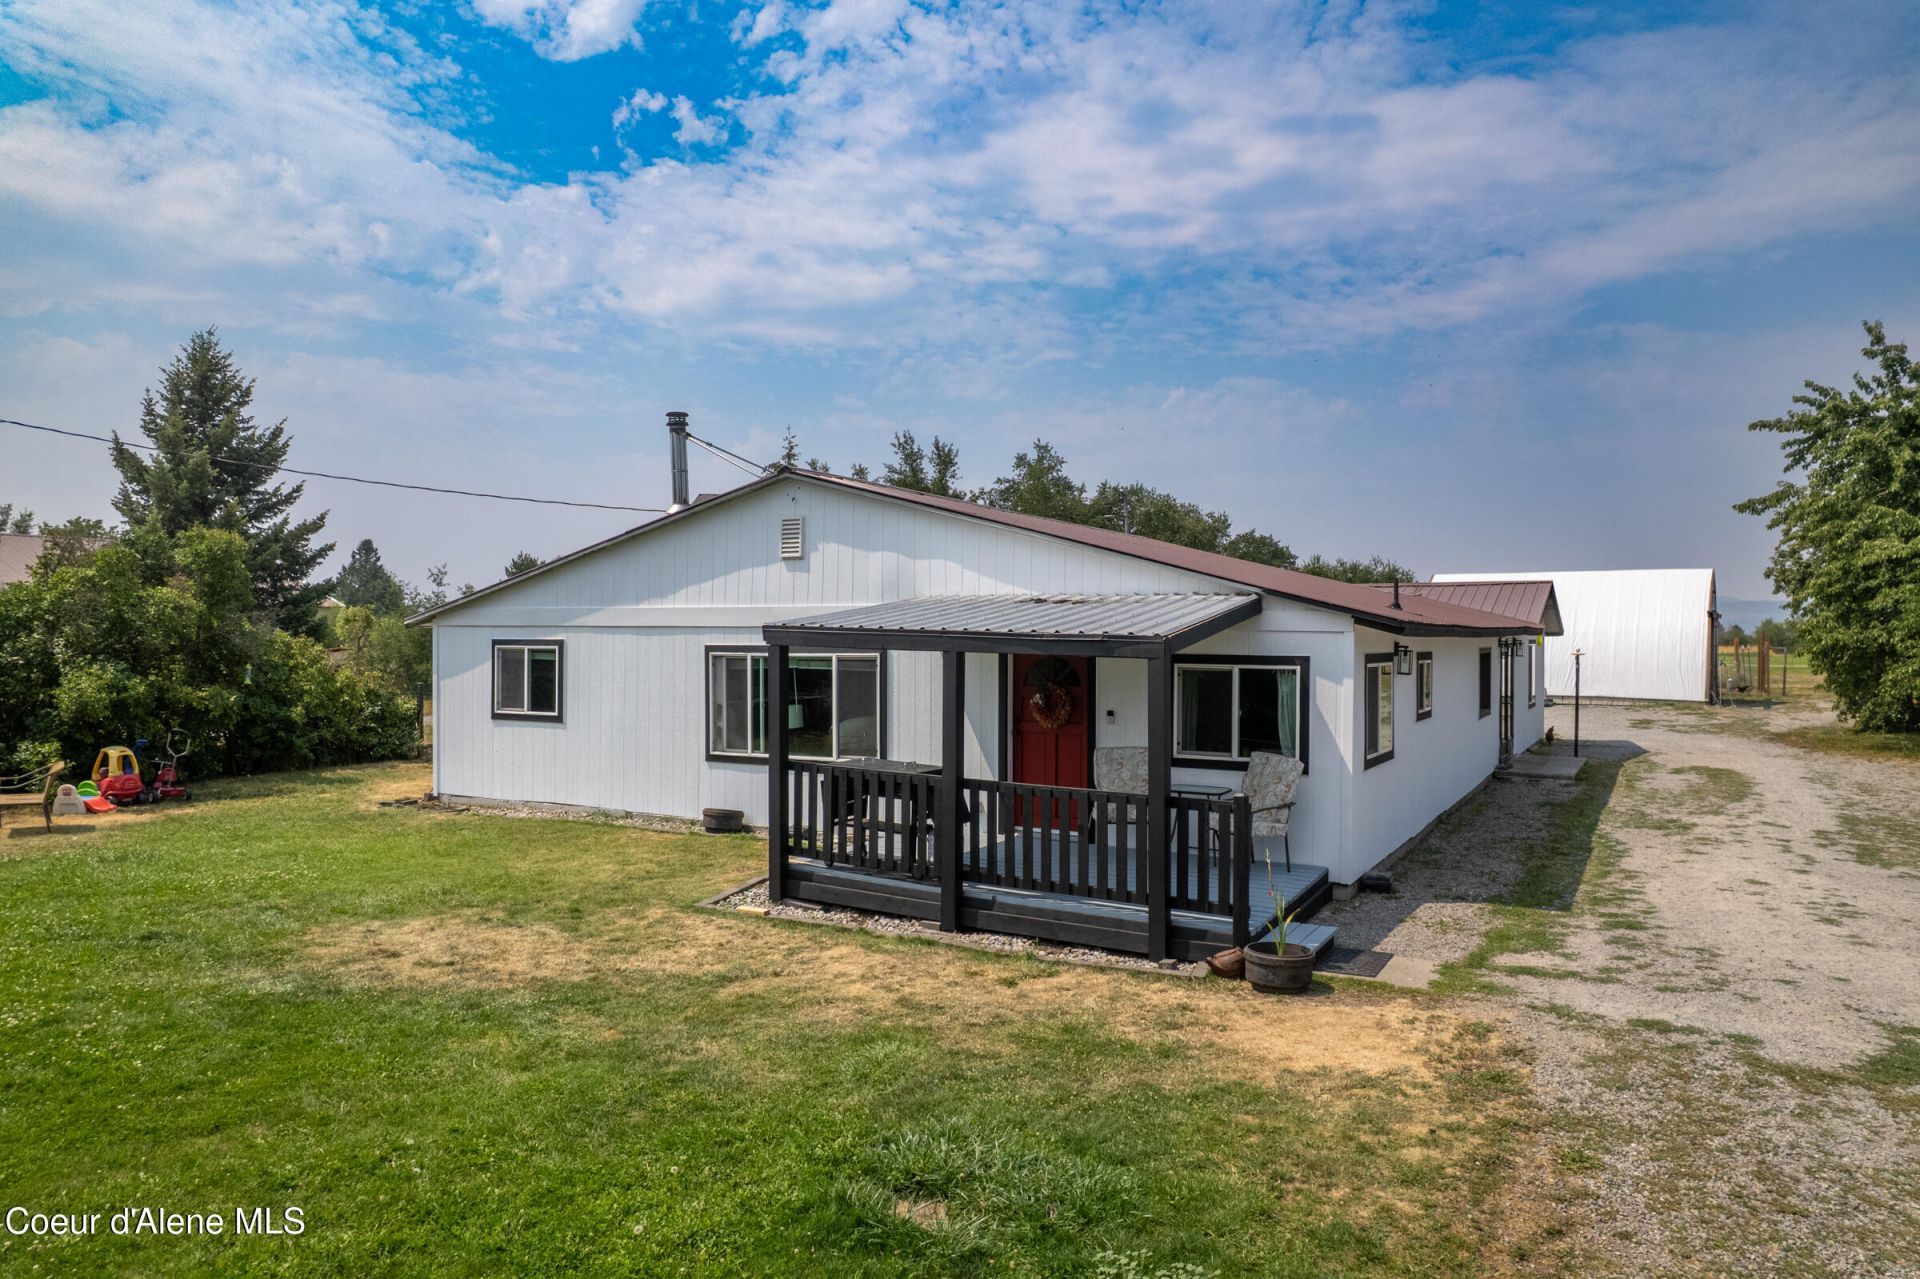
Hard-to-find Post Falls property with nearly 1.5 flat, usable acres, no HOA or CCRs, and a 30x20 powered Quonset shop. The approx. 1,600 sq. ft. single-level home offers 3 bedrooms, 1.5 baths, hickory kitchen cabinetry, a wood stove, and a 2019 metal roof. Recent improvements include new siding and trim, fresh exterior paint, porch updates, and interior painting. The former attached garage is finished as an approx. 374 sq. ft. bonus/family room, providing additional flex space beyond the reported living area. An after-the-fact permitting process has been initiated with Kootenai County; the converted area is not included in the advertised 1,600 sq. ft. Outside features include Greenacres irrigation water, a fenced garden, chicken coop, and powered shop with RV outlet. Enjoy a country-style setting in a close-in Post Falls location with easy I-90 access to Coeur d'Alene and Spokane. Great for contractors, homesteaders, hobbyists, gardeners, or buyers wanting more space and flexibility.
Property Features
Property Type: Residential - Single Family
Basement: Crawl Space
Cooling: Wall Unit(s)
Heating: Cadet, Wood Stove, Electric, Wood, Baseboard
Lot Size: 1.47 Acres
Roof Type: Metal
Taxes: $972
Year Built: 1920
Feature Descriptions
Appliance(S): Electric Range, Electric Water Heater, Microwave, Disposal, Dishwasher
Days on Site: 26
Exterior: T1-11
Exterior: Fruit Trees, Garden
Flooring: Laminate, Carpet, Concrete
Foundation: Concrete Perimeter
Foundation: Concrete Perimeter
Interior: Cable Internet Available, High Speed Internet, Washer Hookup
Lot: Open Lot, Pasture, Level, Southern Exposure
Lot Dimensions: 64,207
Patio/Porch: Covered Porch
Road: Paved
Sewer: Septic Tank
Water: Community System, Irrigation Water
Local Schools
School District: Post Falls - 273
Listed By / Shown By
Listed By
Agency Name: eXp Realty
Shown By
Agent Name: Sam Matthews
Agent Phone: (208) 597-3028
Agency Title: Coldwell Banker Tomlinson

Estimate Your Payment
Estimated Payment
$ 1,566.04 per month $1,312.97 Principal & Interest $81.00 Property Tax $172.07 Homeowner's InsuranceChange Payment Information

©2020 Coldwell Banker Real Estate LLC. All Rights Reserved.
Coldwell Banker Real Estate LLC fully supports the principles of the Fair Housing Act and the Equal Opportunity Act. Each Office Is Independently Owned And Operated.
Coldwell Banker and the Coldwell Banker Logo are registered service marks owned by Coldwell Banker Real Estate LLC. ©2020 of the Spokane Association of REALTORS® MLS. All rights reserved.
Coldwell Banker Real Estate LLC fully supports the principles of the Fair Housing Act and the Equal Opportunity Act. Each Office Is Independently Owned And Operated.
Coldwell Banker and the Coldwell Banker Logo are registered service marks owned by Coldwell Banker Real Estate LLC. ©2020 of the Spokane Association of REALTORS® MLS. All rights reserved.
Privacy Policy / DMCA Notice / ADA Accessibility


This site is hosted, designed and copyright
© 1994 - 2026 by
Delta Media Group, Inc. -- Patent Pending --
1815 N Corbin Rd | MLS# 26-7701
This single family home located at 1815 N Corbin Rd, Post Falls, ID 83854 is currently listed for sale with an asking price of $589,950. This property was built in 1920 and has 3 bedrooms with 1600 sq. ft. N Corbin Rd is located in the Greenacres subdivision within the Post Falls - 273 school district. Search Greenacres real estate on smatthews.cbspokane.com today.