SamMatthews

BEDS3
BATHS2
SQUARE FEET1,331
MLS#26-8066
STATUS
PROPERTY TYPEResidential - Mobile / Manufactured
SUBDIVISIONCamelot Est
SCHOOLPost Falls - 273
Property Description
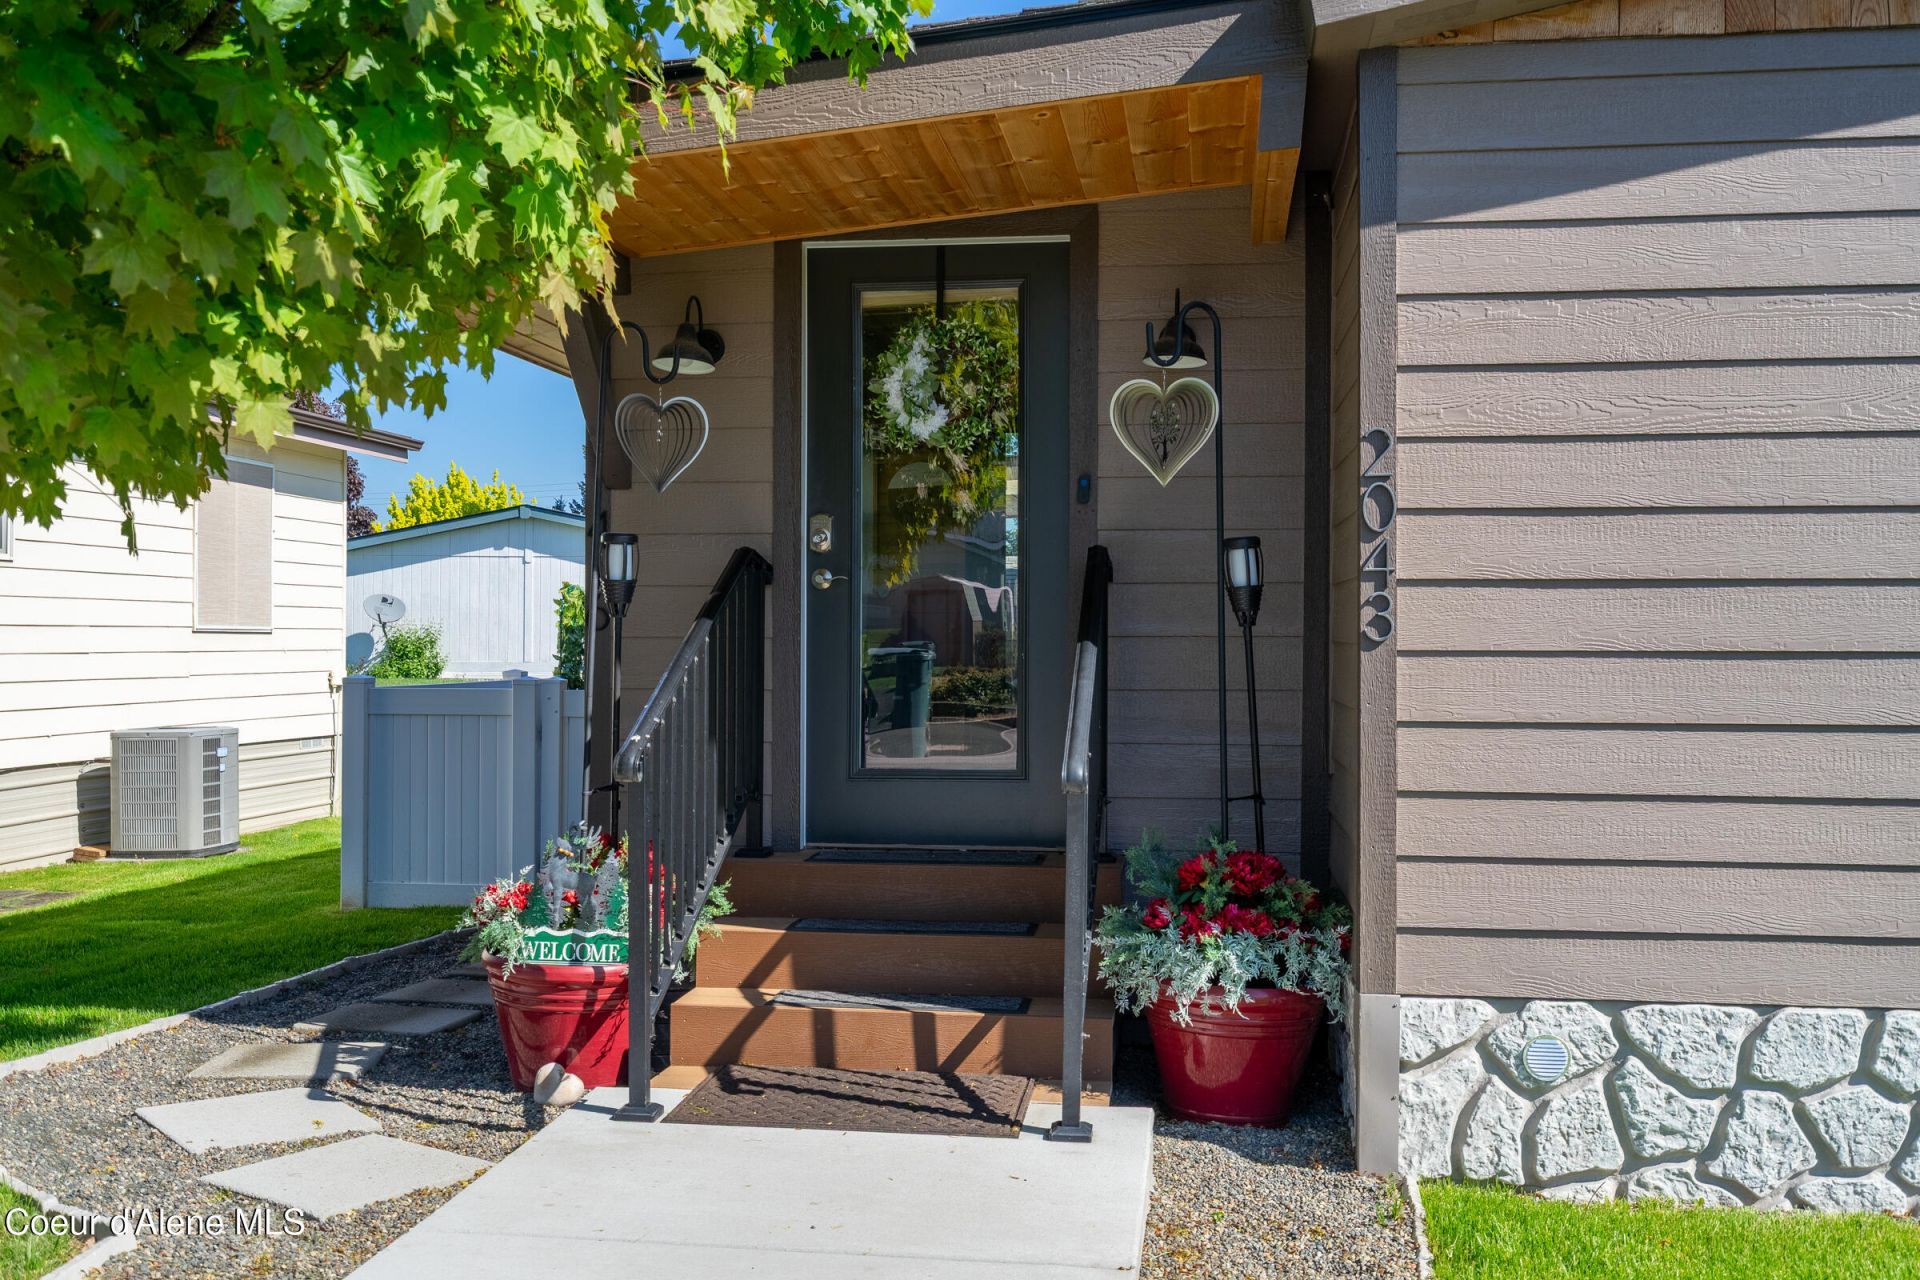
MOTIVATED SELLER - BRING OFFERS! Back on market after previous buyer was unable to complete the purchase. Recently appraised at $214,500. Extensively upgraded and remodeled over the past two years, this move-in-ready 3 bedroom, 2 bath home sits on a desirable corner lot and offers exceptional value.Updates include a beautifully remodeled kitchen and primary bath, upgraded guest bath, central heating and A/C, and numerous improvements throughout. The home has been pre-inspected. Be sure to view all the photos!Additional features: 11x7 office/hobby space, 10x10 storage shed, and impressive 12x15 insulated under-home storage area with concrete floor. Enjoy low-maintenance landscaping and surrounding green space, plus community amenities including a clubhouse, pool, park, and RV storage. All-age community with $620/month lot rent including water, sewer, garbage, snow removal, & common-area maintenance. Space available for a future garage or carport.
Property Features
Property Type: Residential - Mobile / Manufactured
Basement: Crawl Space
Cooling: Central Air, Wall Unit(s)
Heating: Natural Gas, Electric, Forced Air
Roof Type: Composition
Taxes: $776
Year Built: 1993
Feature Descriptions
Appliance(S): Gas Range, Electric Dryer, Electric Water Heater, Washer, Refrigerator, Microwave, Disposal, Dishwasher
Association Fee Includes: Maintenance Grounds, Sewer, Snow Removal, Trash, Water
Days on Site: 18
Exterior: HardBoard
Exterior: Lawn
Flooring: LVP
Foundation: See Remarks
Foundation: See Remarks
Interior: High Speed Internet, Washer Hookup
Lot: Sprinklers In Rear, Sprinklers In Front, Open Lot, Landscaped, Level, Southern Exposure
Patio/Porch: Covered Porch, Covered Deck, Patio
Road: Paved
Sewer: Public Sewer
Water: Community System
Local Schools
School District: Post Falls - 273
Listed By / Shown By
Listed By
Agency Name: Solid Ground Real Estate
Shown By
Agent Name: Sam Matthews
Agent Phone: (208) 597-3028
Agency Title: Coldwell Banker Tomlinson

Estimate Your Payment
Estimated Payment
$ 604.61 per month $477.38 Principal & Interest $64.67 Property Tax $62.56 Homeowner's InsuranceChange Payment Information

©2020 Coldwell Banker Real Estate LLC. All Rights Reserved.
Coldwell Banker Real Estate LLC fully supports the principles of the Fair Housing Act and the Equal Opportunity Act. Each Office Is Independently Owned And Operated.
Coldwell Banker and the Coldwell Banker Logo are registered service marks owned by Coldwell Banker Real Estate LLC. ©2020 of the Spokane Association of REALTORS® MLS. All rights reserved.
Coldwell Banker Real Estate LLC fully supports the principles of the Fair Housing Act and the Equal Opportunity Act. Each Office Is Independently Owned And Operated.
Coldwell Banker and the Coldwell Banker Logo are registered service marks owned by Coldwell Banker Real Estate LLC. ©2020 of the Spokane Association of REALTORS® MLS. All rights reserved.
Privacy Policy / DMCA Notice / ADA Accessibility


This site is hosted, designed and copyright
© 1994 - 2026 by
Delta Media Group, Inc. -- Patent Pending --
2043 W Lady Anne Way | MLS# 26-8066
This single family home located at 2043 W Lady Anne Way, Post Falls, ID 83854 is currently listed for sale with an asking price of $214,500. This property was built in 1993 and has 3 bedrooms with 1331 sq. ft. W Lady Anne Way is located in the Camelot Est subdivision within the Post Falls - 273 school district. Search Camelot Est real estate on smatthews.cbspokane.com today.