SamMatthews

BEDS3
BATHS2
SQUARE FEET1,296
MLS#26-6741
STATUS
PROPERTY TYPEResidential - Mobile / Manufactured
SUBDIVISIONCamelot Est
SCHOOLPost Falls - 273
Property Description
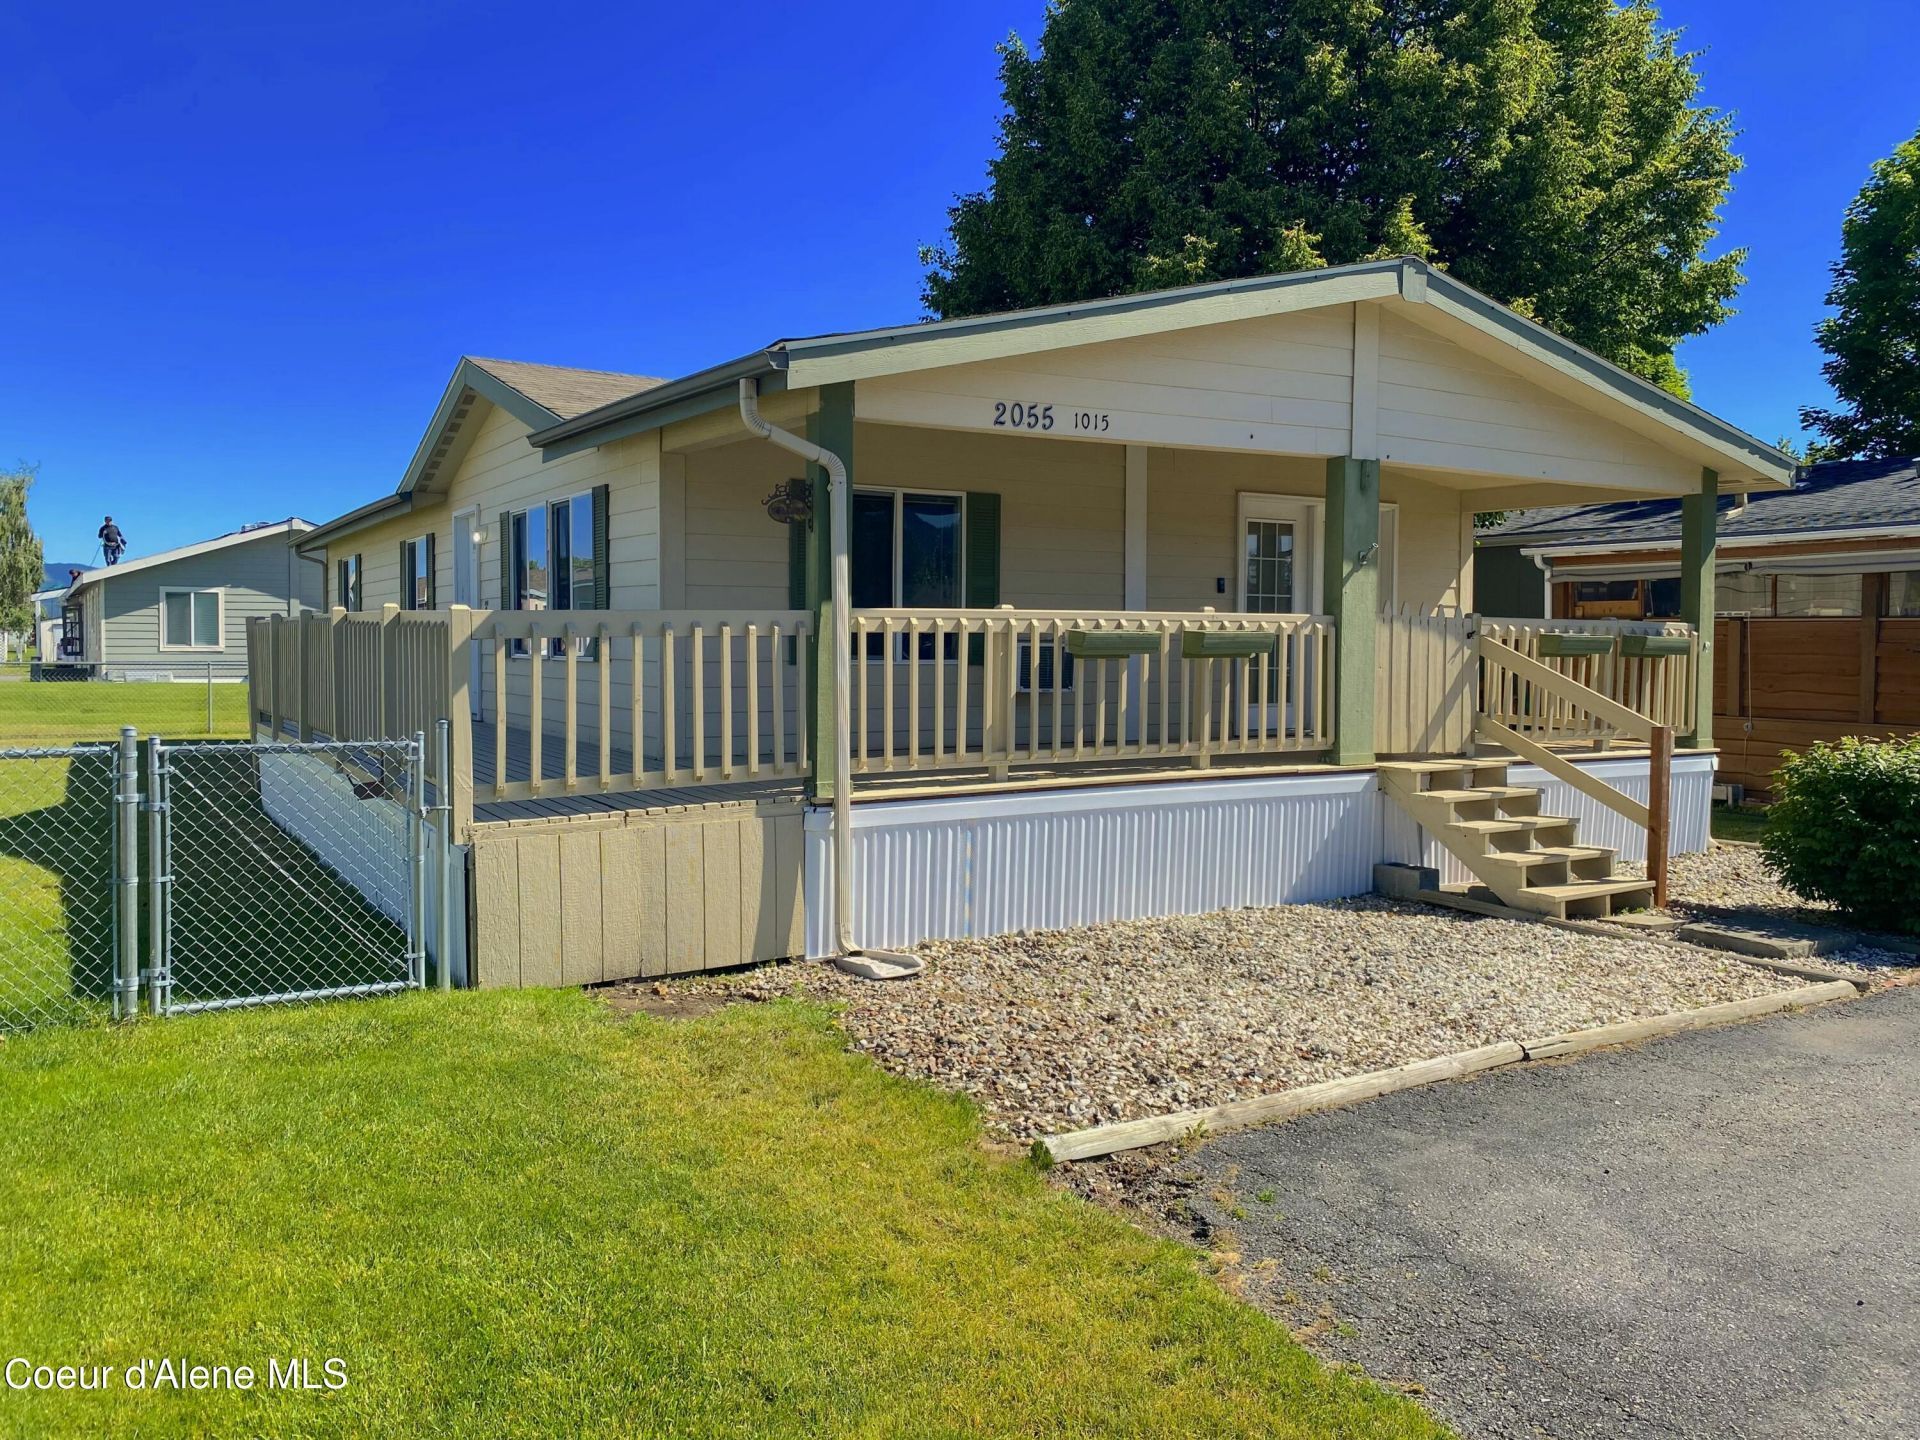
Owner occupied only. Welcome to Camelot Estates, one of Post Falls' most charming and conveniently located communities! This well-maintained 3b/2b manufactured home offers comfort, style, and low-maintenance living with thoughtful updates throughout. Inside, enjoy a bright kitchen with stunning marble waterfall-edge countertop, farmhouse sink, and functional layout perfect for everyday living. An on-demand hot water heater adds modern convenience, while brand-new skirting and a freshly painted wraparound front deck enhance curb appeal. The fully fenced yard provides a private space for pets, gardening, or relaxing. RV and boat parking add extra flexibility for your lifestyle. Residents enjoy fantastic amenities including a clubhouse with pool, kitchen, pool table, library, community center, plus a park with playground and scenic walking trails. Conveniently located near shopping, dining, schools, and fwy access - and just 30 minutes from Spokane International Airport. Move-in-ready! Agent related to seller.
Property Features
Property Type: Residential - Mobile / Manufactured
Basement: Crawl Space
Cooling: Central Air
Heating: Electric, Forced Air
Roof Type: Composition
Taxes: $489
Year Built: 2006
Feature Descriptions
Appliance(S): Electric Range, Electric Water Heater, Refrigerator, Disposal, Dishwasher
Association Fee Includes: Maintenance Grounds, Sewer, Snow Removal, Trash, Water
Days on Site: 54
Exterior: T1-11
Exterior: Lawn
Flooring: Laminate, Carpet
Foundation: Block
Foundation: Block
Interior: Washer Hookup
Lot: Open Lot, Landscaped, Level, Southern Exposure
Patio/Porch: Covered Porch
Road: Paved
Sewer: Public Sewer
Water: Public
Local Schools
School District: Post Falls - 273
Listed By / Shown By
Listed By
Agency Name: REAL BROKER LLC
Shown By
Agent Name: Sam Matthews
Agent Phone: (208) 597-3028
Agency Title: Coldwell Banker Tomlinson

Estimate Your Payment
Estimated Payment
$ 506.44 per month $411.73 Principal & Interest $40.75 Property Tax $53.96 Homeowner's InsuranceChange Payment Information

©2020 Coldwell Banker Real Estate LLC. All Rights Reserved.
Coldwell Banker Real Estate LLC fully supports the principles of the Fair Housing Act and the Equal Opportunity Act. Each Office Is Independently Owned And Operated.
Coldwell Banker and the Coldwell Banker Logo are registered service marks owned by Coldwell Banker Real Estate LLC. ©2020 of the Spokane Association of REALTORS® MLS. All rights reserved.
Coldwell Banker Real Estate LLC fully supports the principles of the Fair Housing Act and the Equal Opportunity Act. Each Office Is Independently Owned And Operated.
Coldwell Banker and the Coldwell Banker Logo are registered service marks owned by Coldwell Banker Real Estate LLC. ©2020 of the Spokane Association of REALTORS® MLS. All rights reserved.
Privacy Policy / DMCA Notice / ADA Accessibility


This site is hosted, designed and copyright
© 1994 - 2026 by
Delta Media Group, Inc. -- Patent Pending --
2055 W Jester Way | MLS# 26-6741
This single family home located at 2055 W Jester Way, Post Falls, ID 83854 is currently listed for sale with an asking price of $185,000. This property was built in 2006 and has 3 bedrooms with 1296 sq. ft. W Jester Way is located in the Camelot Est subdivision within the Post Falls - 273 school district. Search Camelot Est real estate on smatthews.cbspokane.com today.