SamMatthews

BEDS5
BATHS3
SQUARE FEET2,907
MLS#26-8576
STATUS
PROPERTY TYPEResidential - Single Family
SUBDIVISIONStones Throw
SCHOOLPost Falls - 273
Property Description
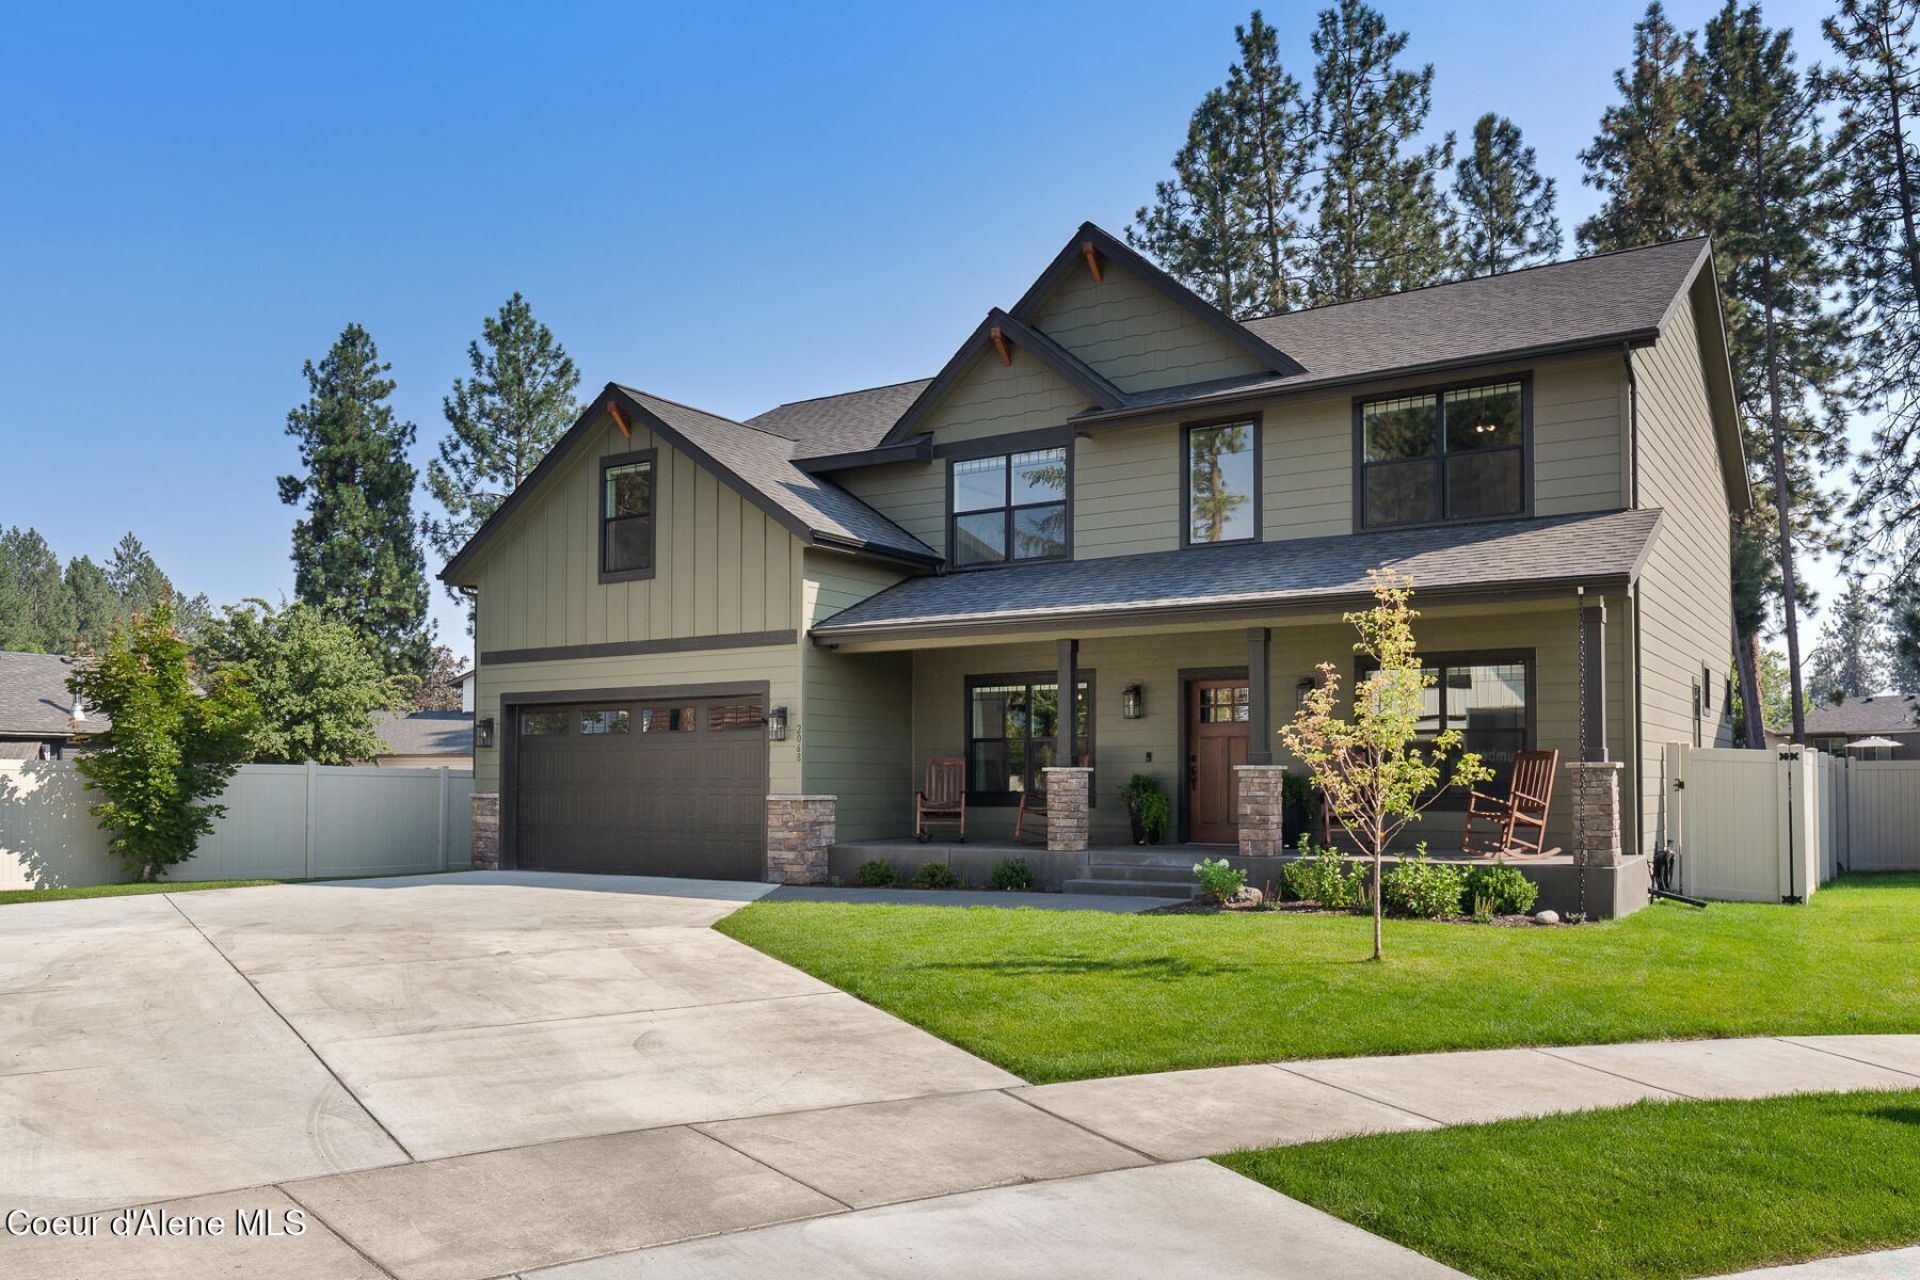
This LIKE NEW 2-story home boasts over 2900 SF, 5 BR,3 full BA, 2 car garage (+ tandem bay), and a spacious backyard with mature trees. Nestled on the end of a quiet cul-de-sac, this property is walking distance to attractions such as Black Bay, Kiwanis Park, the Centennial Trail, and public water access on the Spokane River. Enjoy crisp Fall evenings under the covered patio, around the fire pit, or entertaining on the extended hardscape paver patio. Come winter, you'll enjoy the variety of spaces inside: great room on the main floor and bonus room upstairs. The den on the main floor also functions well as an additional bedroom - with a full bathroom next door. The double gate on the east side of the home gives extra space for backyard access. Brand new planter boxes are installed for the next owner to enjoy Spring planting season. This carefully designed home w/gorgeous finishes throughout - waterproof laminate flooring, quartz counters, lovely lighting, & high ceilings.
Property Features
Property Type: Residential - Single Family
Basement: Crawl Space
Cooling: Central Air
Garage: 2
Heating: Natural Gas, Electric, Forced Air, Furnace
Lot Size: 0.26 Acres
Roof Type: Composition
Taxes: $3,026
Year Built: 2024
Feature Descriptions
Appliance(S): Gas Water Heater, Refrigerator, Disposal, Dishwasher
Days on Site: 3
Exterior: Fire Pit, Lawn
Exterior: Fiber Cement
Fireplace: Gas
Flooring: Carpet, LVP
Foundation: Concrete Perimeter
Foundation: Concrete Perimeter
Interior: Fireplace, High Speed Internet, Smart Thermostat, Washer Hookup
Lot: Sprinklers In Rear, Sprinklers In Front, Landscaped, Level, Southern Exposure, Cul-De-Sac
Patio/Porch: Covered Patio, Patio
Road: Paved
Sewer: Public Sewer
Water: Public
Local Schools
School District: Post Falls - 273
Listed By / Shown By
Listed By
Agency Name: Northwest Realty Group
Shown By
Agent Name: Sam Matthews
Agent Phone: (208) 597-3028
Agency Title: Coldwell Banker Tomlinson

Estimate Your Payment
Estimated Payment
$ 2,341.47 per month $1,847.22 Principal & Interest $252.17 Property Tax $242.08 Homeowner's InsuranceChange Payment Information

©2020 Coldwell Banker Real Estate LLC. All Rights Reserved.
Coldwell Banker Real Estate LLC fully supports the principles of the Fair Housing Act and the Equal Opportunity Act. Each Office Is Independently Owned And Operated.
Coldwell Banker and the Coldwell Banker Logo are registered service marks owned by Coldwell Banker Real Estate LLC. ©2020 of the Spokane Association of REALTORS® MLS. All rights reserved.
Coldwell Banker Real Estate LLC fully supports the principles of the Fair Housing Act and the Equal Opportunity Act. Each Office Is Independently Owned And Operated.
Coldwell Banker and the Coldwell Banker Logo are registered service marks owned by Coldwell Banker Real Estate LLC. ©2020 of the Spokane Association of REALTORS® MLS. All rights reserved.
Privacy Policy / DMCA Notice / ADA Accessibility


This site is hosted, designed and copyright
© 1994 - 2026 by
Delta Media Group, Inc. -- Patent Pending --
2068 E Plaza Ct | MLS# 26-8576
This single family home located at 2068 E Plaza Ct, Post Falls, ID 83854 is currently listed for sale with an asking price of $830,000. This property was built in 2024 and has 5 bedrooms with 2907 sq. ft. E Plaza Ct is located in the Stones Throw subdivision within the Post Falls - 273 school district. Search Stones Throw real estate on smatthews.cbspokane.com today.