SamMatthews

BEDS4
BATHS3
SQUARE FEET2,157
MLS#26-8676
STATUS
PROPERTY TYPEResidential - Single Family
SUBDIVISIONPrairie Ridge
SCHOOLPost Falls - 273
Property Description
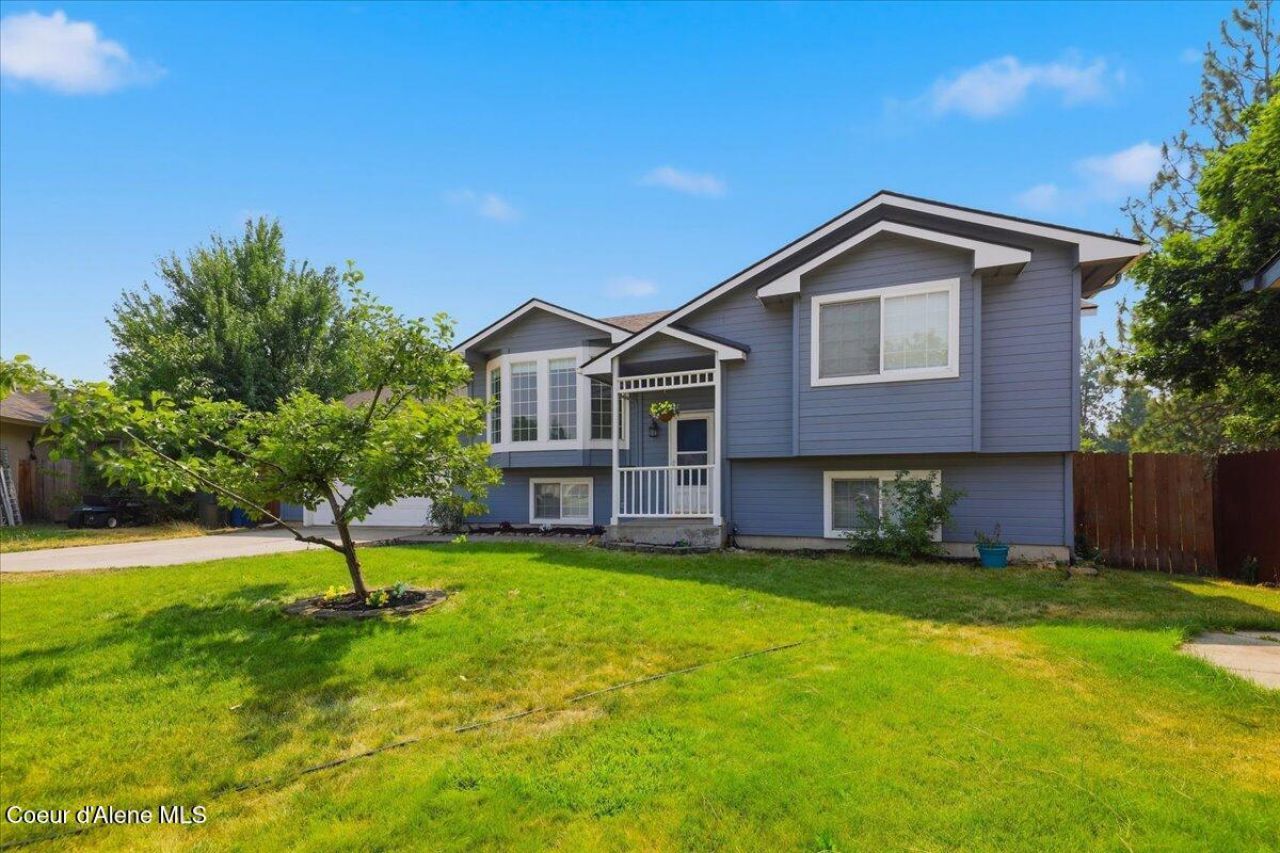
Looking for a centrally located 4BR home in Post Falls with no HOA or CCRs on nearly a half-acre? This is it! Situated on a spacious 0.41-acre lot, this beautifully updated home offers room to spread out. Adding an access door in the garage opens the backyard to potential for a future workshop, boat parking, trailer storage, gardening, or an incredible backyard retreat. Shops currently in the neighborhood. Extensively remodeled in 2020 with a new roof, interior and exterior paint, flooring, lighting, remodeled bathrooms, upstairs doors, trim, and more. Stay comfortable year-round with central A/C. The mature apple tree adds charm and seasonal fruit. This property has been a fantastic cash-flowing rental, making it a great opportunity for investors or owner-occupants alike. Conveniently located in a central Post Falls neighborhood, near schools, shopping, parks, and I-90, this move-in-ready home offers space, flexibility, and exceptional value.
Property Features
Property Type: Residential - Single Family
Basement: Yes
Basement: Finished
Cooling: Central Air
Garage: 2
Heating: Natural Gas, Fireplace(s), Furnace
Lot Size: 0.42 Acres
Roof Type: Composition
Taxes: $2,808
Year Built: 1997
Feature Descriptions
Appliance(S): Gas Range, Gas Water Heater, Refrigerator, Disposal, Dishwasher
Exterior: Lap Siding, Pressboard
Exterior: Fruit Trees, Open Deck, Lawn
Fireplace: Gas
Flooring: Vinyl, Carpet, LVP
Foundation: Concrete Perimeter
Foundation: Concrete Perimeter
Interior: Fireplace, Washer Hookup
Lot: Open Lot, Cul-De-Sac
Road: Paved
Sewer: Public Sewer
Water: Public
Local Schools
School District: Post Falls - 273
Listed By / Shown By
Listed By
Agency Name: Silvercreek Realty Group, LLC
Shown By
Agent Name: Sam Matthews
Agent Phone: (208) 597-3028
Agency Title: Coldwell Banker Tomlinson

Estimate Your Payment
Estimated Payment
$ 1,593.05 per month $1,201.58 Principal & Interest $234.00 Property Tax $157.47 Homeowner's InsuranceChange Payment Information

©2020 Coldwell Banker Real Estate LLC. All Rights Reserved.
Coldwell Banker Real Estate LLC fully supports the principles of the Fair Housing Act and the Equal Opportunity Act. Each Office Is Independently Owned And Operated.
Coldwell Banker and the Coldwell Banker Logo are registered service marks owned by Coldwell Banker Real Estate LLC. ©2020 of the Spokane Association of REALTORS® MLS. All rights reserved.
Coldwell Banker Real Estate LLC fully supports the principles of the Fair Housing Act and the Equal Opportunity Act. Each Office Is Independently Owned And Operated.
Coldwell Banker and the Coldwell Banker Logo are registered service marks owned by Coldwell Banker Real Estate LLC. ©2020 of the Spokane Association of REALTORS® MLS. All rights reserved.
Privacy Policy / DMCA Notice / ADA Accessibility


This site is hosted, designed and copyright
© 1994 - 2026 by
Delta Media Group, Inc. -- Patent Pending --
2075 N Stagecoach Dr | MLS# 26-8676
This single family home located at 2075 N Stagecoach Dr , Post Falls, ID 83854 is currently listed for sale with an asking price of $539,900. This property was built in 1997 and has 4 bedrooms with 2157 sq. ft. N Stagecoach Dr is located in the Prairie Ridge subdivision within the Post Falls - 273 school district. Search Prairie Ridge real estate on smatthews.cbspokane.com today.