SamMatthews

BEDS3
BATHS2
SQUARE FEET1,833
MLS#26-8245
STATUS
PROPERTY TYPEResidential - Single Family
SUBDIVISIONUniversity Place subdivisions
SCHOOLLk Pend Oreille - 84
Property Description
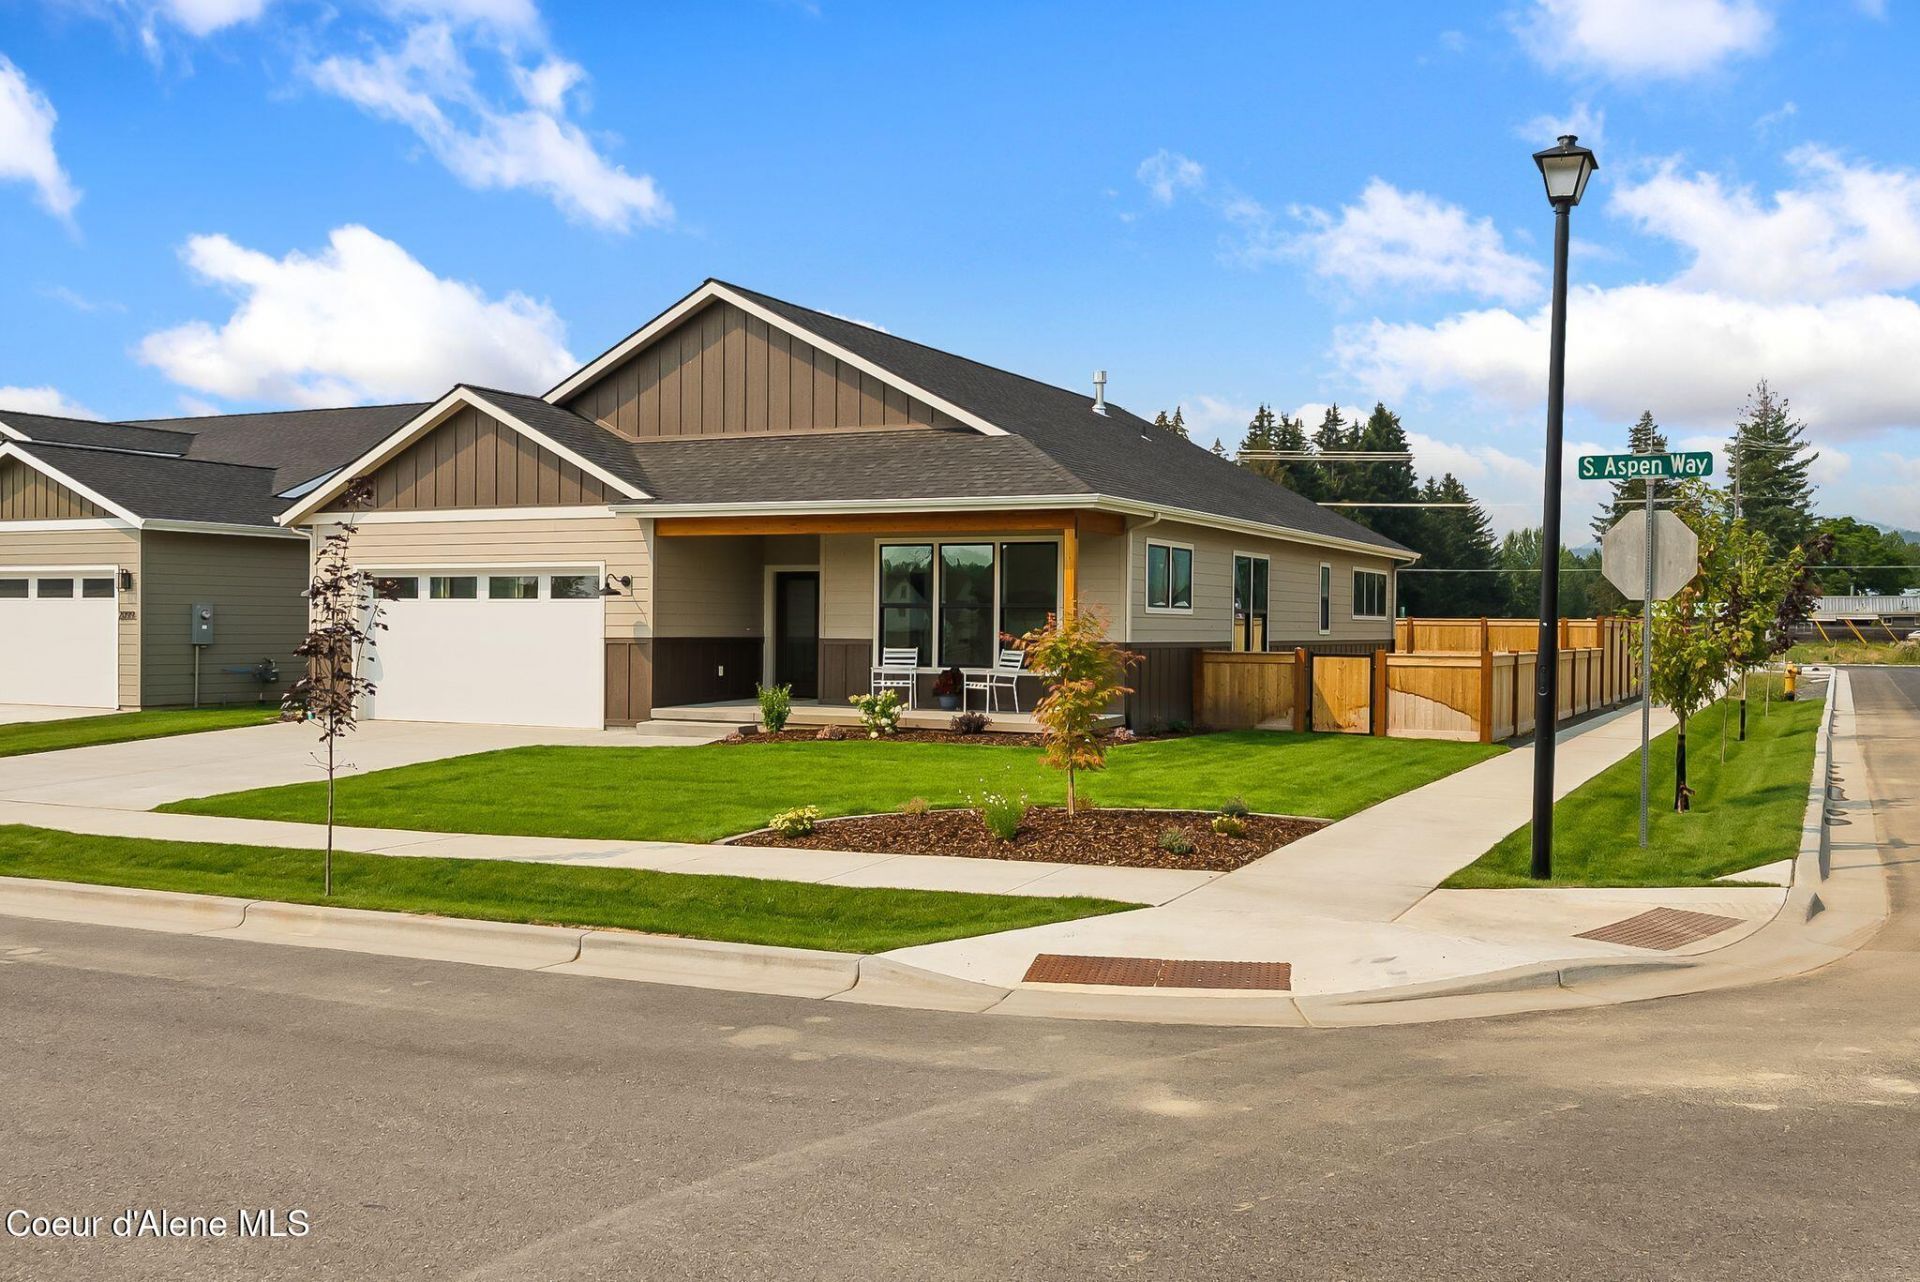
Brand-new, single-level Craftsman in Sandpoint. This turnkey 3-bed, 2-bath home features an open-concept layout with neutral, modern finishes and low-maintenance living throughout. Located minutes from Schweitzer Mountain ski slopes and steps from Sand Creek--paddle your kayak or SUP directly to Lake Pend Oreille, City Beach, and downtown, or take the adjacent paved bike path! Inside, enjoy LVP flooring, upgraded fixtures, a hot water recirculation loop/pump for instant hot water, and a fully equipped kitchen, including ALL appliances. Climate control is handled by a 90% high-efficiency gas furnace and central A/C. Outside, you'll find a fully landscaped and fenced yard with auto sprinklers and rain gutters, plus an insulated, finished garage with a 16'x8' door. Built with quality raised-floor/crawlspace construction, equipped with a sump pump for added peace of mind.
Property Features
Property Type: Residential - Single Family
Basement: Crawl Space
Garage: 2
Heating: Natural Gas, Fireplace(s), Electric, Forced Air
Lot Size: 0.18 Acres
Roof Type: Composition
Taxes: $820
Year Built: 2026
Feature Descriptions
Appliance(S): Gas Range, Gas Water Heater, Refrigerator, Microwave, Disposal, Dishwasher
Days on Site: 11
Exterior: HardBoard, Lap Siding, Fiber Cement
Exterior: Rain Gutters, Lawn
Fireplace: Gas
Flooring: Carpet, LVP
Foundation: Concrete Perimeter
Foundation: Concrete Perimeter
Lot: Sprinklers In Rear, Sprinklers In Front, Landscaped, Corner Lot, Level
Lot Dimensions: 7798
Patio/Porch: Covered Porch, Covered Deck
Road: Paved
Sewer: Public Sewer
Water: Public
Local Schools
School District: Lk Pend Oreille - 84
Listed By / Shown By
Listed By
Agency Name: Realm Partners, LLC.
Agency Phone: 208-255-7772
Shown By
Agent Name: Sam Matthews
Agent Phone: (208) 597-3028
Agency Title: Coldwell Banker Tomlinson

Estimate Your Payment
Estimated Payment
$ 1,766.21 per month $1,501.14 Principal & Interest $68.33 Property Tax $196.73 Homeowner's InsuranceChange Payment Information

©2020 Coldwell Banker Real Estate LLC. All Rights Reserved.
Coldwell Banker Real Estate LLC fully supports the principles of the Fair Housing Act and the Equal Opportunity Act. Each Office Is Independently Owned And Operated.
Coldwell Banker and the Coldwell Banker Logo are registered service marks owned by Coldwell Banker Real Estate LLC. ©2020 of the Spokane Association of REALTORS® MLS. All rights reserved.
Coldwell Banker Real Estate LLC fully supports the principles of the Fair Housing Act and the Equal Opportunity Act. Each Office Is Independently Owned And Operated.
Coldwell Banker and the Coldwell Banker Logo are registered service marks owned by Coldwell Banker Real Estate LLC. ©2020 of the Spokane Association of REALTORS® MLS. All rights reserved.
Privacy Policy / DMCA Notice / ADA Accessibility


This site is hosted, designed and copyright
© 1994 - 2026 by
Delta Media Group, Inc. -- Patent Pending --
2113 S Aspen Way | MLS# 26-8245
This single family home located at 2113 S Aspen Way , Sandpoint, ID 83864 is currently listed for sale with an asking price of $674,500. This property was built in 2026 and has 3 bedrooms with 1833 sq. ft. S Aspen Way is located in the University Place subdivisions subdivision within the Lk Pend Oreille - 84 school district. Search University Place Subdivisions real estate on smatthews.cbspokane.com today.