SamMatthews

BEDS2
BATHS2
SQUARE FEET1,122
MLS#26-8108
STATUS
PROPERTY TYPEResidential - Condominium
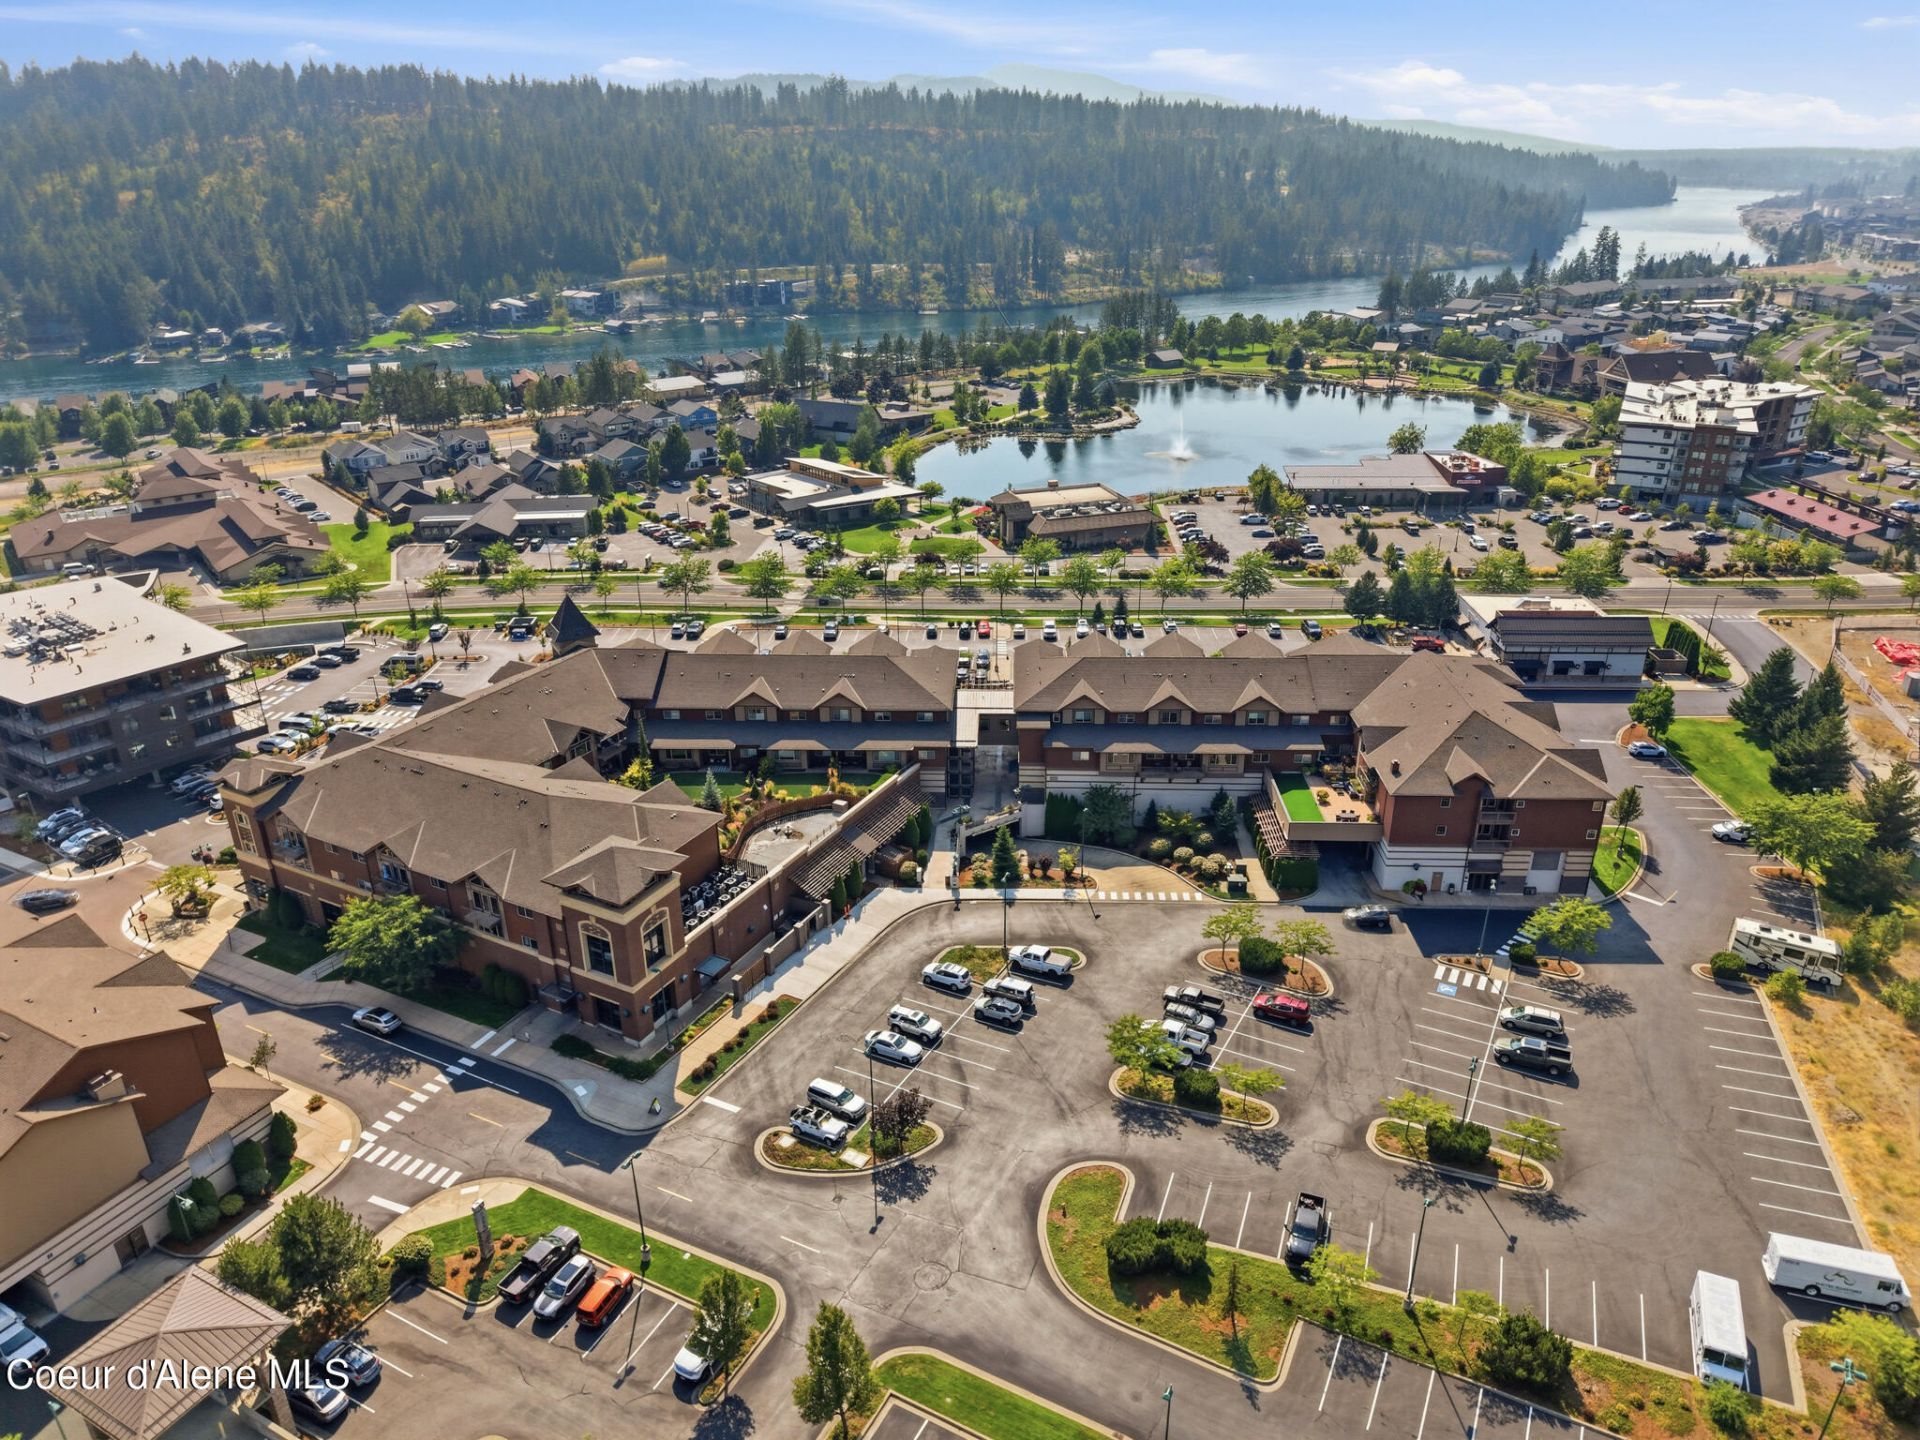
SUBDIVISIONVillage at Riverstone
SCHOOLCDA - 271
Property Description
Perfectly positioned in the heart of Riverstone, this move-in-ready, single-level condo puts Coeur d'Alene's best amenities right outside your door! Stroll the Centennial Trail, enjoy dinner at your favorite local restaurants, catch a movie, or spend the afternoon shopping--all just moments from home. A quiet corner unit with quick access to the elevator and your designated parking stalls! Inside, you'll find an inviting 2-bedroom, 2-bathroom layout designed for easy living! The spacious primary suite offers a private retreat, while the functional floor plan is ideal for everyday comfort. Nestled within a private, low-maintenance community, this home also includes garage parking and additional storage, giving you the convenience of lock-and-leave living without sacrificing space! Owners can enjoy entertaining easily with access to oversized deck with BBQs and views! Whether you're looking for a full-time residence or a carefree weekend escape, this is the lifestyle you'll love!
Property Features
Property Type: Residential - Condominium
Basement: None, Slab on grade
Cooling: Central Air
Garage: 2
Heating: Electric, Forced Air
Lot Size: 0.03 Acres
Roof Type: Metal, Rubber
Taxes: $2,163
Year Built: 2008
Feature Descriptions
Appliance(S): Electric Range, Electric Dryer, Gas Water Heater, Washer, Refrigerator, Microwave, Disposal, Dishwasher
Days on Site: 16
Exterior: Brick, Cement Block
Flooring: Carpet
Foundation: Concrete Perimeter
Foundation: Concrete Perimeter
Interior: Cable Internet Available, Washer Hookup
Lot: Open Lot, Corner Lot, Level
Patio/Porch: Covered Deck
Road: Paved
Sewer: Public Sewer
Water: Public
Local Schools
School District: CDA - 271
Listed By / Shown By
Listed By
Agency Name: Avalon 24 Real Estate
Agency Phone: 208-215-2044
Shown By
Agent Name: Sam Matthews
Agent Phone: (208) 597-3028
Agency Title: Coldwell Banker Tomlinson

Estimate Your Payment
Estimated Payment
$ 1,564.73 per month $1,224.06 Principal & Interest $180.25 Property Tax $160.42 Homeowner's InsuranceChange Payment Information

©2020 Coldwell Banker Real Estate LLC. All Rights Reserved.
Coldwell Banker Real Estate LLC fully supports the principles of the Fair Housing Act and the Equal Opportunity Act. Each Office Is Independently Owned And Operated.
Coldwell Banker and the Coldwell Banker Logo are registered service marks owned by Coldwell Banker Real Estate LLC. ©2020 of the Spokane Association of REALTORS® MLS. All rights reserved.
Coldwell Banker Real Estate LLC fully supports the principles of the Fair Housing Act and the Equal Opportunity Act. Each Office Is Independently Owned And Operated.
Coldwell Banker and the Coldwell Banker Logo are registered service marks owned by Coldwell Banker Real Estate LLC. ©2020 of the Spokane Association of REALTORS® MLS. All rights reserved.
Privacy Policy / DMCA Notice / ADA Accessibility


This site is hosted, designed and copyright
© 1994 - 2026 by
Delta Media Group, Inc. -- Patent Pending --
2151 N Main St, Unit STE 249 | MLS# 26-8108
This condo located at 2151 N Main St, Unit STE 249, Coeur d Alene, ID 83814 is currently listed for sale with an asking price of $550,000. This property was built in 2008 and has 2 bedrooms with 1122 sq. ft. N Main St, Unit STE 249 is located in the Village at Riverstone subdivision within the CDA - 271 school district. Search Village At Riverstone real estate on smatthews.cbspokane.com today.