SamMatthews

BEDS2
BATHS1
SQUARE FEET840
MLS#26-7978
STATUS
PROPERTY TYPEResidential - Single Family
SUBDIVISIONGlenmore Add
SCHOOLCDA - 271
Property Description
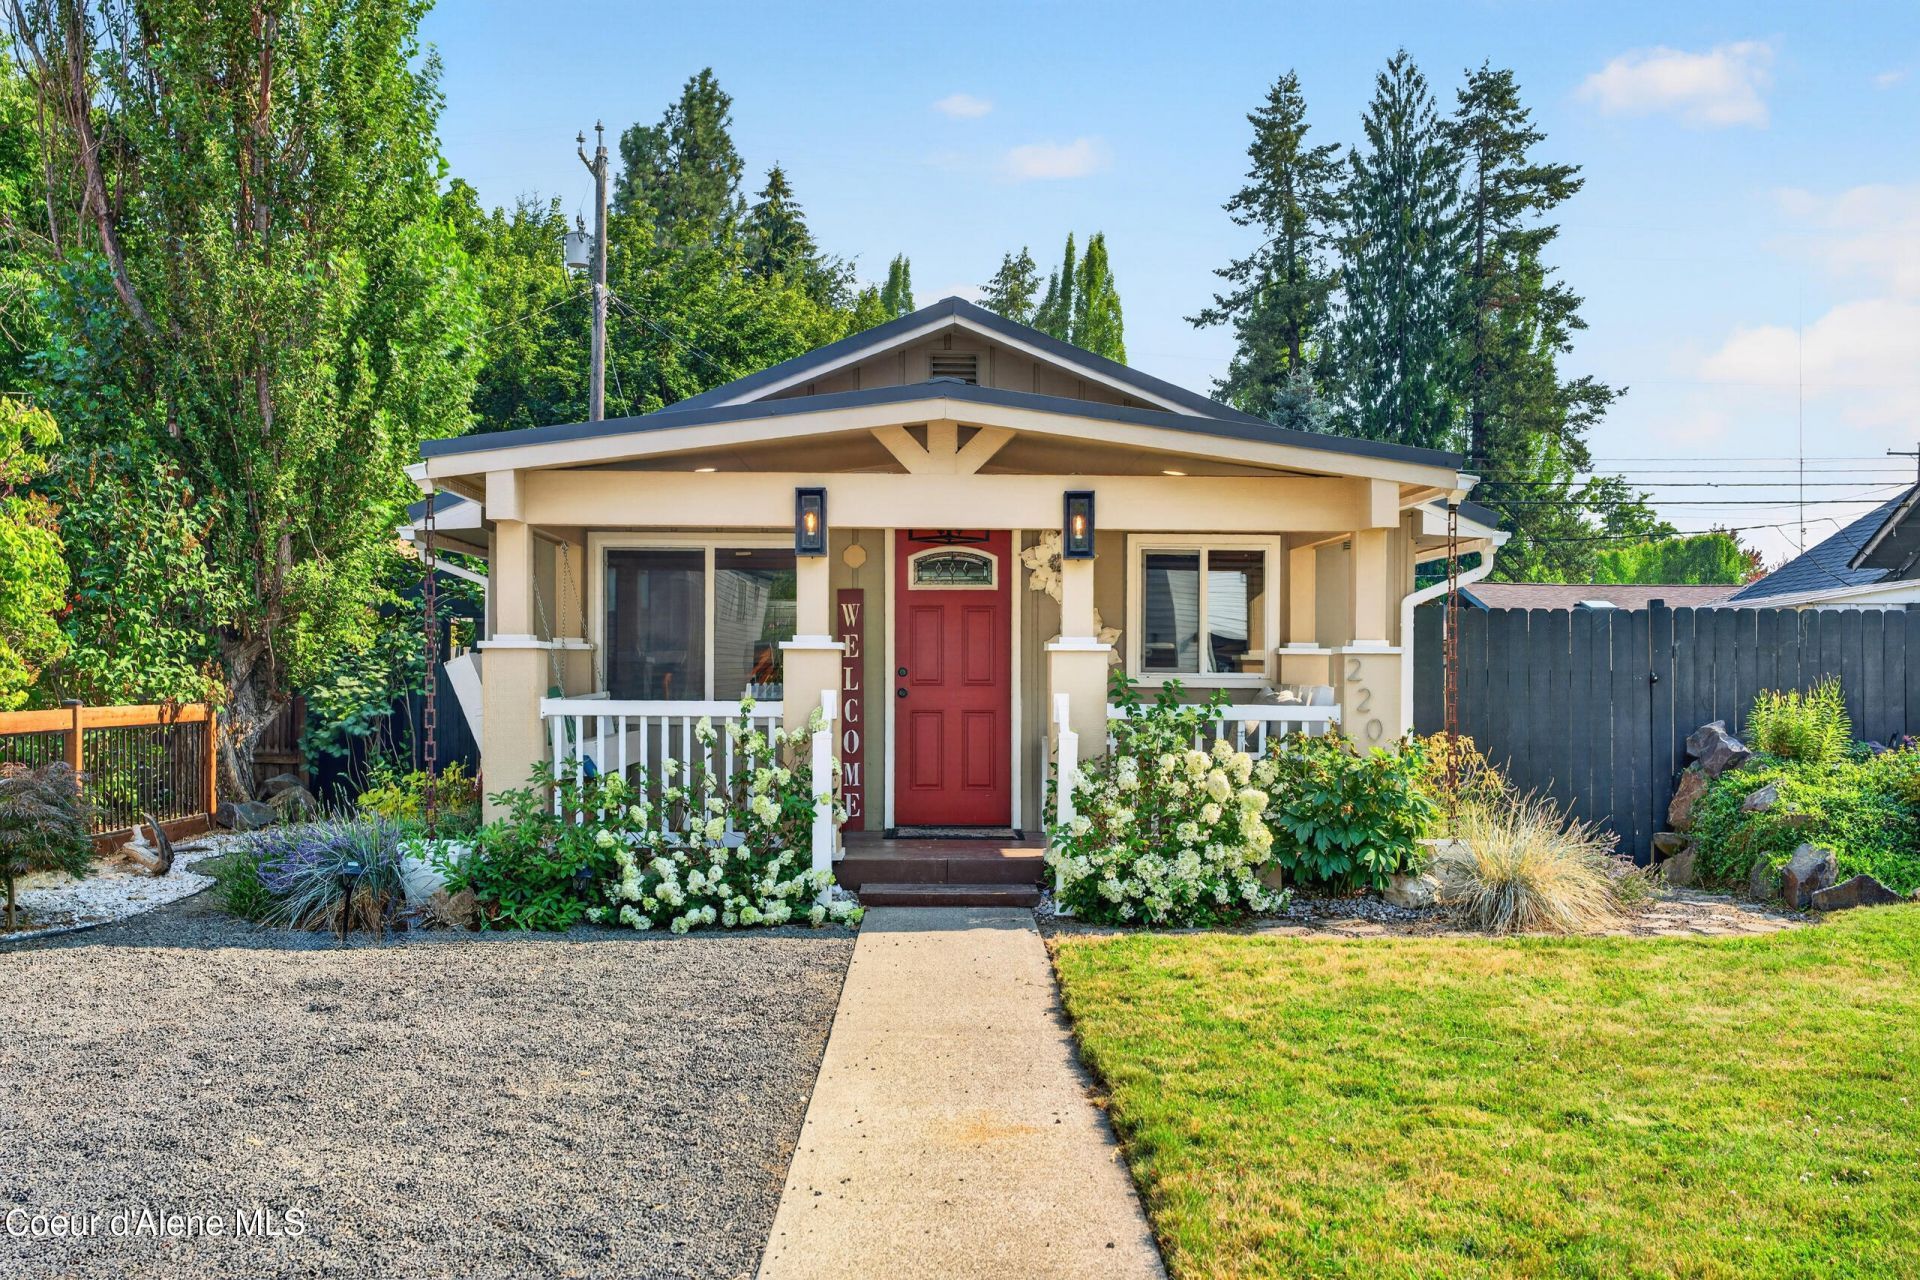
Welcome home to this beautifully updated 2-bedroom, 1-bath gem, offering comfort, charm, and an incredible outdoor retreat. Inside, you'll find fresh interior paint, brand-new carpet, all new appliances, new lighting and tasteful updates that make the home feel clean, bright, and move-in ready.Step outside to discover the true highlight of the property--a spacious covered patio designed for year-round enjoyment, complete with a hot tub that's perfect for relaxing after a long day. The backyard features mature, low-maintenance landscaping that has been thoughtfully established, creating a private and inviting outdoor space without the upkeep.Conveniently located near schools, parks, shopping, and all that Coeur d'Alene has to offer, this home is an excellent opportunity for first-time buyers, downsizers, or anyone looking for a turnkey property with exceptional outdoor living. Come see everything this charming home has to offer!
Property Features
Property Type: Residential - Single Family
Basement: Part Finished
Basement: Yes
Heating: Natural Gas, Cadet, Electric
Lot Size: 0.12 Acres
Roof Type: Metal
Taxes: $1,156
Year Built: 1920
Feature Descriptions
Appliance(S): Electric Range, Electric Water Heater, Disposal, Dishwasher
Days on Site: 19
Exterior: T1-11
Exterior: Fire Pit, Lighting, Rain Gutters, Spa/Hot Tub, Lawn
Flooring: Vinyl, Carpet
Foundation: Concrete Perimeter
Foundation: Concrete Perimeter
Hot Tub: Yes
Interior: Cable Internet Available, DSL Available, Washer Hookup
Lot: Open Lot, Landscaped, Level
Patio/Porch: Covered Patio
Road: Paved
Sewer: Public Sewer
Water: Public
Local Schools
School District: CDA - 271
Listed By / Shown By
Listed By
Agency Name: The Experience Northwest
Shown By
Agent Name: Sam Matthews
Agent Phone: (208) 597-3028
Agency Title: Coldwell Banker Tomlinson

Estimate Your Payment
Estimated Payment
$ 1,249.73 per month $1,019.75 Principal & Interest $96.33 Property Tax $133.64 Homeowner's InsuranceChange Payment Information

©2020 Coldwell Banker Real Estate LLC. All Rights Reserved.
Coldwell Banker Real Estate LLC fully supports the principles of the Fair Housing Act and the Equal Opportunity Act. Each Office Is Independently Owned And Operated.
Coldwell Banker and the Coldwell Banker Logo are registered service marks owned by Coldwell Banker Real Estate LLC. ©2020 of the Spokane Association of REALTORS® MLS. All rights reserved.
Coldwell Banker Real Estate LLC fully supports the principles of the Fair Housing Act and the Equal Opportunity Act. Each Office Is Independently Owned And Operated.
Coldwell Banker and the Coldwell Banker Logo are registered service marks owned by Coldwell Banker Real Estate LLC. ©2020 of the Spokane Association of REALTORS® MLS. All rights reserved.
Privacy Policy / DMCA Notice / ADA Accessibility


This site is hosted, designed and copyright
© 1994 - 2026 by
Delta Media Group, Inc. -- Patent Pending --
2206 E Coeur D Alene Ave | MLS# 26-7978
This single family home located at 2206 E Coeur D Alene Ave, Coeur d Alene, ID 83814 is currently listed for sale with an asking price of $458,200. This property was built in 1920 and has 2 bedrooms with 840 sq. ft. E Coeur D Alene Ave is located in the Glenmore Add subdivision within the CDA - 271 school district. Search Glenmore Add real estate on smatthews.cbspokane.com today.