SamMatthews

BEDS3
BATHS2
SQUARE FEET1,716
MLS#26-6488
STATUS
PROPERTY TYPEResidential - Mobile / Manufactured
SUBDIVISIONOakcrest
SCHOOLCDA - 271
Property Description
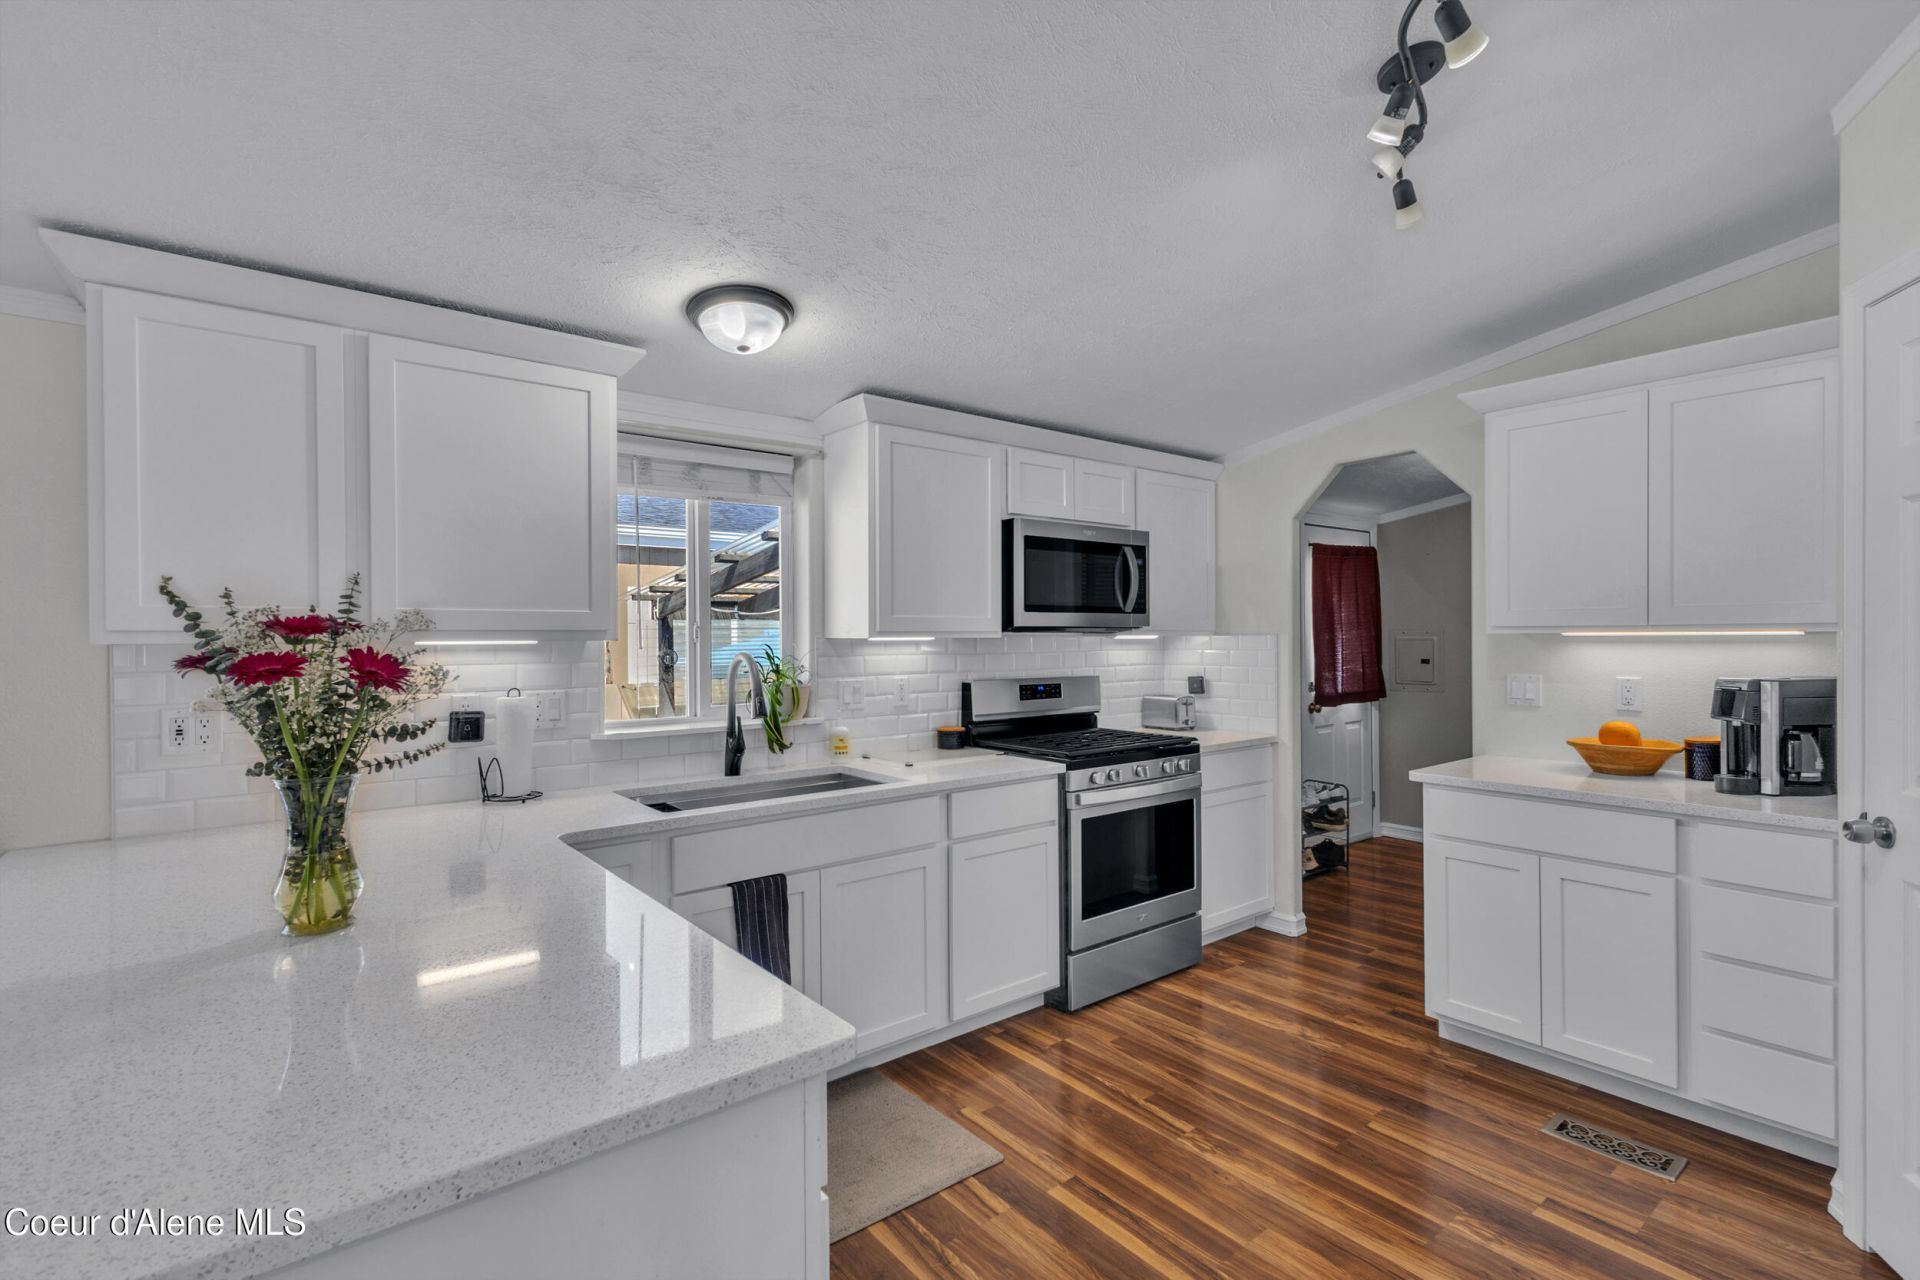
Take a look at this recently updated spacious home in the Oakcrest Community. This home features a recently remodeled kitchen complete with Quartz countertops, stainless steel appliances, and a walk-in pantry. The large primary bedroom features a walk-in closet and ensuite with a large jetted tub and separate walk-in tiled shower. The 2 additional bedrooms share a full bathroom featuring a new vanity. A gas fireplace in the large family room is perfect for winter evenings and a large bonus space off the second living room is complete with a closet and may be enclosed to create a 4th bedroom or office. The 8ft x 10ft storage shed and 17.5ft x 7.5ft workshop provide plenty space for storage. The washer and gas dryer are included as well as a tankless gas water heater for endless hot water. Paved parking for 4 vehicles provide plenty of parking for guests. Community amenities include swimming pool, fitness room, pickleball court, clubhouse, pavilion and on-site management.
Property Features
Property Type: Residential - Mobile / Manufactured
Basement: Crawl Space
Cooling: Central Air
Heating: Natural Gas, Fireplace(s), Electric, Forced Air
Roof Type: Composition
Taxes: $512
Year Built: 1998
Feature Descriptions
Appliance(S): Gas Range, Gas Dryer, Gas Water Heater, Washer, Refrigerator, Microwave, Disposal, Dishwasher
Days on Site: 61
Exterior: Lighting
Exterior: T1-11
Fireplace: Gas
Flooring: Tile, Vinyl, Carpet
Foundation: Pillar/Post/Pier
Foundation: Pillar/Post/Pier
Interior: Fireplace, Jetted Tub, Washer Hookup
Lot: Landscaped
Patio/Porch: Covered Porch, Covered Patio
Road: Paved
Sewer: Public Sewer
Water: Public
Local Schools
School District: CDA - 271
Listed By / Shown By
Listed By
Agency Name: Kelly Right Real Estate
Shown By
Agent Name: Sam Matthews
Agent Phone: (208) 597-3028
Agency Title: Coldwell Banker Tomlinson

Estimate Your Payment
Estimated Payment
$ 468.08 per month $376.12 Principal & Interest $42.67 Property Tax $49.29 Homeowner's InsuranceChange Payment Information

©2020 Coldwell Banker Real Estate LLC. All Rights Reserved.
Coldwell Banker Real Estate LLC fully supports the principles of the Fair Housing Act and the Equal Opportunity Act. Each Office Is Independently Owned And Operated.
Coldwell Banker and the Coldwell Banker Logo are registered service marks owned by Coldwell Banker Real Estate LLC. ©2020 of the Spokane Association of REALTORS® MLS. All rights reserved.
Coldwell Banker Real Estate LLC fully supports the principles of the Fair Housing Act and the Equal Opportunity Act. Each Office Is Independently Owned And Operated.
Coldwell Banker and the Coldwell Banker Logo are registered service marks owned by Coldwell Banker Real Estate LLC. ©2020 of the Spokane Association of REALTORS® MLS. All rights reserved.
Privacy Policy / DMCA Notice / ADA Accessibility


This site is hosted, designed and copyright
© 1994 - 2026 by
Delta Media Group, Inc. -- Patent Pending --
2246 W Windermere Ave | MLS# 26-6488
This single family home located at 2246 W Windermere Ave , Coeur d Alene, ID 83815 is currently listed for sale with an asking price of $169,000. This property was built in 1998 and has 3 bedrooms with 1716 sq. ft. W Windermere Ave is located in the Oakcrest subdivision within the CDA - 271 school district. Search Oakcrest real estate on smatthews.cbspokane.com today.