SamMatthews

BEDS3
BATHS3
SQUARE FEET2,153
MLS#26-8412
STATUS
PROPERTY TYPEResidential - Single Family
SUBDIVISIONFieldstone
SCHOOLPost Falls - 273
Property Description
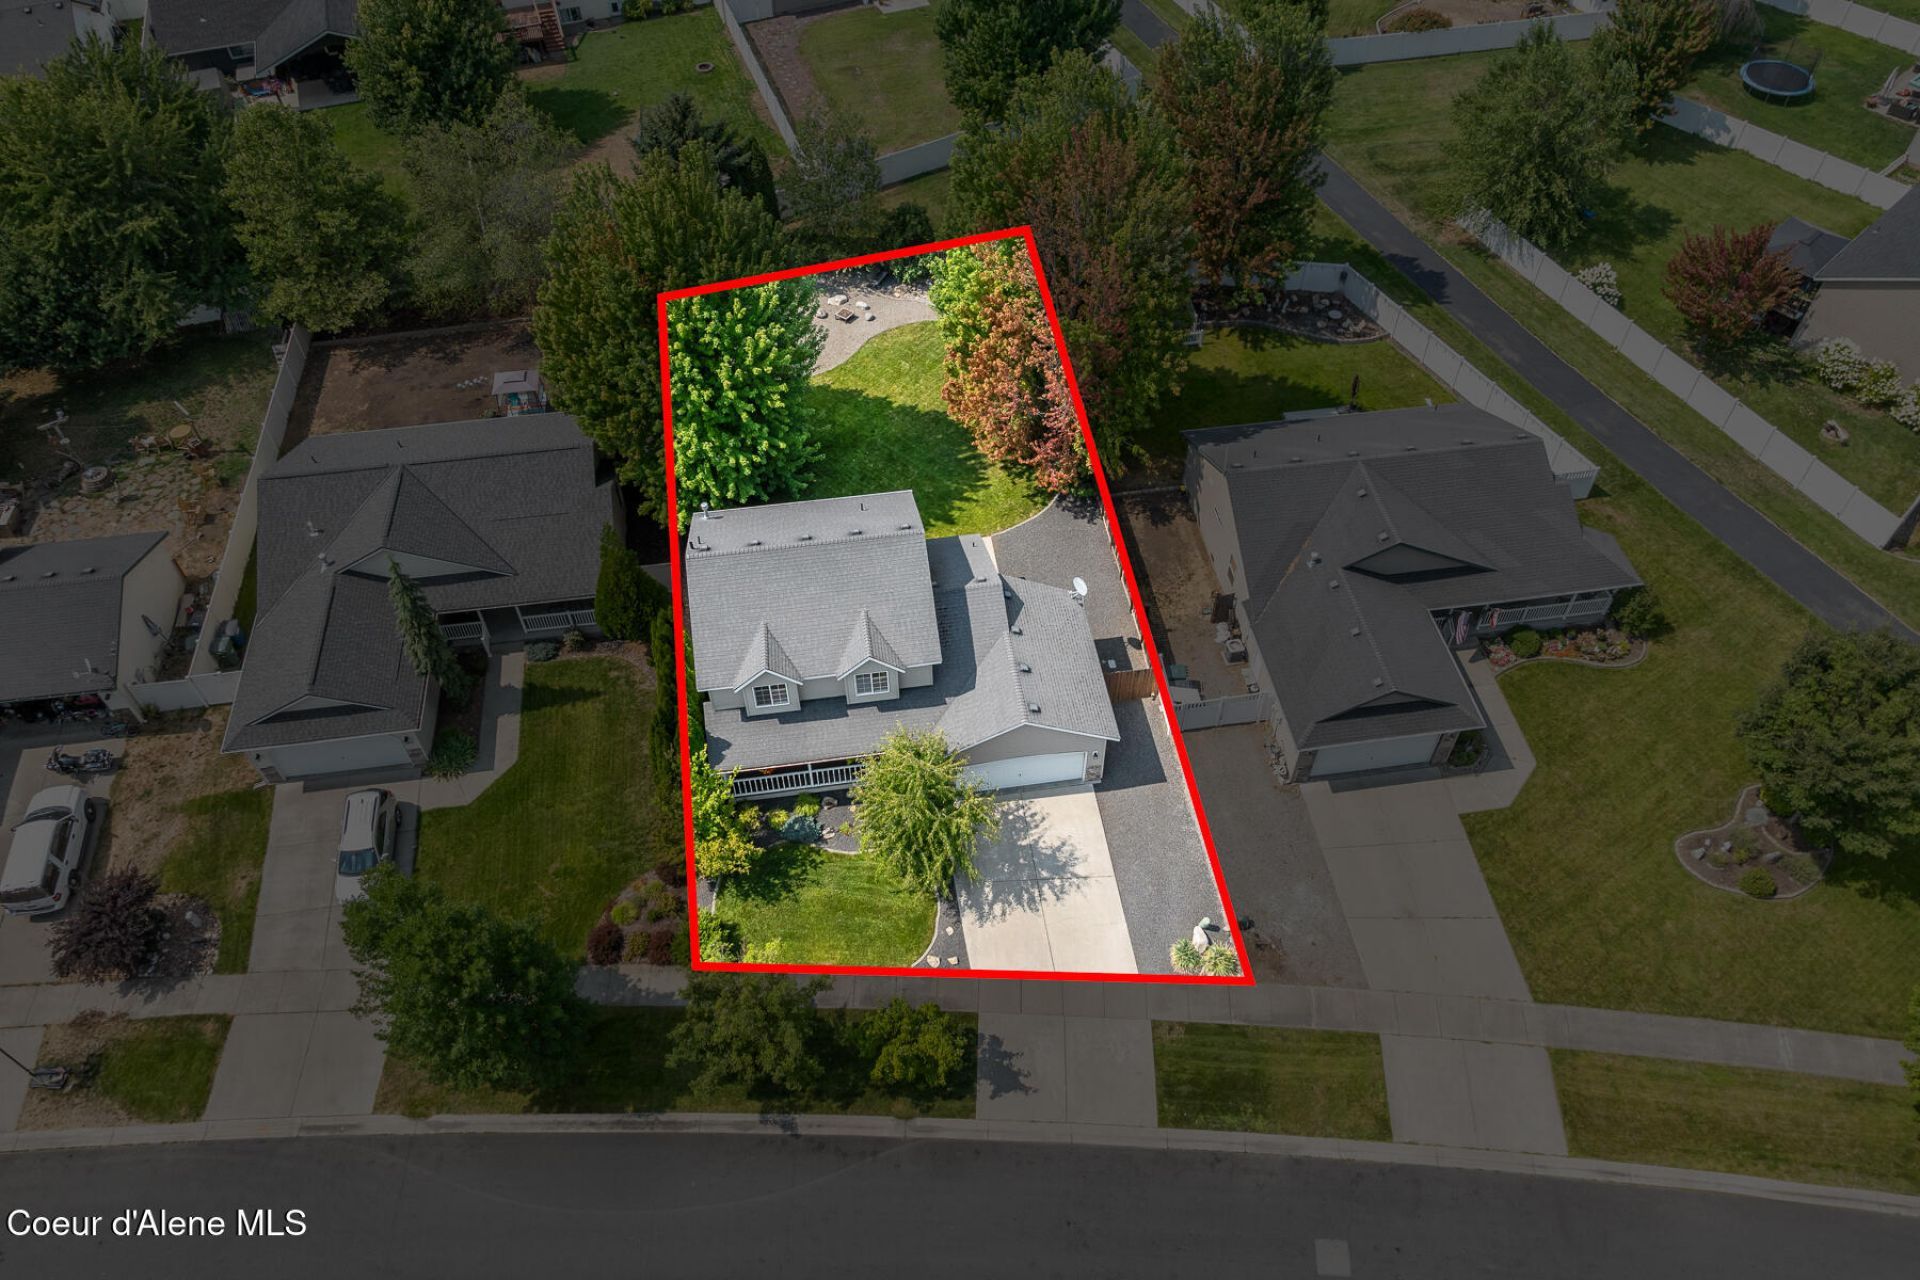
Tucked into a quiet, peaceful Post Falls neighborhood near schools, shopping, and everyday conveniences, this beautifully maintained multi-level home is truly move-in ready. From the moment you step inside, you'll notice just how immaculate and exceptionally clean this home is. Fresh updates throughout give it a bright, refreshed feel, including newly painted walls, trim, and ceilings, brand-new luxury vinyl plank flooring, and carpet replaced in late 2019. The kitchen has also been refreshed with freshly painted cabinetry and a brand-new sink, while the main-floor bathroom has been completely remodeled with new flooring, cabinetry, and finishes. A newer refrigerator, washer, and dryer add even more convenience. The home offers three true bedrooms, plus a versatile space in the basement that could easily serve as a fourth bedroom, home office, workout room, or additional living space. Outside, the backyard is a wonderful place to relax, entertain, or gather with family and friends, surrounded by mature trees that provide a sense of privacy and peacefulness. Exceptionally cared for, thoughtfully updated, and located in a welcoming neighborhood, this is the kind of home where you can simply move in and start enjoying it from day one.
Property Features
Property Type: Residential - Single Family
Basement: Crawl Space, Finished, Daylight
Basement: Yes
Cooling: Central Air
Garage: 2
Heating: Natural Gas, Fireplace(s), Electric, Forced Air, Furna
Lot Size: 0.20 Acres
Roof Type: Composition
Taxes: $2,706
Year Built: 2003
Feature Descriptions
Appliance(S): Gas Range, Gas Dryer, Gas Water Heater, Washer, Refrigerator, Microwave, Disposal, Dishwasher
Association Fee Includes: Maintenance Grounds, Snow Removal
Days on Site: 9
Exterior: Vinyl
Exterior: Fire Pit, Fruit Trees, Lighting, Pergola, Rain Gutters, Lawn
Fireplace: Gas
Flooring: Vinyl, Carpet, LVP
Foundation: Concrete Perimeter, Slab
Foundation: Concrete Perimeter, Slab
Interior: Fireplace, High Speed Internet, Washer Hookup
Lot: Sprinklers In Rear, Sprinklers In Front, Landscaped, Level, Borders Special Land
Patio/Porch: Covered Porch, Patio
Road: Paved
Sewer: Public Sewer
Water: Public
Local Schools
School District: Post Falls - 273
Listed By / Shown By
Listed By
Agency Name: CENTURY 21 Beutler & Associates
Shown By
Agent Name: Sam Matthews
Agent Phone: (208) 597-3028
Agency Title: Coldwell Banker Tomlinson

Estimate Your Payment
Estimated Payment
$ 1,734.58 per month $1,334.23 Principal & Interest $225.50 Property Tax $174.85 Homeowner's InsuranceChange Payment Information

©2020 Coldwell Banker Real Estate LLC. All Rights Reserved.
Coldwell Banker Real Estate LLC fully supports the principles of the Fair Housing Act and the Equal Opportunity Act. Each Office Is Independently Owned And Operated.
Coldwell Banker and the Coldwell Banker Logo are registered service marks owned by Coldwell Banker Real Estate LLC. ©2020 of the Spokane Association of REALTORS® MLS. All rights reserved.
Coldwell Banker Real Estate LLC fully supports the principles of the Fair Housing Act and the Equal Opportunity Act. Each Office Is Independently Owned And Operated.
Coldwell Banker and the Coldwell Banker Logo are registered service marks owned by Coldwell Banker Real Estate LLC. ©2020 of the Spokane Association of REALTORS® MLS. All rights reserved.
Privacy Policy / DMCA Notice / ADA Accessibility


This site is hosted, designed and copyright
© 1994 - 2026 by
Delta Media Group, Inc. -- Patent Pending --
2411 N Mackenzie Dr | MLS# 26-8412
This single family home located at 2411 N Mackenzie Dr, Post Falls, ID 83854 is currently listed for sale with an asking price of $599,500. This property was built in 2003 and has 3 bedrooms with 2153 sq. ft. N Mackenzie Dr is located in the Fieldstone subdivision within the Post Falls - 273 school district. Search Fieldstone real estate on smatthews.cbspokane.com today.