SamMatthews

BEDS3
BATHS3
SQUARE FEET3,221
MLS#26-7932
STATUS
PROPERTY TYPEResidential - Single Family
SCHOOLLk Pend Oreille - 84
Property Description
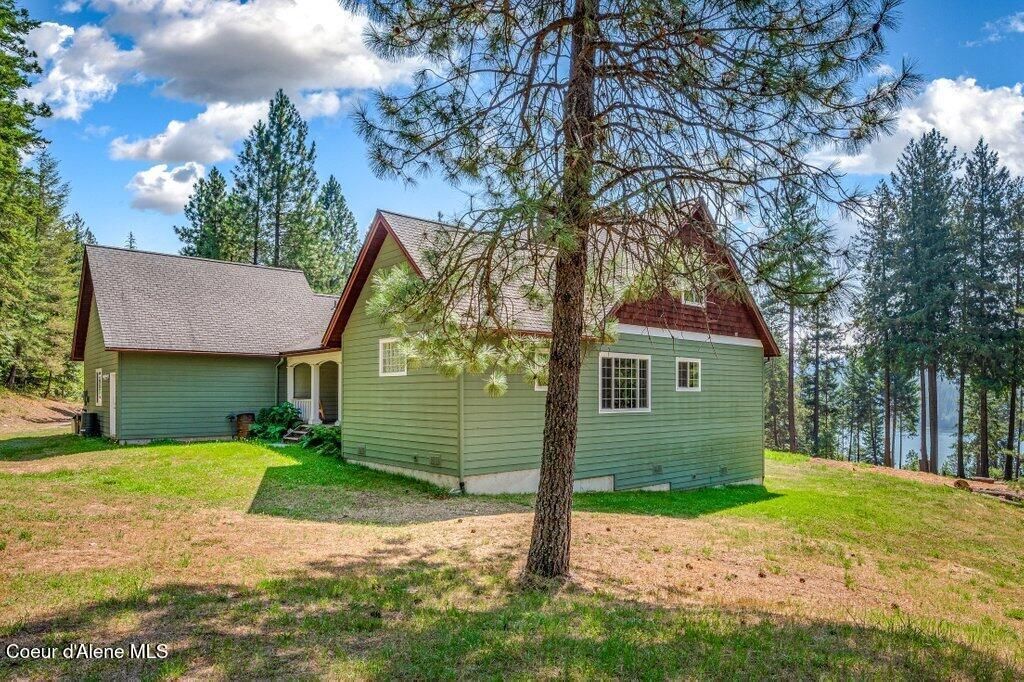
Come enjoy North Idaho's gem, Hope, Idaho. Just minutes from Sandpoint this small, picturesque community captures what so many areseeking. Built by the Hope Builders this home provides the perfect setting for a North Idaho experience nestled in the trees with a viewof the water from nearly every room in the house. The home features wood floors throughout, 3 bedrooms, 3 baths with main levelprimary bedroom with ensuite bath, guest bedroom, bath, office, kitchen, dining, and large laundry room. The kitchen is open with plentyof workspace on granite counters, stainless and black appliances, center island, double ovens, gas cooktop and lots of cabinet spaceThe cozy living room features beautiful wood floors, rock heath wood stove and direct access to covered porch. The attached 2 cargarage has additional storage accessed by separate interior staircase. The unfinished 2nd story has great potential for future use, itcurrently has a bedroom and bath with a huge open space. The possibilities are unlimited. When it's time to relax enjoy 2 covered porches for the perfect place to admire the fenced garden, fruit trees and water view. A quaint detached building has lots of character for future shop, ADU, or studio. All of this just minutes from fishing, boating, golf and skiing.
Property Features
Property Type: Residential - Single Family
Basement: Unfinished
Basement: Yes
Garage: 2
Heating: Fireplace(s), Wood Stove, Propane, Wood
Lot Size: 4.00 Acres
Roof Type: Composition
Taxes: $1,422
Year Built: 2007
Feature Descriptions
Appliance(S): Electric Dryer, Washer, Wall Oven, Refrigerator, Freezer, Dishwasher, Cooktop
Days on Site: 20
Exterior: Fruit Trees, Garden, Lawn
Exterior: HardBoard
Flooring: Wood
Foundation: Concrete Perimeter
Foundation: Concrete Perimeter
Lake Name: Pend Oreille Lake
Lot: Sloped, Landscaped
Patio/Porch: Covered Deck
Road: Gravel
Sewer: Septic Tank
Water: Well
Local Schools
School District: Lk Pend Oreille - 84
Listed By / Shown By
Listed By
Agency Name: CENTURY 21 RiverStone
Shown By
Agent Name: Sam Matthews
Agent Phone: (208) 597-3028
Agency Title: Coldwell Banker Tomlinson

Estimate Your Payment
Estimated Payment
$ 2,295.91 per month $1,925.12 Principal & Interest $118.50 Property Tax $252.29 Homeowner's InsuranceChange Payment Information

©2020 Coldwell Banker Real Estate LLC. All Rights Reserved.
Coldwell Banker Real Estate LLC fully supports the principles of the Fair Housing Act and the Equal Opportunity Act. Each Office Is Independently Owned And Operated.
Coldwell Banker and the Coldwell Banker Logo are registered service marks owned by Coldwell Banker Real Estate LLC. ©2020 of the Spokane Association of REALTORS® MLS. All rights reserved.
Coldwell Banker Real Estate LLC fully supports the principles of the Fair Housing Act and the Equal Opportunity Act. Each Office Is Independently Owned And Operated.
Coldwell Banker and the Coldwell Banker Logo are registered service marks owned by Coldwell Banker Real Estate LLC. ©2020 of the Spokane Association of REALTORS® MLS. All rights reserved.
Privacy Policy / DMCA Notice / ADA Accessibility


This site is hosted, designed and copyright
© 1994 - 2026 by
Delta Media Group, Inc. -- Patent Pending --
2485 Denton Rd | MLS# 26-7932
This single family home located at 2485 Denton Rd, Hope, ID 83836 is currently listed for sale with an asking price of $865,000. This property was built in 2007 and has 3 bedrooms with 3221 sq. ft. Denton Rd is located within the Lk Pend Oreille - 84 school district. Search Hope real estate on smatthews.cbspokane.com today.