SamMatthews

BEDS3
BATHS3
SQUARE FEET2,664
MLS#26-8615
STATUS
PROPERTY TYPEResidential - Single Family
SCHOOLLk Pend Oreille - 84
Property Description
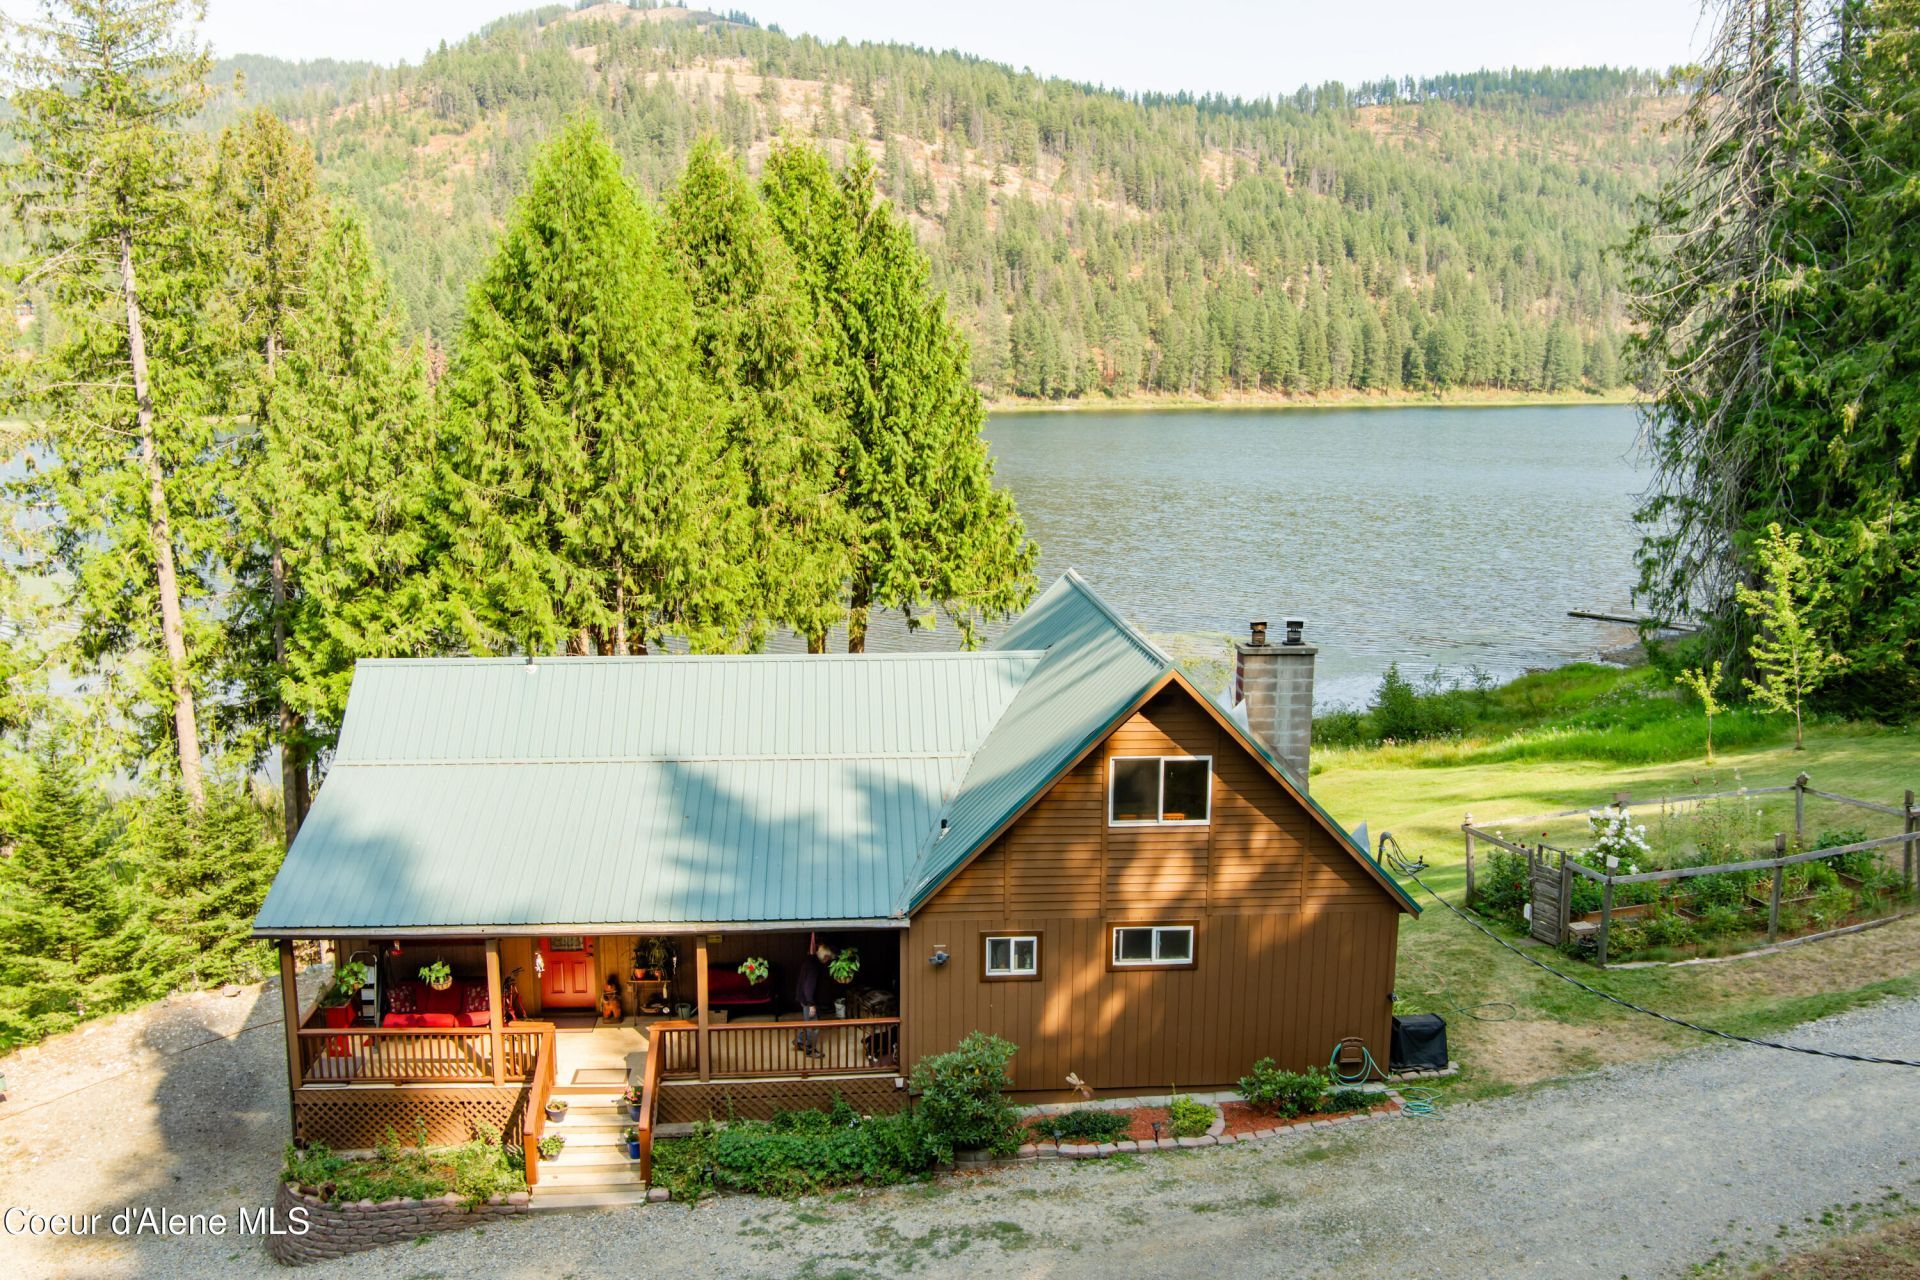
Peaceful lakeside retreat! This hidden gem is a rare opportunity to own a waterfront home with acreage. Mirror Lake, a beautiful wilderness lake, is very peaceful with no motor boats, is stocked by Fish and Game with varieties of fish, and has large areas of government land on one side. 430' of water frontage. There are lake views from every window in the home facing the lake. Recent updates to home include completely remodeled main level bathroom, new flooring in living room, and butcher block counter top, and exterior paint. Other features include a large master en suite with walk-in closet and en suite bathroom with a garden tub and walk-in shower. Very spacious bonus/family room downstairs in the fully finished daylight basement with an attached bedroom and bath that is currently being used as another bonus room. Large updated loft bedroom has it's own balcony to take in the lake view. Several garden areas, a greenhouse, areas to walk, outbuildings and more!
Property Features
Property Type: Residential - Single Family
Basement: Yes
Basement: Finished, Daylight, Walk-out
Garage: 1
Heating: Cadet, Wood Stove, Electric, Wood, Baseboard
Lot Size: 4.65 Acres
Roof Type: Metal
Taxes: $2,801
Year Built: 1983
Feature Descriptions
Appliance(S): Electric Range, Electric Dryer, Electric Water Heater, Washer, Refrigerator, Microwave, Dishwasher
Days on Site: 1
Exterior: Dock, Fruit Trees, Garden, Open Deck, Rain Gutters, Spa/Hot Tub, Lawn
Exterior: Wood
Flooring: Wood, Bamboo, Tile, Laminate, Vinyl, LVP
Foundation: Concrete Perimeter, Slab
Foundation: Concrete Perimeter, Slab
Hot Tub: Yes
Interior: Fireplace, Satellite, Washer Hookup
Lake Name: Mirror Lake
Lot: Sloped, Landscaped, Level, Wooded
Patio/Porch: Covered Porch, Covered Patio, Patio
Road: Gravel
Sewer: Septic Tank
Water: Lake, Private, Well, Spring, Irrigation Water
Local Schools
School District: Lk Pend Oreille - 84
Listed By / Shown By
Listed By
Agency Name: Mark Hall Real Estate
Shown By
Agent Name: Sam Matthews
Agent Phone: (208) 597-3028
Agency Title: Coldwell Banker Tomlinson

Estimate Your Payment
Estimated Payment
$ 2,989.79 per month $2,437.00 Principal & Interest $233.42 Property Tax $319.38 Homeowner's InsuranceChange Payment Information

©2020 Coldwell Banker Real Estate LLC. All Rights Reserved.
Coldwell Banker Real Estate LLC fully supports the principles of the Fair Housing Act and the Equal Opportunity Act. Each Office Is Independently Owned And Operated.
Coldwell Banker and the Coldwell Banker Logo are registered service marks owned by Coldwell Banker Real Estate LLC. ©2020 of the Spokane Association of REALTORS® MLS. All rights reserved.
Coldwell Banker Real Estate LLC fully supports the principles of the Fair Housing Act and the Equal Opportunity Act. Each Office Is Independently Owned And Operated.
Coldwell Banker and the Coldwell Banker Logo are registered service marks owned by Coldwell Banker Real Estate LLC. ©2020 of the Spokane Association of REALTORS® MLS. All rights reserved.
Privacy Policy / DMCA Notice / ADA Accessibility


This site is hosted, designed and copyright
© 1994 - 2026 by
Delta Media Group, Inc. -- Patent Pending --
257 Turkey Hollow | MLS# 26-8615
This single family home located at 257 Turkey Hollow , Sagle, ID 83860 is currently listed for sale with an asking price of $1,095,000. This property was built in 1983 and has 3 bedrooms with 2664 sq. ft. Turkey Hollow is located within the Lk Pend Oreille - 84 school district. Search Sagle real estate on smatthews.cbspokane.com today.