SamMatthews

BEDS3
BATHS2
SQUARE FEET1,500
MLS#26-7909
STATUS
PROPERTY TYPEResidential - Condominium
SUBDIVISIONVillage Condos-Townhomes
SCHOOLCDA - 271
Property Description
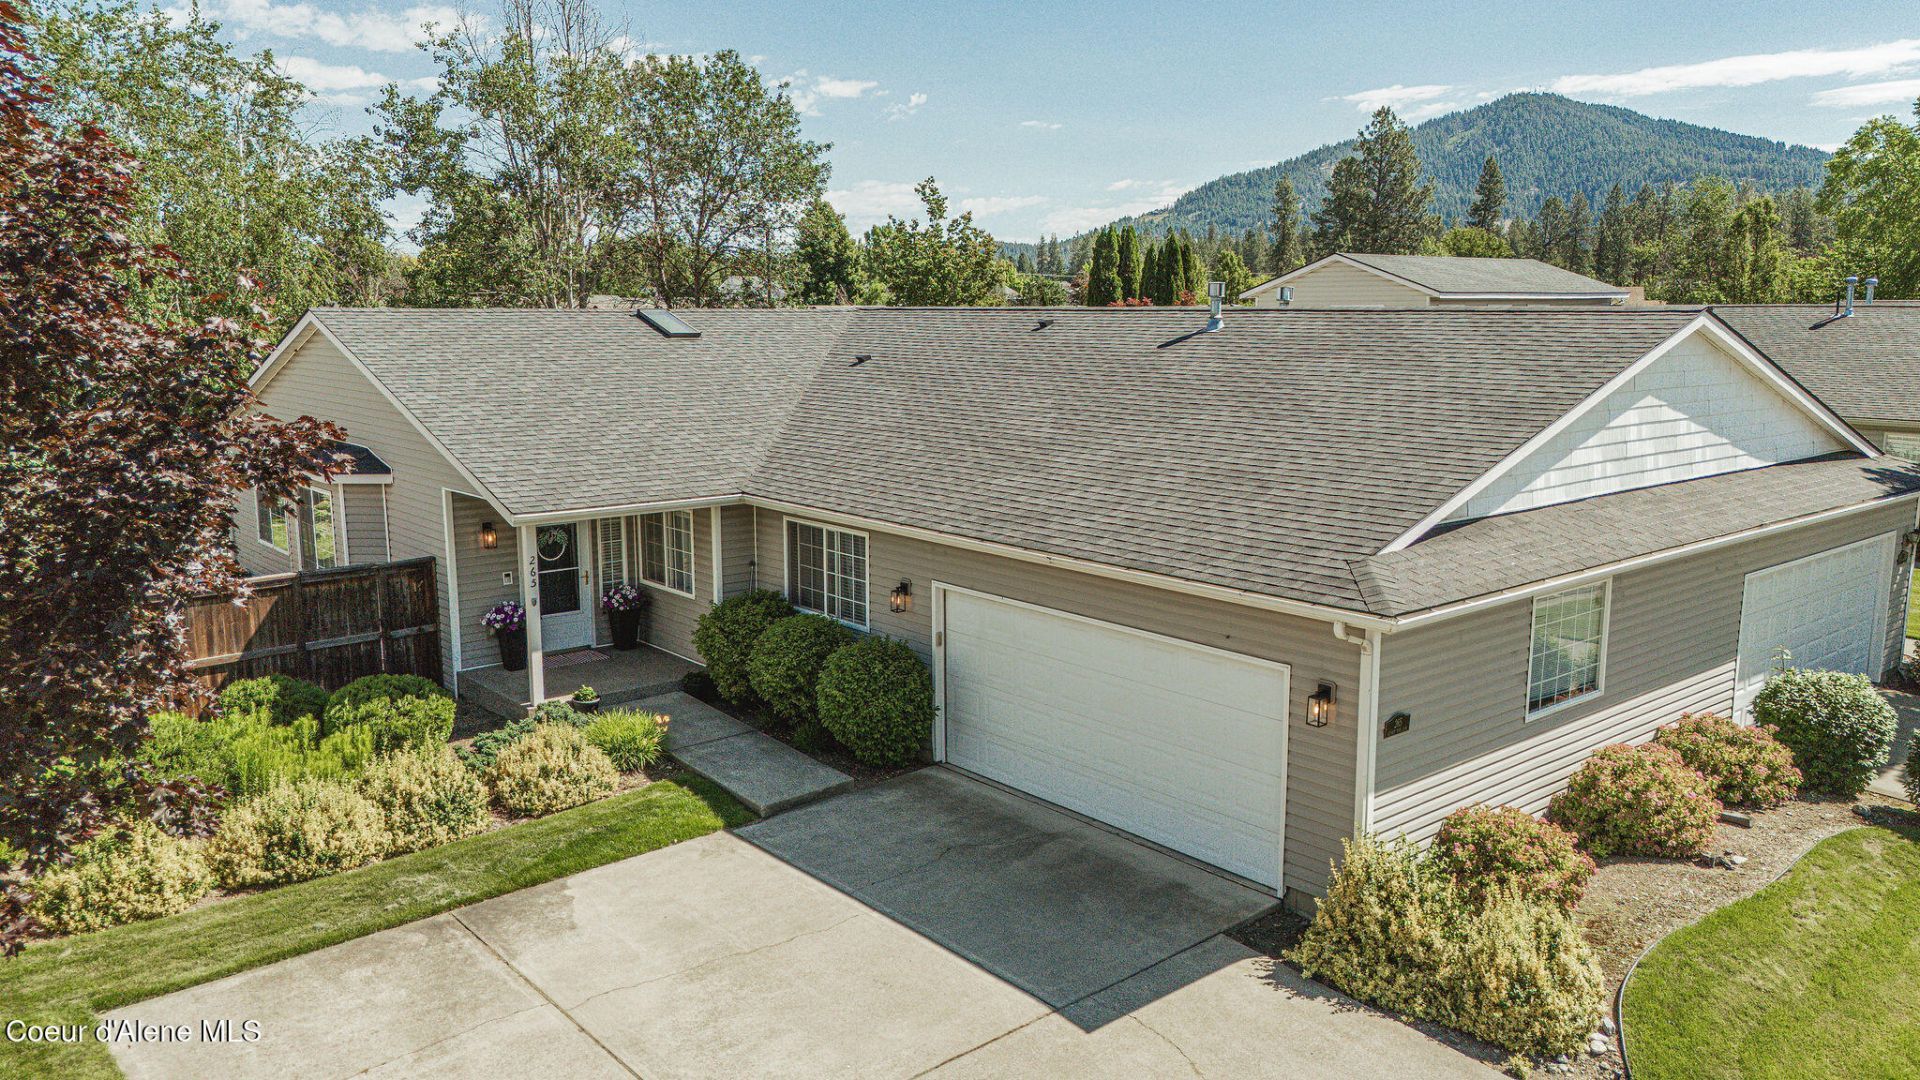
Don't miss this tastefully updated split floor plan w/ 3 spacious bdrms & 2 baths condo w/ low maintenance living. HOA dues include front landscaping & for a small fee the backyard can be maintained as well! Natural light greets you from the moment you step in the front door of this open floor plan w/ LVP throughout. Your spacious kitchen has ample counter & cabinet space, a pantry, quartz counters, gas range & open shelving. Cozy up to the gas fireplace w/ beautiful shiplap & a warm mantle or enjoy warm summer days on the spacious patio w/ a retractable awning. Just off the living room your primary en-suite is complete w/ a walk in closet & bath which has been fully updated w/ a new vanity, mirror & light fixture accented by a shiplap wall. Enjoy your tiled shower w/ a rain shower head! The main bath has also been updated w/ a new tub complete w/ a tile surround & a vanity w/ live edge counter & new fixtures completed by a shiplap wall. Oversized garage w/ shelves plus a storage shed!
Property Features
Property Type: Residential - Condominium
Basement: Crawl Space
Cooling: Central Air
Garage: 2
Heating: Natural Gas, Fireplace(s), Electric, Forced Air
Lot Size: 0.24 Acres
Roof Type: Composition
Taxes: $1,429
Year Built: 2001
Feature Descriptions
Appliance(S): Gas Range, Electric Dryer, Washer, Refrigerator, Microwave, Dishwasher
Association Fee Includes: Maintenance Grounds, Snow Removal
Days on Site: 22
Exterior: Vinyl
Exterior: Lighting, Lawn
Fireplace: Gas
Flooring: LVP
Foundation: Concrete Perimeter
Foundation: Concrete Perimeter
Interior: Fireplace, Washer Hookup
Lot: Sprinklers In Rear, Sprinklers In Front, Landscaped, Level
Patio/Porch: Covered Porch, Patio
Road: Paved
Sewer: Public Sewer
Water: Public
Local Schools
School District: CDA - 271
Listed By / Shown By
Listed By
Agency Name: REAL BROKER LLC
Shown By
Agent Name: Sam Matthews
Agent Phone: (208) 597-3028
Agency Title: Coldwell Banker Tomlinson

Estimate Your Payment
Estimated Payment
$ 1,377.45 per month $1,112.56 Principal & Interest $119.08 Property Tax $145.80 Homeowner's InsuranceChange Payment Information

©2020 Coldwell Banker Real Estate LLC. All Rights Reserved.
Coldwell Banker Real Estate LLC fully supports the principles of the Fair Housing Act and the Equal Opportunity Act. Each Office Is Independently Owned And Operated.
Coldwell Banker and the Coldwell Banker Logo are registered service marks owned by Coldwell Banker Real Estate LLC. ©2020 of the Spokane Association of REALTORS® MLS. All rights reserved.
Coldwell Banker Real Estate LLC fully supports the principles of the Fair Housing Act and the Equal Opportunity Act. Each Office Is Independently Owned And Operated.
Coldwell Banker and the Coldwell Banker Logo are registered service marks owned by Coldwell Banker Real Estate LLC. ©2020 of the Spokane Association of REALTORS® MLS. All rights reserved.
Privacy Policy / DMCA Notice / ADA Accessibility


This site is hosted, designed and copyright
© 1994 - 2026 by
Delta Media Group, Inc. -- Patent Pending --
265 E Jeffrey Pine Ln | MLS# 26-7909
This condo located at 265 E Jeffrey Pine Ln , Coeur d Alene, ID 83815 is currently listed for sale with an asking price of $499,900. This property was built in 2001 and has 3 bedrooms with 1500 sq. ft. E Jeffrey Pine Ln is located in the Village Condos-Townhomes subdivision within the CDA - 271 school district. Search Village Condos-Townhomes real estate on smatthews.cbspokane.com today.