SamMatthews

BEDS2
BATHS2
SQUARE FEET1,838
MLS#26-8120
STATUS
PROPERTY TYPEResidential - Single Family
SUBDIVISIONRiviera Walk
SCHOOLCDA - 271
Property Description
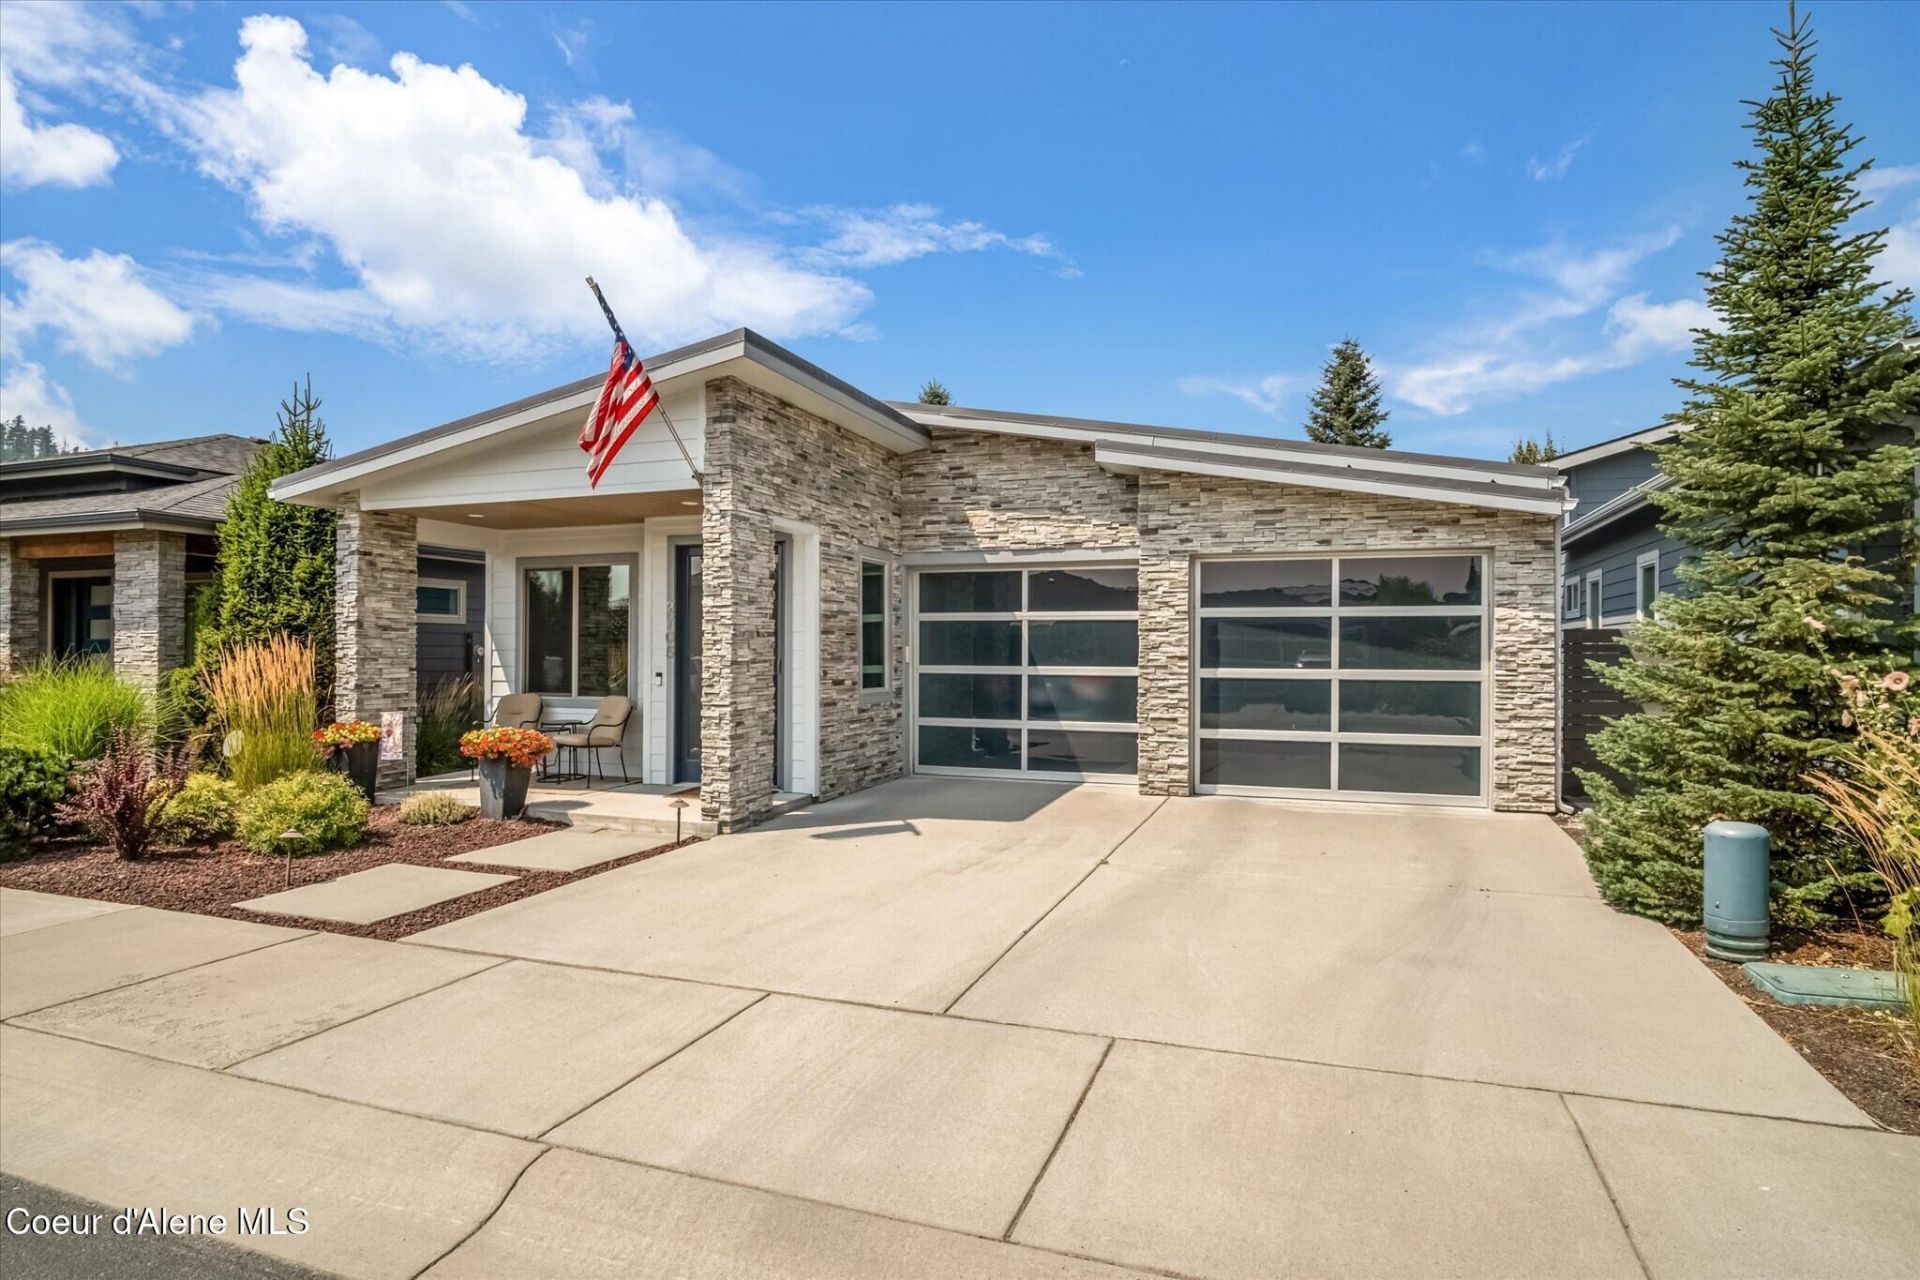
Located in a gated community in the heart of Coeur d'Alene, this beautifully upgraded home offers modern comfort, thoughtful improvements, and unbeatable walkability to shops, restaurants, the movie theater, farmers market, and summer concerts. Extensive updates completed in 2025 and 2026 make this home truly move in ready. Inside, you'll find new flooring, recessed lighting, tinted dining and living room windows, Huntwood cabinetry, quartz countertops, new kitchen and bathroom faucets, plus a new stove and refrigerator. Major upgrades include a tankless water heater, water softener, boiler for radiant floor heating, and new bedroom ceiling fans. Outside features new exterior paint, stone accents on the garage, a new awning and patio outlet, epoxy patio flooring, new privacy fencing, and a storm door with pet access. This turnkey, lock and leave home offers low maintenance living with quality finishes throughout.
Property Features
Property Type: Residential - Single Family
Basement: None, Slab on grade
Garage: 2
Heating: Natural Gas, Fireplace(s), Electric, Radiant, Mini-Spl
Lot Size: 0.09 Acres
Roof Type: Metal
Taxes: $3,687
Year Built: 2016
Feature Descriptions
Appliance(S): Gas Range, Gas Dryer, Gas Water Heater, Water Softener, Washer, Wall Oven, Refrigerator, Microwave, Disposal, Dishwasher
Association Fee Includes: Maintenance Grounds, Snow Removal
Days on Site: 16
Exterior: Lighting, Rain Gutters
Exterior: HardBoard, Stone
Flooring: Tile, LVP
Foundation: Concrete Perimeter, Slab
Foundation: Concrete Perimeter, Slab
Interior: Fireplace, Handicap Facility, High Speed Internet, Washer Hookup, Mini-Split A/C
Lot: Sprinklers In Rear, Sprinklers In Front, Landscaped, Level
Lot Dimensions: 3990
Patio/Porch: Covered Porch, Covered Patio
Sewer: Public Sewer
Water: Public
Local Schools
School District: CDA - 271
Listed By / Shown By
Listed By
Agency Name: Silvercreek Realty Group, LLC
Shown By
Agent Name: Sam Matthews
Agent Phone: (208) 597-3028
Agency Title: Coldwell Banker Tomlinson

Estimate Your Payment
Estimated Payment
$ 2,696.10 per month $2,112.06 Principal & Interest $307.25 Property Tax $276.79 Homeowner's InsuranceChange Payment Information

©2020 Coldwell Banker Real Estate LLC. All Rights Reserved.
Coldwell Banker Real Estate LLC fully supports the principles of the Fair Housing Act and the Equal Opportunity Act. Each Office Is Independently Owned And Operated.
Coldwell Banker and the Coldwell Banker Logo are registered service marks owned by Coldwell Banker Real Estate LLC. ©2020 of the Spokane Association of REALTORS® MLS. All rights reserved.
Coldwell Banker Real Estate LLC fully supports the principles of the Fair Housing Act and the Equal Opportunity Act. Each Office Is Independently Owned And Operated.
Coldwell Banker and the Coldwell Banker Logo are registered service marks owned by Coldwell Banker Real Estate LLC. ©2020 of the Spokane Association of REALTORS® MLS. All rights reserved.
Privacy Policy / DMCA Notice / ADA Accessibility


This site is hosted, designed and copyright
© 1994 - 2026 by
Delta Media Group, Inc. -- Patent Pending --
2705 N Catalina Way | MLS# 26-8120
This single family home located at 2705 N Catalina Way, Coeur d Alene, ID 83814 is currently listed for sale with an asking price of $949,000. This property was built in 2016 and has 2 bedrooms with 1838 sq. ft. N Catalina Way is located in the Riviera Walk subdivision within the CDA - 271 school district. Search Riviera Walk real estate on smatthews.cbspokane.com today.