SamMatthews

BEDS4
BATHS3
SQUARE FEET2,436
MLS#26-6439
STATUS
PROPERTY TYPEResidential - Single Family
SUBDIVISIONFernan Lake Terrace
SCHOOLCDA - 271
Property Description
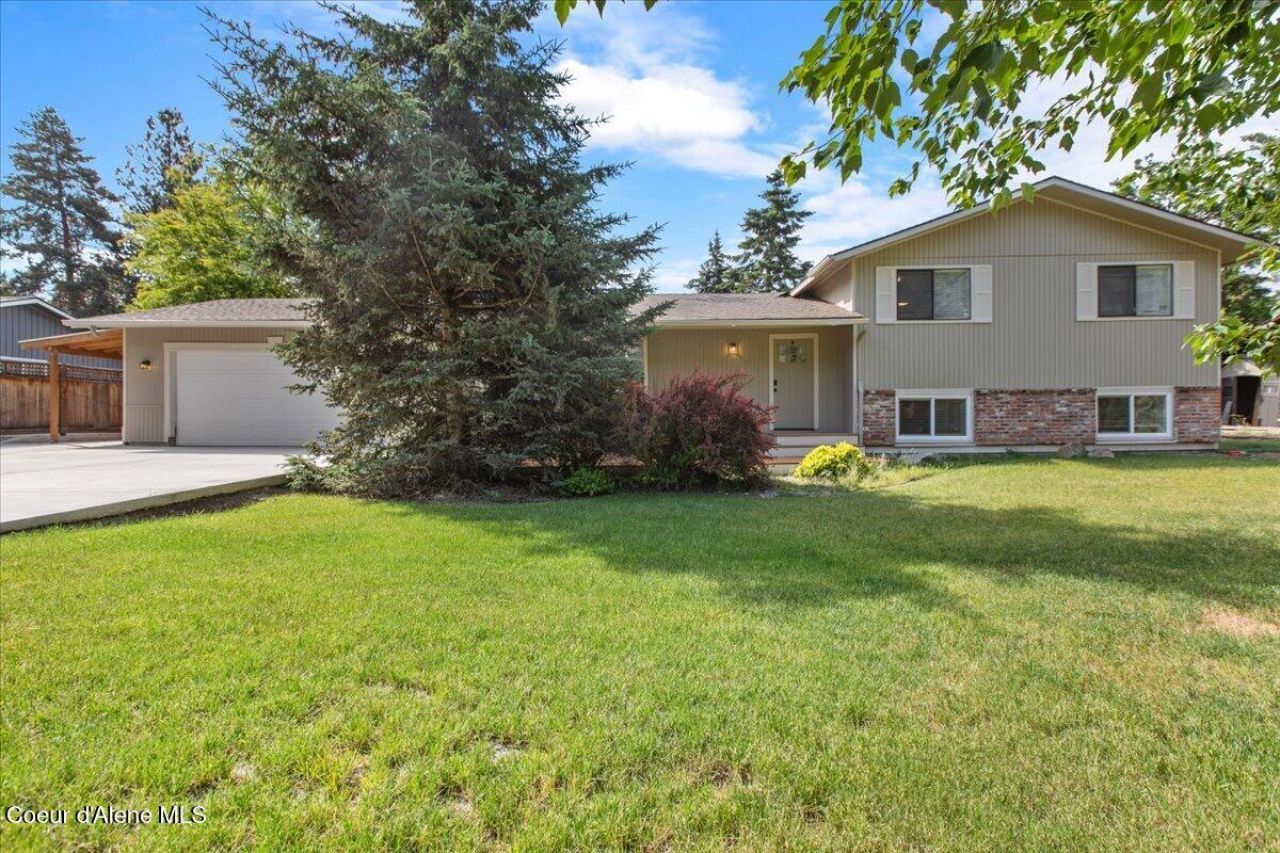
Located just a quarter mile from Fernan Lake and with direct access to Canfield Mountain and thousands of acres of National Forest, this beautifully updated home offers a lifestyle that's hard to find. Ride your dirt bike, ATV, or side-by-side straight from your garage to the trails--no trailer required. Spend the morning on the lake, the afternoon huckleberry picking in the mountains, and still be home for dinner.Tucked away on a quiet street in one of Coeur d'Alene's most desirable neighborhoods, this home is also just minutes from downtown, Sherman Avenue, and I-90, giving you the perfect balance of outdoor adventure and everyday convenience.Inside, you'll find a remodeled kitchen with new cabinets and countertops, new flooring, trim, paint, windows, deck, and concrete work. Vaulted ceilings, natural light, a home theater room, and a spacious primary suite with a walk-in closet make this home as comfortable as it is functional. It's even plumbed for a future third bathroom.
Property Features
Property Type: Residential - Single Family
Basement: Part Finished
Basement: Yes
Garage: 2
Heating: Natural Gas, Electric, Forced Air
Lot Size: 0.34 Acres
Roof Type: Composition
Taxes: $1,287
Year Built: 1978
Feature Descriptions
Appliance(S): Electric Dryer, Gas Water Heater, Refrigerator, Disposal, Dishwasher, Cooktop
Days on Site: 62
Exterior: Lighting, Open Deck, Rain Gutters, Lawn
Exterior: T1-11
Flooring: Carpet, LVP
Foundation: Concrete Perimeter
Foundation: Concrete Perimeter
Interior: High Speed Internet, Washer Hookup
Lot: Sprinklers In Rear, Sprinklers In Front, Open Lot, Landscaped, Level
Patio/Porch: Covered Porch
Road: Paved
Sewer: Public Sewer
Water: Public
Local Schools
School District: CDA - 271
Listed By / Shown By
Listed By
Agency Name: Keller Williams Realty Coeur d'Alene
Agency Phone: 208-667-2399
Shown By
Agent Name: Sam Matthews
Agent Phone: (208) 597-3028
Agency Title: Coldwell Banker Tomlinson

Estimate Your Payment
Estimated Payment
$ 2,058.11 per month $1,724.81 Principal & Interest $107.25 Property Tax $226.04 Homeowner's InsuranceChange Payment Information

©2020 Coldwell Banker Real Estate LLC. All Rights Reserved.
Coldwell Banker Real Estate LLC fully supports the principles of the Fair Housing Act and the Equal Opportunity Act. Each Office Is Independently Owned And Operated.
Coldwell Banker and the Coldwell Banker Logo are registered service marks owned by Coldwell Banker Real Estate LLC. ©2020 of the Spokane Association of REALTORS® MLS. All rights reserved.
Coldwell Banker Real Estate LLC fully supports the principles of the Fair Housing Act and the Equal Opportunity Act. Each Office Is Independently Owned And Operated.
Coldwell Banker and the Coldwell Banker Logo are registered service marks owned by Coldwell Banker Real Estate LLC. ©2020 of the Spokane Association of REALTORS® MLS. All rights reserved.
Privacy Policy / DMCA Notice / ADA Accessibility


This site is hosted, designed and copyright
© 1994 - 2026 by
Delta Media Group, Inc. -- Patent Pending --
2918 E Fernan Ct | MLS# 26-6439
This single family home located at 2918 E Fernan Ct, Coeur d Alene, ID 83814 is currently listed for sale with an asking price of $775,000. This property was built in 1978 and has 4 bedrooms with 2436 sq. ft. E Fernan Ct is located in the Fernan Lake Terrace subdivision within the CDA - 271 school district. Search Fernan Lake Terrace real estate on smatthews.cbspokane.com today.