SamMatthews

BEDS4
BATHS3
SQUARE FEET3,671
MLS#26-8175
STATUS
PROPERTY TYPEResidential - Single Family
SUBDIVISIONFarragut Village
SCHOOLLakeland - 272
Property Description
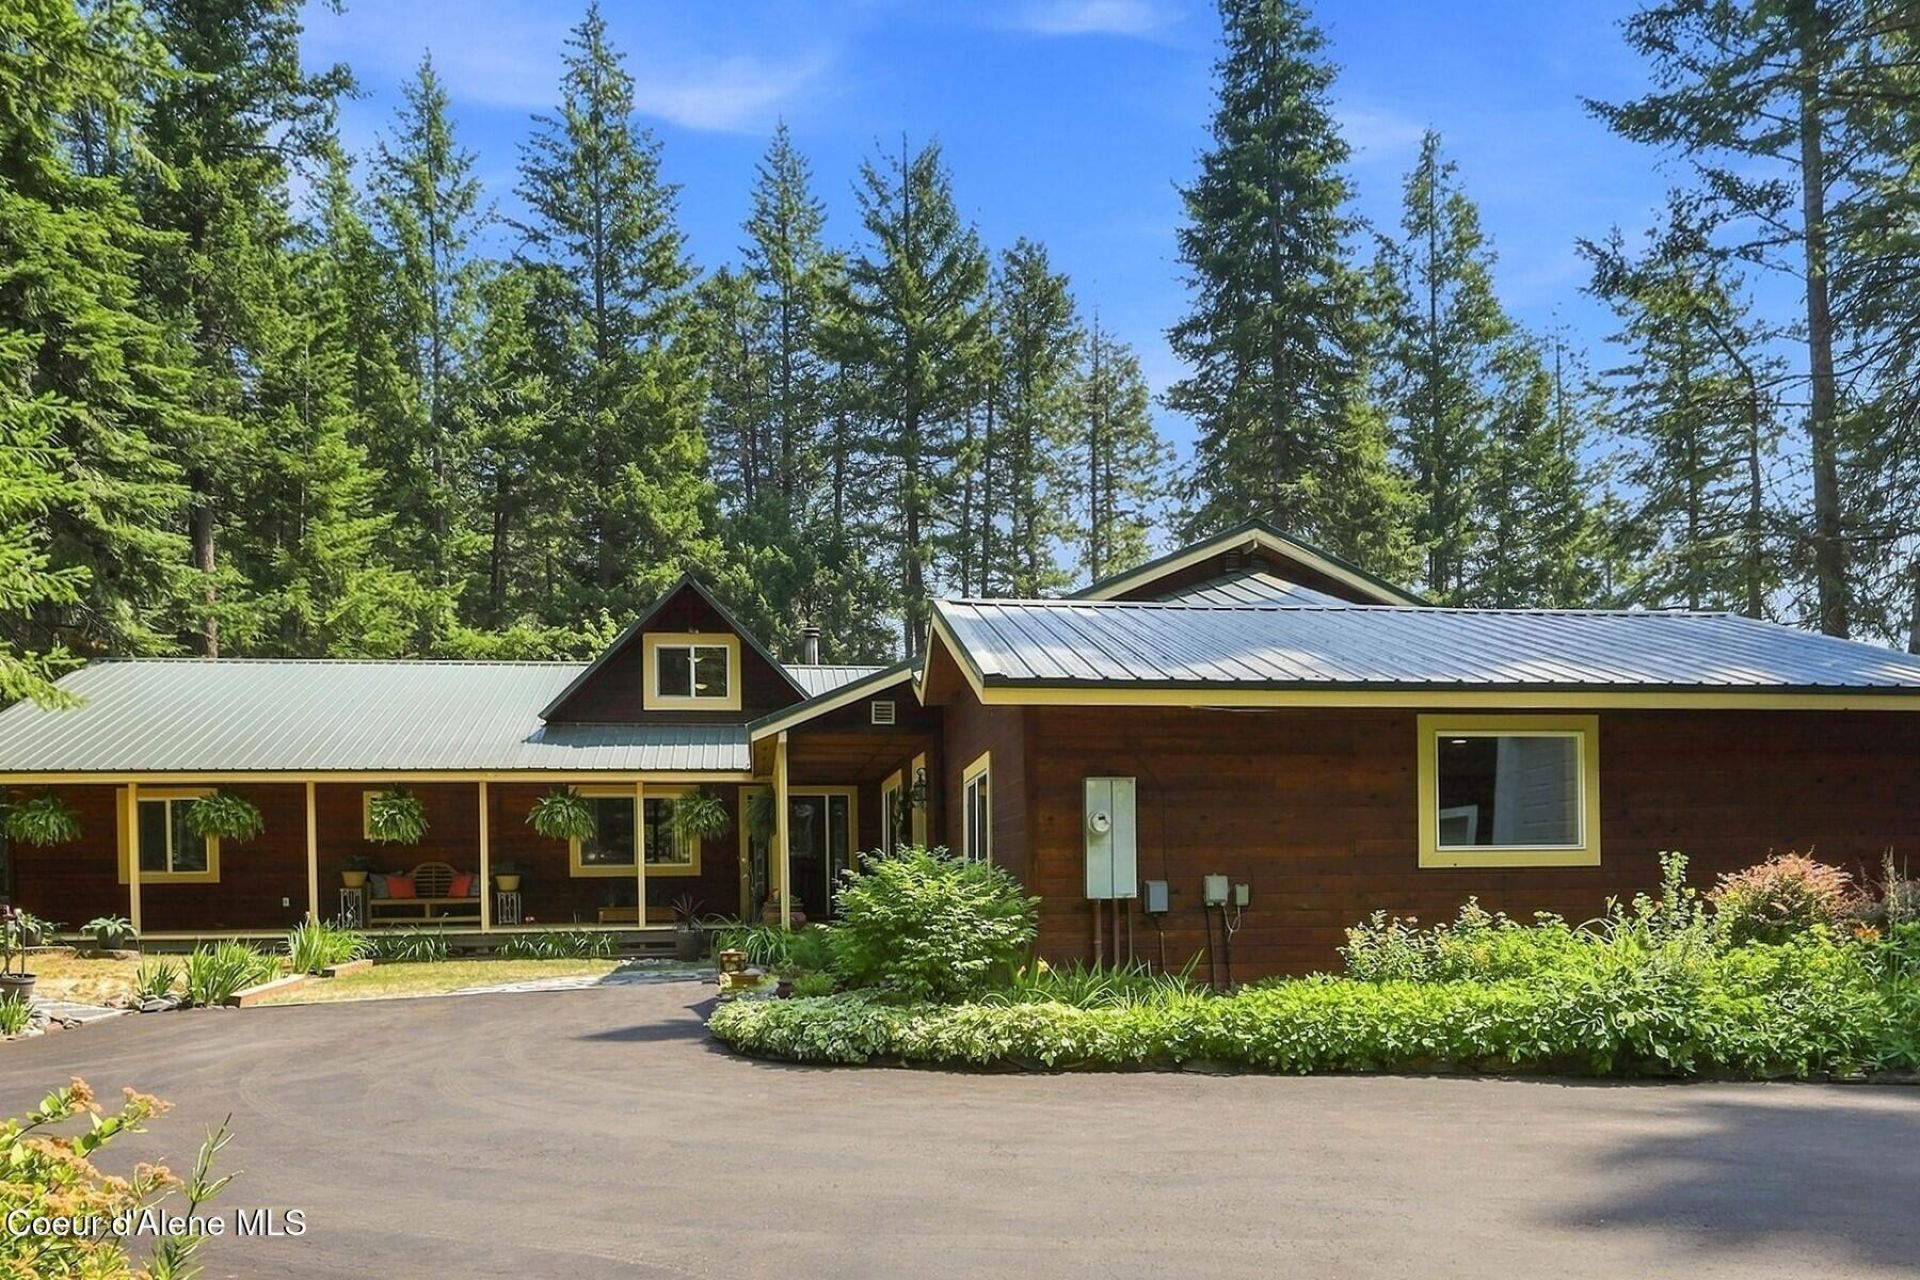
Nestled in a private, park-like setting, this handcrafted, not mass-produced, property showcases a 2951 sf custom home, a detached 720 sf guest quarters, a 30x30 shop, and a RV/boat shed, offering the perfect balance of comfort, privacy, and the idyllic North Idaho lifestyle. Located just 2 minutes from Farragut State Park, you'll enjoy easy access to miles of hiking, biking trails, swimming, boating, and year-round recreation, all while coming home to your peaceful retreat. The home features 4 bedrooms (one non-conforming), 2.5 bathrooms, and a spacious recreation room perfect for entertaining. The welcoming living room is centered around a cozy wood-burning stove, while the well-appointed kitchen & dining area is designed for gathering with a cooktop island, double ovens, abundant workspace and storage, with beautiful oak hardwood floors. Spacious primary suite opens onto private veranda and backyard. You will also enjoy the outdoor fire pit, the greenhouse with fenced garden, and the mature forest/mountain views from the large cedar deck.
Property Features
Property Type: Residential - Single Family
Basement: Crawl Space
Garage: 3
Heating: Cadet, Wood Stove, Electric, Wood, Pellet Stove
Lot Size: 1.96 Acres
Roof Type: Metal
Taxes: $2,516
Year Built: 1994
Feature Descriptions
Appliance(S): Electric Dryer, Electric Water Heater, Washer, Wall Oven, Refrigerator, Microwave, Dishwasher, Cooktop
Association Fee Includes: Water
Days on Site: 15
Exterior: Fire Pit, Garden, Open Deck, Water Feature, Lawn
Exterior: Cedar
Flooring: Wood, Carpet
Foundation: Concrete Perimeter
Foundation: Concrete Perimeter
Lot: Landscaped, Level, Borders Special Land
Patio/Porch: Covered Porch
Sewer: Septic Tank
Water: Community System
Local Schools
School District: Lakeland - 272
Listed By / Shown By
Listed By
Agency Name: Tomlinson Sotheby's International Realty (Idaho)
Agency Phone: 208-667-1551
Shown By
Agent Name: Sam Matthews
Agent Phone: (208) 597-3028
Agency Title: Coldwell Banker Tomlinson

Estimate Your Payment
Estimated Payment
$ 2,915.69 per month $2,392.48 Principal & Interest $209.67 Property Tax $313.54 Homeowner's InsuranceChange Payment Information

©2020 Coldwell Banker Real Estate LLC. All Rights Reserved.
Coldwell Banker Real Estate LLC fully supports the principles of the Fair Housing Act and the Equal Opportunity Act. Each Office Is Independently Owned And Operated.
Coldwell Banker and the Coldwell Banker Logo are registered service marks owned by Coldwell Banker Real Estate LLC. ©2020 of the Spokane Association of REALTORS® MLS. All rights reserved.
Coldwell Banker Real Estate LLC fully supports the principles of the Fair Housing Act and the Equal Opportunity Act. Each Office Is Independently Owned And Operated.
Coldwell Banker and the Coldwell Banker Logo are registered service marks owned by Coldwell Banker Real Estate LLC. ©2020 of the Spokane Association of REALTORS® MLS. All rights reserved.
Privacy Policy / DMCA Notice / ADA Accessibility


This site is hosted, designed and copyright
© 1994 - 2026 by
Delta Media Group, Inc. -- Patent Pending --
30134 N Stampede Rd. | MLS# 26-8175
This single family home located at 30134 N Stampede Rd., Athol, ID 83801 is currently listed for sale with an asking price of $1,075,000. This property was built in 1994 and has 4 bedrooms with 3671 sq. ft. N Stampede Rd. is located in the Farragut Village subdivision within the Lakeland - 272 school district. Search Farragut Village real estate on smatthews.cbspokane.com today.