SamMatthews

BEDS3
BATHS2
SQUARE FEET1,512
MLS#202622814
STATUSActive
PROPERTY TYPEResidential - Mobile / Manufactured
SUBDIVISIONBirch Tree Manor
SCHOOLCentral Valley
Property Description
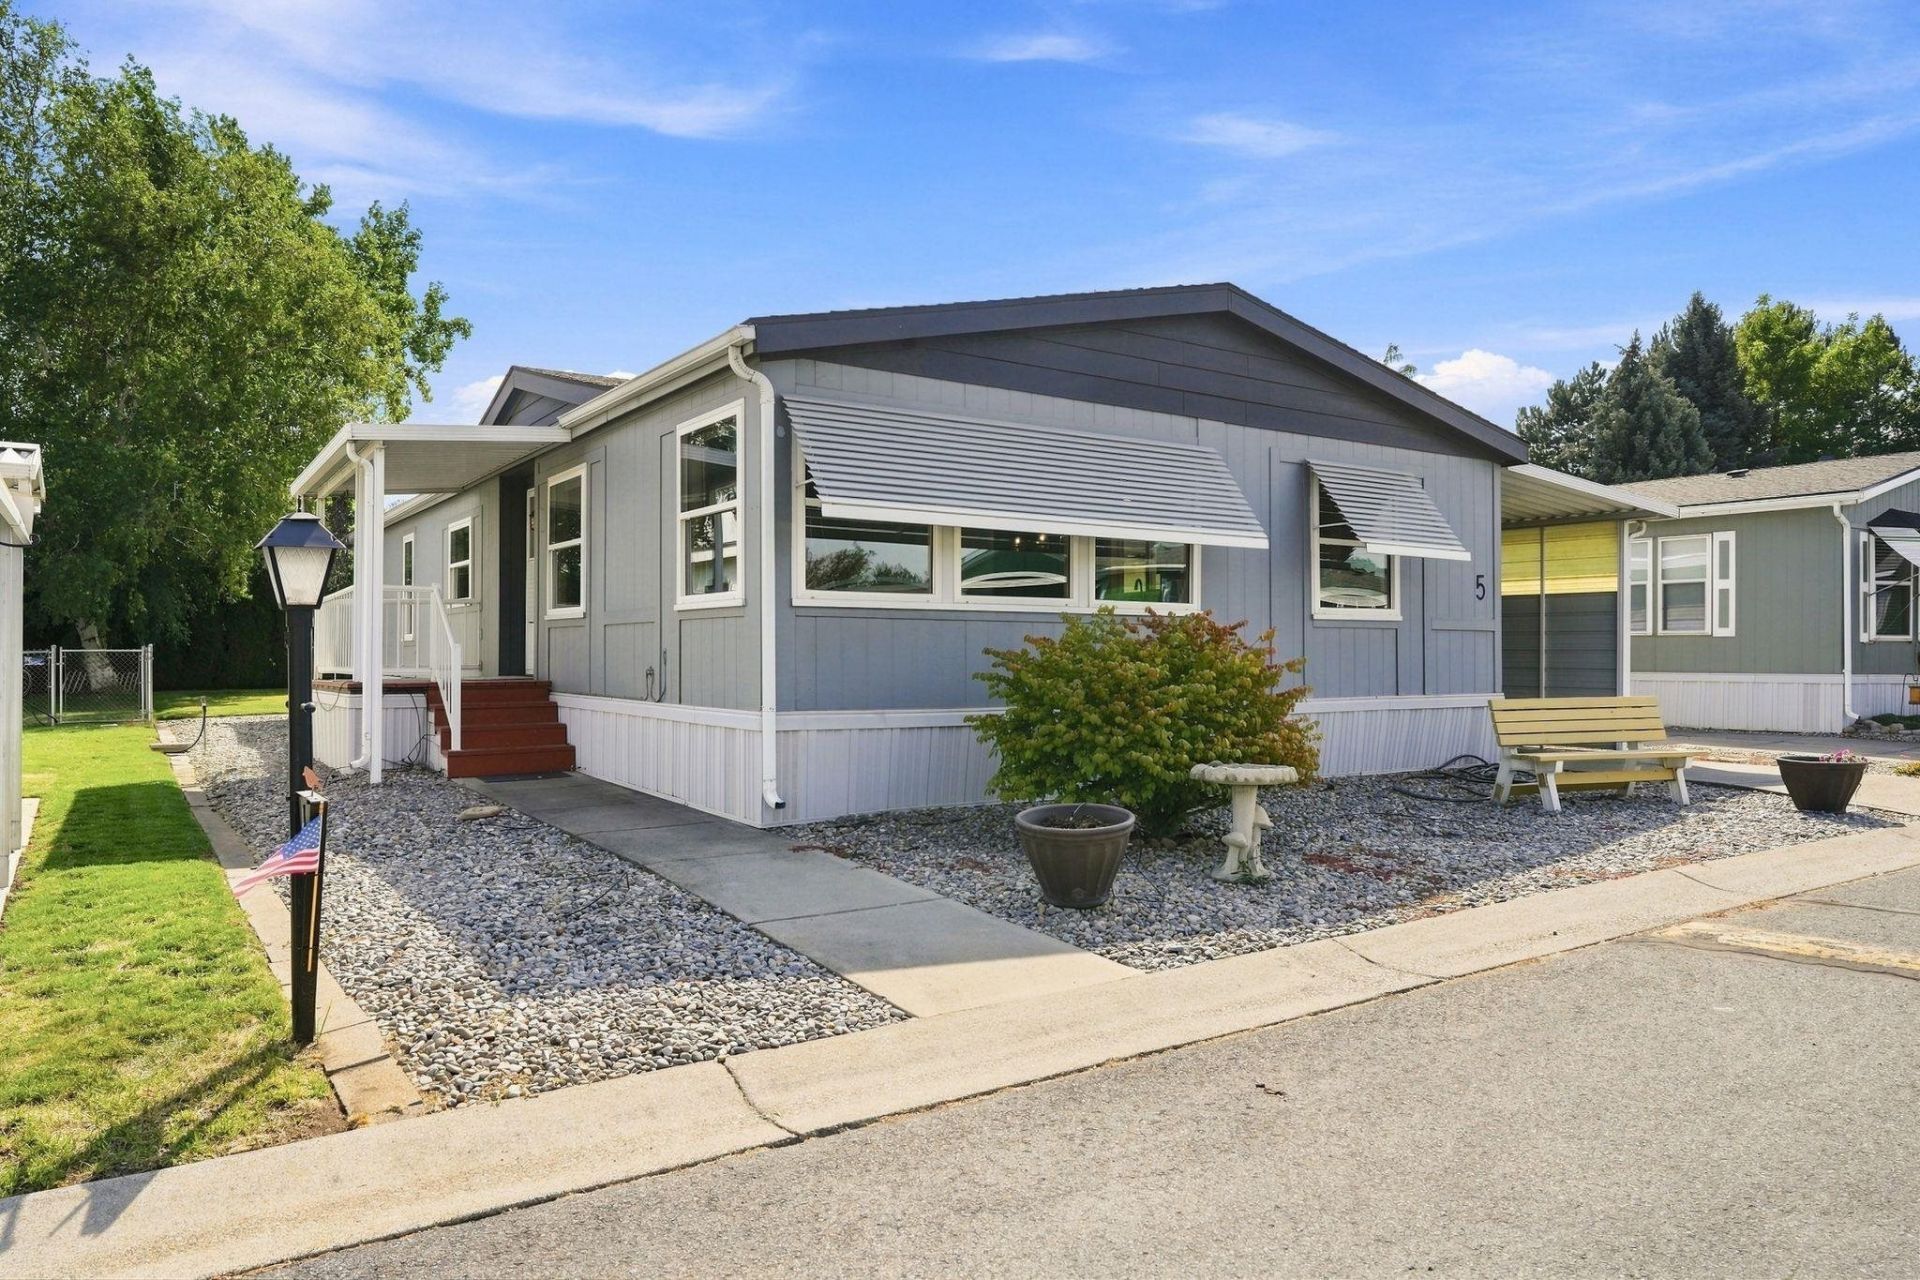
Welcome to easy, low-maintenance living in Birch Tree Manor, a 55+ community in the heart of Spokane Valley. This beautifully maintained 3 bed, 2 bath home offers 1,512 SF with an impressively spacious primary suite featuring multiple closets, abundant storage and a private bath with double vanity. The remodeled kitchen includes solid-surface countertops, a large island and plenty of workspace, while brand-new carpet and a new furnace and AC installed in 2026 add to the move-in-ready feel. Out back, a patio opens to a large green space, creating a peaceful spot to relax outdoors. An oversized exterior storage and workspace offers even more room for hobbies, tools and seasonal items. A wheelchair ramp provides easy access and can be removed to restore covered carport parking. All of this in a central location with some of the more affordable lot rents in the area - schedule a tour today!
Property Features
Property Type: Residential - Mobile / Manufactured
Basement: None
Roof Type: Composition
Year Built: 1991
Feature Descriptions
Additional Structures: Stge Shd, See Remarks
Days on Site: 2
Dining: Informal
Exterior: Wood Siding
Family/Recroom: 1st Flr, Great room
Heating/Cooling: Natural Gas, Forced Air
Interior: Hot Water, Smart Thermostat, Pantry, Kitchen Island
Lot: Sprinkler - Automatic, Level, City Bus (w/in 6 blks)
Parcel#: 99.007060
Parking: Carport
Primary Bedroom: Dbl Clst, Wlkin Clst,3/4 Bath, Dbl Sinks,1st Flr
SQ. FT. Total: 1512
Local Schools
School District: Central Valley
Listed By / Shown By
Listed By
Agency Name: eXp Realty, LLC
Shown By
Agent Name: Sam Matthews
Agent Phone: (208) 597-3028
Agency Title: Coldwell Banker Tomlinson

Estimate Your Payment
Estimated Payment
$ 553.54 per month $489.40 Principal & Interest $0.00 Property Tax (data not provided by mls) $64.14 Homeowner's InsuranceChange Payment Information

Member Participants (and their affiliated licensees, if applicable) shall indicate on their websites that IDX information is provided exclusively for consumers’ personal non-commercial use, that it may not be used for any purpose other than to identify prospective properties consumers may be interested in purchasing, that the data is deemed reliable but is not guaranteed by MLS GRID, and that the use of the MLS GRID Data may be subject to an end user license agreement prescribed by the Member Participant’s applicable MLS if any and as amended from time to time. MLS GRID may, at its discretion, require use of other disclaimers as necessary to protect Member Participant, and/or their MLS from liability.
Based on information submitted to the MLS GRID. All data is obtained from various sources and may not have been verified by broker or MLS GRID. Supplied Open House Information is subject to change without notice. All information should be independently reviewed and verified for accuracy. Properties may or may not be listed by the office/agent presenting the information.
©2020 Coldwell Banker Real Estate LLC. All Rights Reserved.
Coldwell Banker Real Estate LLC fully supports the principles of the Fair Housing Act and the Equal Opportunity Act. Each Office Is Independently Owned And Operated.
Coldwell Banker and the Coldwell Banker Logo are registered service marks owned by Coldwell Banker Real Estate LLC. ©2020 of the Spokane Association of REALTORS® MLS. All rights reserved.
Coldwell Banker Real Estate LLC fully supports the principles of the Fair Housing Act and the Equal Opportunity Act. Each Office Is Independently Owned And Operated.
Coldwell Banker and the Coldwell Banker Logo are registered service marks owned by Coldwell Banker Real Estate LLC. ©2020 of the Spokane Association of REALTORS® MLS. All rights reserved.
Privacy Policy / DMCA Notice / ADA Accessibility


This site is hosted, designed and copyright
© 1994 - 2026 by
Delta Media Group, Inc. -- Patent Pending --
304 S Conklin Rd | MLS# 202622814
This single family home located at 304 S Conklin Rd, Spokane Valley, WA 99037 is currently listed for sale with an asking price of $219,900. This property was built in 1991 and has 3 bedrooms with 1512 sq. ft. S Conklin Rd is located in the Birch Tree Manor subdivision within the Central Valley school district. Search Birch Tree Manor real estate on smatthews.cbspokane.com today.