SamMatthews

BEDS3
BATHS2
SQUARE FEET2,119
MLS#26-7882
STATUS
PROPERTY TYPEResidential - Single Family
SUBDIVISIONAvondale on Hayden
SCHOOLCDA - 271
Property Description
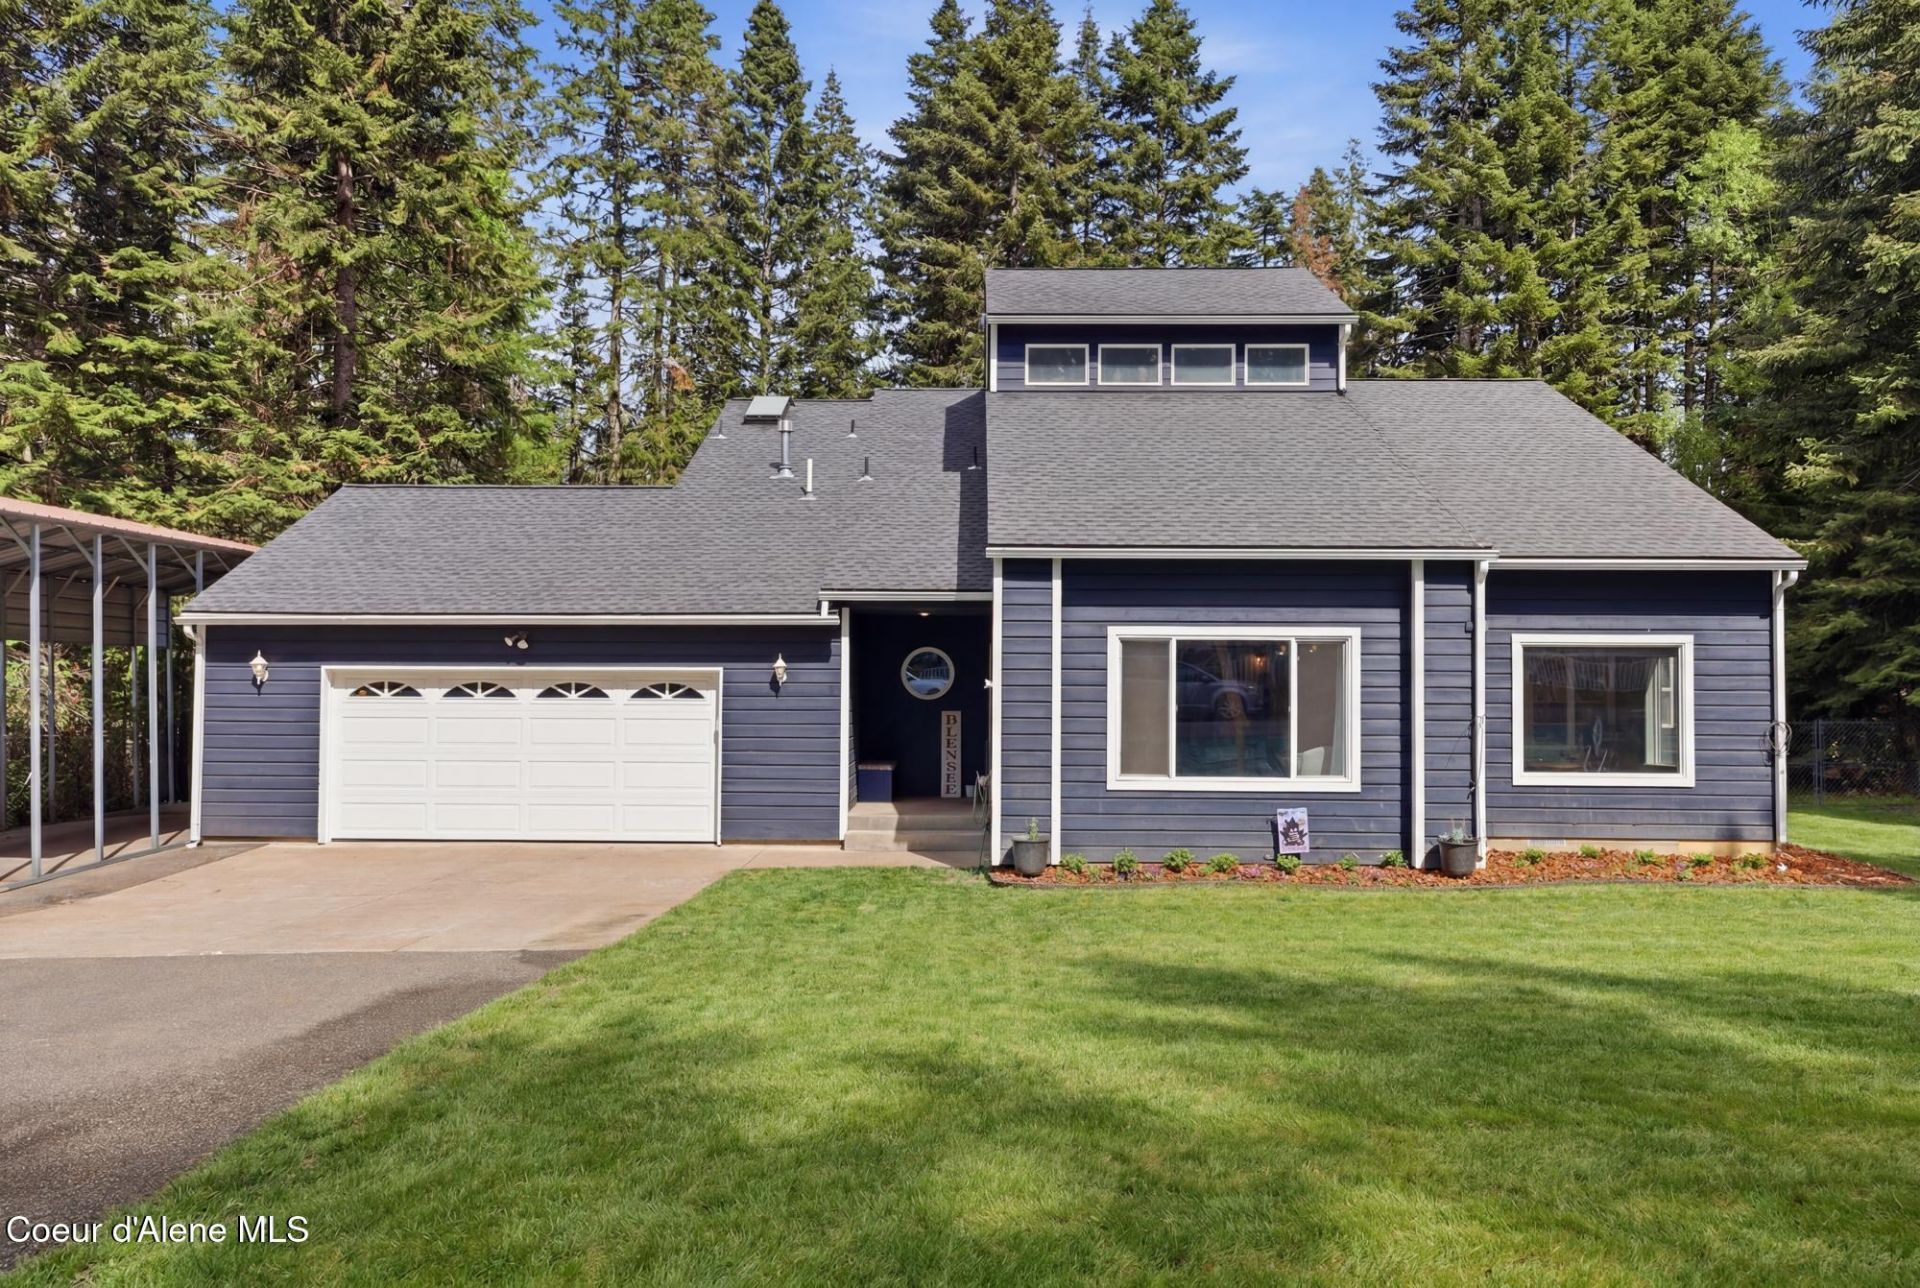
Quiet, private, and full of character, this south-facing home sits on a generous .6-acre lot in the desirable Avondale area. Tucked along a small cul-de-sac street with no backyard neighbors, it offers a peaceful setting with plenty of space. Vaulted ceilings create an open, airy feel, while a newer high-end, high-efficiency wood cook stove serves as the focal point of the family room. The thoughtful layout includes formal dining and sitting rooms, a breakfast nook, and a laundry room with a charming stained-glass window. The entire second floor is dedicated to the primary suite, complete with a walk-in closet, five-piece bath, and private deck overlooking the backyard. Outside, enjoy a large patio, fire pit, chicken coop, woodshed, and two storage sheds. New front-yard sprinklers and recent hydroseeding provide a fresh curb appeal. With privacy, space, and mature surroundings, this property offers room to breathe while still feeling right at home.
Property Features
Property Type: Residential - Single Family
Basement: Crawl Space
Cooling: Central Air
Garage: 2
Heating: Natural Gas, Wood Stove, Wood, Forced Air, Furnace
Lot Size: 0.60 Acres
Roof Type: Composition
Taxes: $1,991
Year Built: 1991
Feature Descriptions
Appliance(S): Gas Water Heater, Wall Oven, Refrigerator, Disposal, Dishwasher, Cooktop
Days on Site: 21
Exterior: Fire Pit, Open Deck, Rain Gutters, Lawn
Exterior: Lap Siding, Wood
Flooring: Tile, Laminate
Foundation: Concrete Perimeter
Foundation: Concrete Perimeter
Interior: Cable Internet Available, Washer Hookup
Lot: Sprinklers In Rear, Sprinklers In Front, Landscaped, Level, Southern Exposure, Wooded, Cul-De-Sac
Patio/Porch: Patio
Road: Paved
Sewer: Community System
Water: Community System
Local Schools
School District: CDA - 271
Listed By / Shown By
Listed By
Agency Name: Realty One Group Eclipse
Shown By
Agent Name: Sam Matthews
Agent Phone: (208) 597-3028
Agency Title: Coldwell Banker Tomlinson

Estimate Your Payment
Estimated Payment
$ 2,557.29 per month $2,114.29 Principal & Interest $165.92 Property Tax $277.08 Homeowner's InsuranceChange Payment Information

©2020 Coldwell Banker Real Estate LLC. All Rights Reserved.
Coldwell Banker Real Estate LLC fully supports the principles of the Fair Housing Act and the Equal Opportunity Act. Each Office Is Independently Owned And Operated.
Coldwell Banker and the Coldwell Banker Logo are registered service marks owned by Coldwell Banker Real Estate LLC. ©2020 of the Spokane Association of REALTORS® MLS. All rights reserved.
Coldwell Banker Real Estate LLC fully supports the principles of the Fair Housing Act and the Equal Opportunity Act. Each Office Is Independently Owned And Operated.
Coldwell Banker and the Coldwell Banker Logo are registered service marks owned by Coldwell Banker Real Estate LLC. ©2020 of the Spokane Association of REALTORS® MLS. All rights reserved.
Privacy Policy / DMCA Notice / ADA Accessibility


This site is hosted, designed and copyright
© 1994 - 2026 by
Delta Media Group, Inc. -- Patent Pending --
3155 E York Ct | MLS# 26-7882
This single family home located at 3155 E York Ct, Hayden, ID 83835 is currently listed for sale with an asking price of $950,000. This property was built in 1991 and has 3 bedrooms with 2119 sq. ft. E York Ct is located in the Avondale on Hayden subdivision within the CDA - 271 school district. Search Avondale On Hayden real estate on smatthews.cbspokane.com today.