SamMatthews

BEDS2
BATHS2
SQUARE FEET980
MLS#202622624
STATUSActive
PROPERTY TYPEResidential - Mobile / Manufactured
SUBDIVISIONSans Souci West
SCHOOLSpokane Dist 81
Property Description
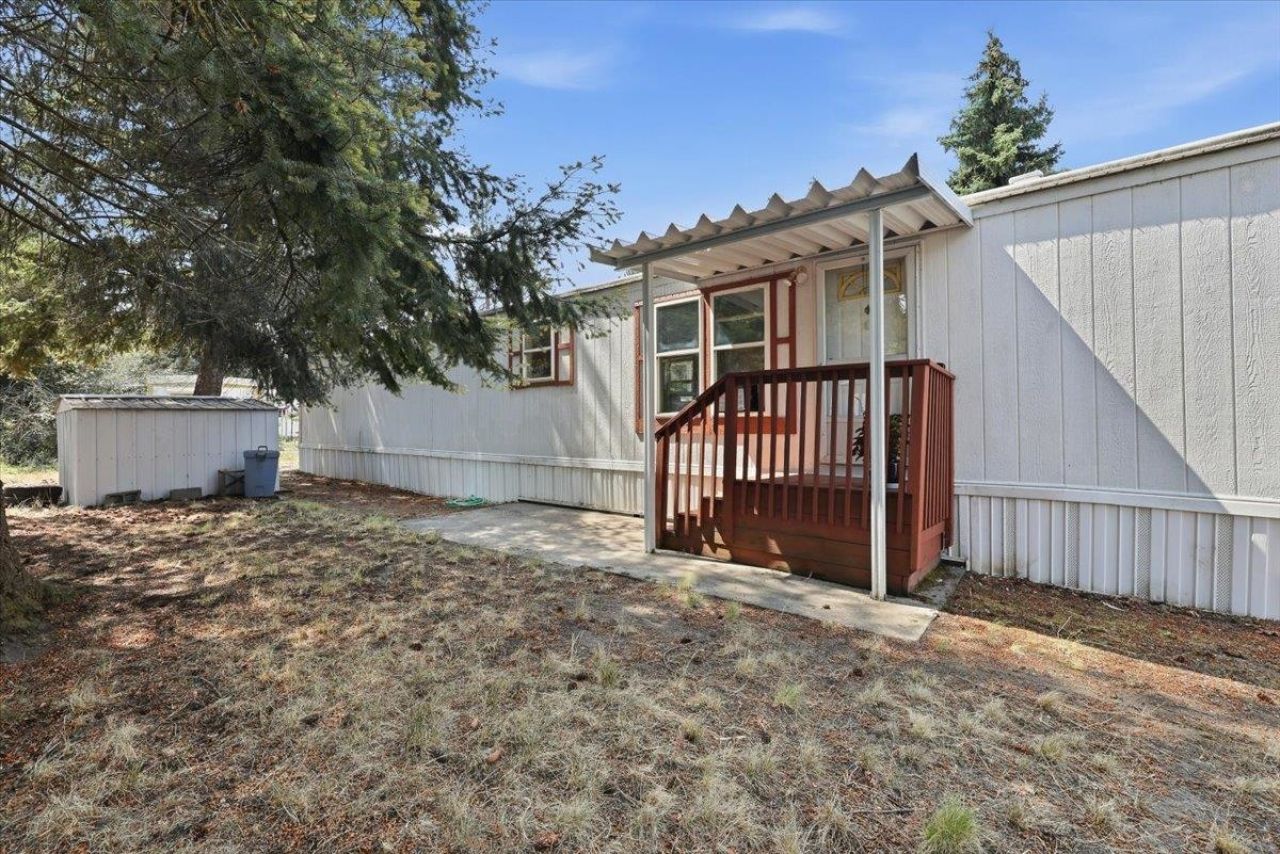
Clean and comfortable 2-bedroom, 2-bath home in a peaceful, gated 55+ community. Very affordable living in a safe and friendly environment. Enjoy the walking paths and view the Spokane River from various spots along the pathways. A recreation center and outdoor pool/hot tub is open for gatherings and always a favorite. Options for social activity if you want. Close to services yet tucked away in West Spokane. Monthly rent is $588.00 which includes water, sewer, garbage, snow removal, development upkeep and overall maintenance. A peaceful place at a reasonable price. New carpet and a newer roof and added awnings makes this a delightful space to call home! Home is virtually staged.
Property Features
Property Type: Residential - Mobile / Manufactured
Basement: None
Lot Size: 34 X 90
Roof Type: Composition
Taxes: $919
Year Built: 1992
Feature Descriptions
Accessibility: Flash Smoke Detector
Additional Structures: Stge Shd
Days on Site: 7
Dining: Informal, Kit Eat Sp
Exterior: Wood Siding
Family/Recroom: 1st Flr
Heating/Cooling: Electric
Interior: Sauna, High Speed Internet
Lot: Level
Lot Dimensions: 34 X 90
Parcel#: 99.00220
Parking: None
Primary Bedroom: Full Bath,1st Flr
SQ. FT. Total: 980
Local Schools
High School: North Central
Middle School: Yashuhara
Elementary School: Holmes
School District: Spokane Dist 81
Listed By / Shown By
Listed By
Agency Name: Windermere Manito, LLC
Shown By
Agent Name: Sam Matthews
Agent Phone: (208) 597-3028
Agency Title: Coldwell Banker Tomlinson

Estimate Your Payment
Estimated Payment
$ 240.20 per month $144.66 Principal & Interest $76.58 Property Tax $18.96 Homeowner's InsuranceChange Payment Information

Member Participants (and their affiliated licensees, if applicable) shall indicate on their websites that IDX information is provided exclusively for consumers’ personal non-commercial use, that it may not be used for any purpose other than to identify prospective properties consumers may be interested in purchasing, that the data is deemed reliable but is not guaranteed by MLS GRID, and that the use of the MLS GRID Data may be subject to an end user license agreement prescribed by the Member Participant’s applicable MLS if any and as amended from time to time. MLS GRID may, at its discretion, require use of other disclaimers as necessary to protect Member Participant, and/or their MLS from liability.
Based on information submitted to the MLS GRID. All data is obtained from various sources and may not have been verified by broker or MLS GRID. Supplied Open House Information is subject to change without notice. All information should be independently reviewed and verified for accuracy. Properties may or may not be listed by the office/agent presenting the information.
©2020 Coldwell Banker Real Estate LLC. All Rights Reserved.
Coldwell Banker Real Estate LLC fully supports the principles of the Fair Housing Act and the Equal Opportunity Act. Each Office Is Independently Owned And Operated.
Coldwell Banker and the Coldwell Banker Logo are registered service marks owned by Coldwell Banker Real Estate LLC. ©2020 of the Spokane Association of REALTORS® MLS. All rights reserved.
Coldwell Banker Real Estate LLC fully supports the principles of the Fair Housing Act and the Equal Opportunity Act. Each Office Is Independently Owned And Operated.
Coldwell Banker and the Coldwell Banker Logo are registered service marks owned by Coldwell Banker Real Estate LLC. ©2020 of the Spokane Association of REALTORS® MLS. All rights reserved.
Privacy Policy / DMCA Notice / ADA Accessibility


This site is hosted, designed and copyright
© 1994 - 2026 by
Delta Media Group, Inc. -- Patent Pending --
3231 W Boone, 528 | MLS# 202622624
This single family home located at 3231 W Boone, 528, Spokane, WA 99201 is currently listed for sale with an asking price of $65,000. This property was built in 1992 and has 2 bedrooms with 980 sq. ft. W Boone, 528 is located in the Sans Souci West subdivision within the Spokane Dist 81 school district. Search Sans Souci West real estate on smatthews.cbspokane.com today.