SamMatthews

BEDS5
BATHS4
SQUARE FEET2,994
MLS#26-7981
STATUS
PROPERTY TYPEResidential - Single Family
SUBDIVISIONKidd Island Bay
SCHOOLCDA - 271
Property Description
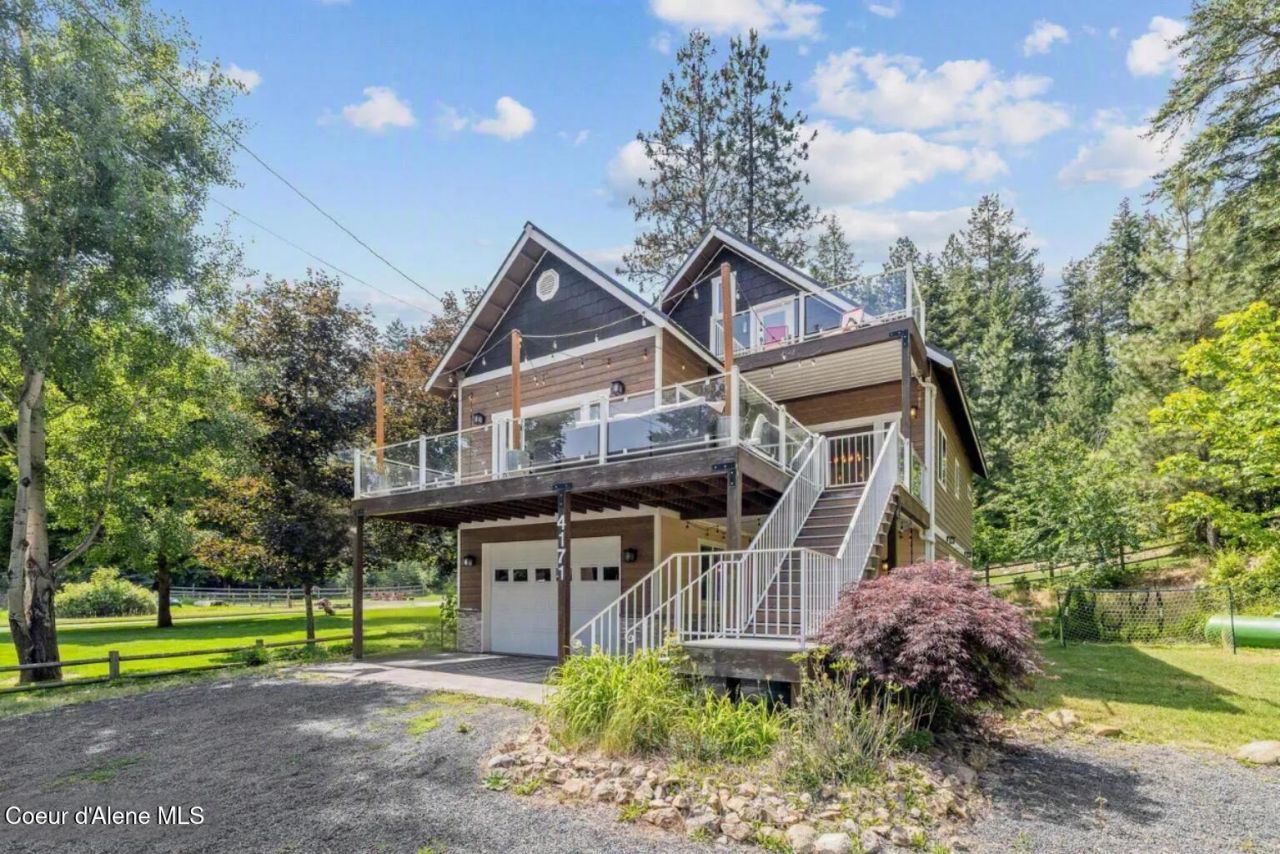
PENDING WITH BUMP CLAUSE AT TIME OF LISTING- Showings allowed after current tenant moves out. Lake Coeur d'Alene living with deeded lake access plus a designated boat slip! Built in 2016, this 5-bedroom, 3.5-bath secondary waterfront home offers filtered lake views and an open, well-designed layout. The kitchen features granite countertops, custom cabinetry, stainless steel appliances, a gas range, double oven, and walk-in pantry. The main-level primary suite includes dual vanities, a tiled walk-in shower, and spacious walk-in closet. Two additional living levels provide four bedrooms, two full bathrooms, a private deck, and walkout patio access. Enjoy two lake-facing Trex decks, a stamped concrete patio, low-maintenance landscaping, air conditioning, a propane fireplace, metal roof, and whole-house water filtration and softener system. Located approximately 200 yards from the shoreline and just a short drive from downtown Coeur d'Alene. Interior photos are coming soon.
Property Features
Property Type: Residential - Single Family
Basement: Yes
Basement: Walk-out
Cooling: Central Air
Garage: 2
Heating: Electric, Propane, Forced Air, Furnace
Lot Size: 0.29 Acres
Roof Type: Composition
Taxes: $4,735
Year Built: 2015
Feature Descriptions
Appliance(S): Dual Fuel Range, Electric Water Heater, Microwave, Disposal, Dishwasher
Days on Site: 19
Exterior: Boat Slip, Dock, Fruit Trees, Open Deck, Rain Gutters, Lawn
Exterior: HardBoard
Fireplace: Gas
Flooring: Tile, Carpet, LVP
Foundation: Concrete Perimeter
Foundation: Concrete Perimeter
Interior: Cable Internet Available, Jetted Tub, Washer Hookup
Lake Name: Coeur dAlene Lake
Lot: Sprinklers In Front, Landscaped, Level, Southern Exposure
Patio/Porch: Covered Porch, Covered Patio, Covered Deck
Road: Paved
Sewer: Septic Tank, Community System
Water: Well
Local Schools
School District: CDA - 271
Listed By / Shown By
Listed By
Agency Name: eXp Realty
Shown By
Agent Name: Sam Matthews
Agent Phone: (208) 597-3028
Agency Title: Coldwell Banker Tomlinson

Estimate Your Payment
Estimated Payment
$ 3,163.54 per month $2,448.12 Principal & Interest $394.58 Property Tax $320.83 Homeowner's InsuranceChange Payment Information

©2020 Coldwell Banker Real Estate LLC. All Rights Reserved.
Coldwell Banker Real Estate LLC fully supports the principles of the Fair Housing Act and the Equal Opportunity Act. Each Office Is Independently Owned And Operated.
Coldwell Banker and the Coldwell Banker Logo are registered service marks owned by Coldwell Banker Real Estate LLC. ©2020 of the Spokane Association of REALTORS® MLS. All rights reserved.
Coldwell Banker Real Estate LLC fully supports the principles of the Fair Housing Act and the Equal Opportunity Act. Each Office Is Independently Owned And Operated.
Coldwell Banker and the Coldwell Banker Logo are registered service marks owned by Coldwell Banker Real Estate LLC. ©2020 of the Spokane Association of REALTORS® MLS. All rights reserved.
Privacy Policy / DMCA Notice / ADA Accessibility


This site is hosted, designed and copyright
© 1994 - 2026 by
Delta Media Group, Inc. -- Patent Pending --
4171 S Westway Dr | MLS# 26-7981
This single family home located at 4171 S Westway Dr, Coeur d Alene, ID 83814 is currently listed for sale with an asking price of $1,100,000. This property was built in 2015 and has 5 bedrooms with 2994 sq. ft. S Westway Dr is located in the Kidd Island Bay subdivision within the CDA - 271 school district. Search Kidd Island Bay real estate on smatthews.cbspokane.com today.