SamMatthews

BEDS4
BATHS2
SQUARE FEET1,836
MLS#26-8517
STATUS
PROPERTY TYPEResidential - Single Family
SUBDIVISIONPioneer Ridge
SCHOOLPost Falls - 273
Property Description
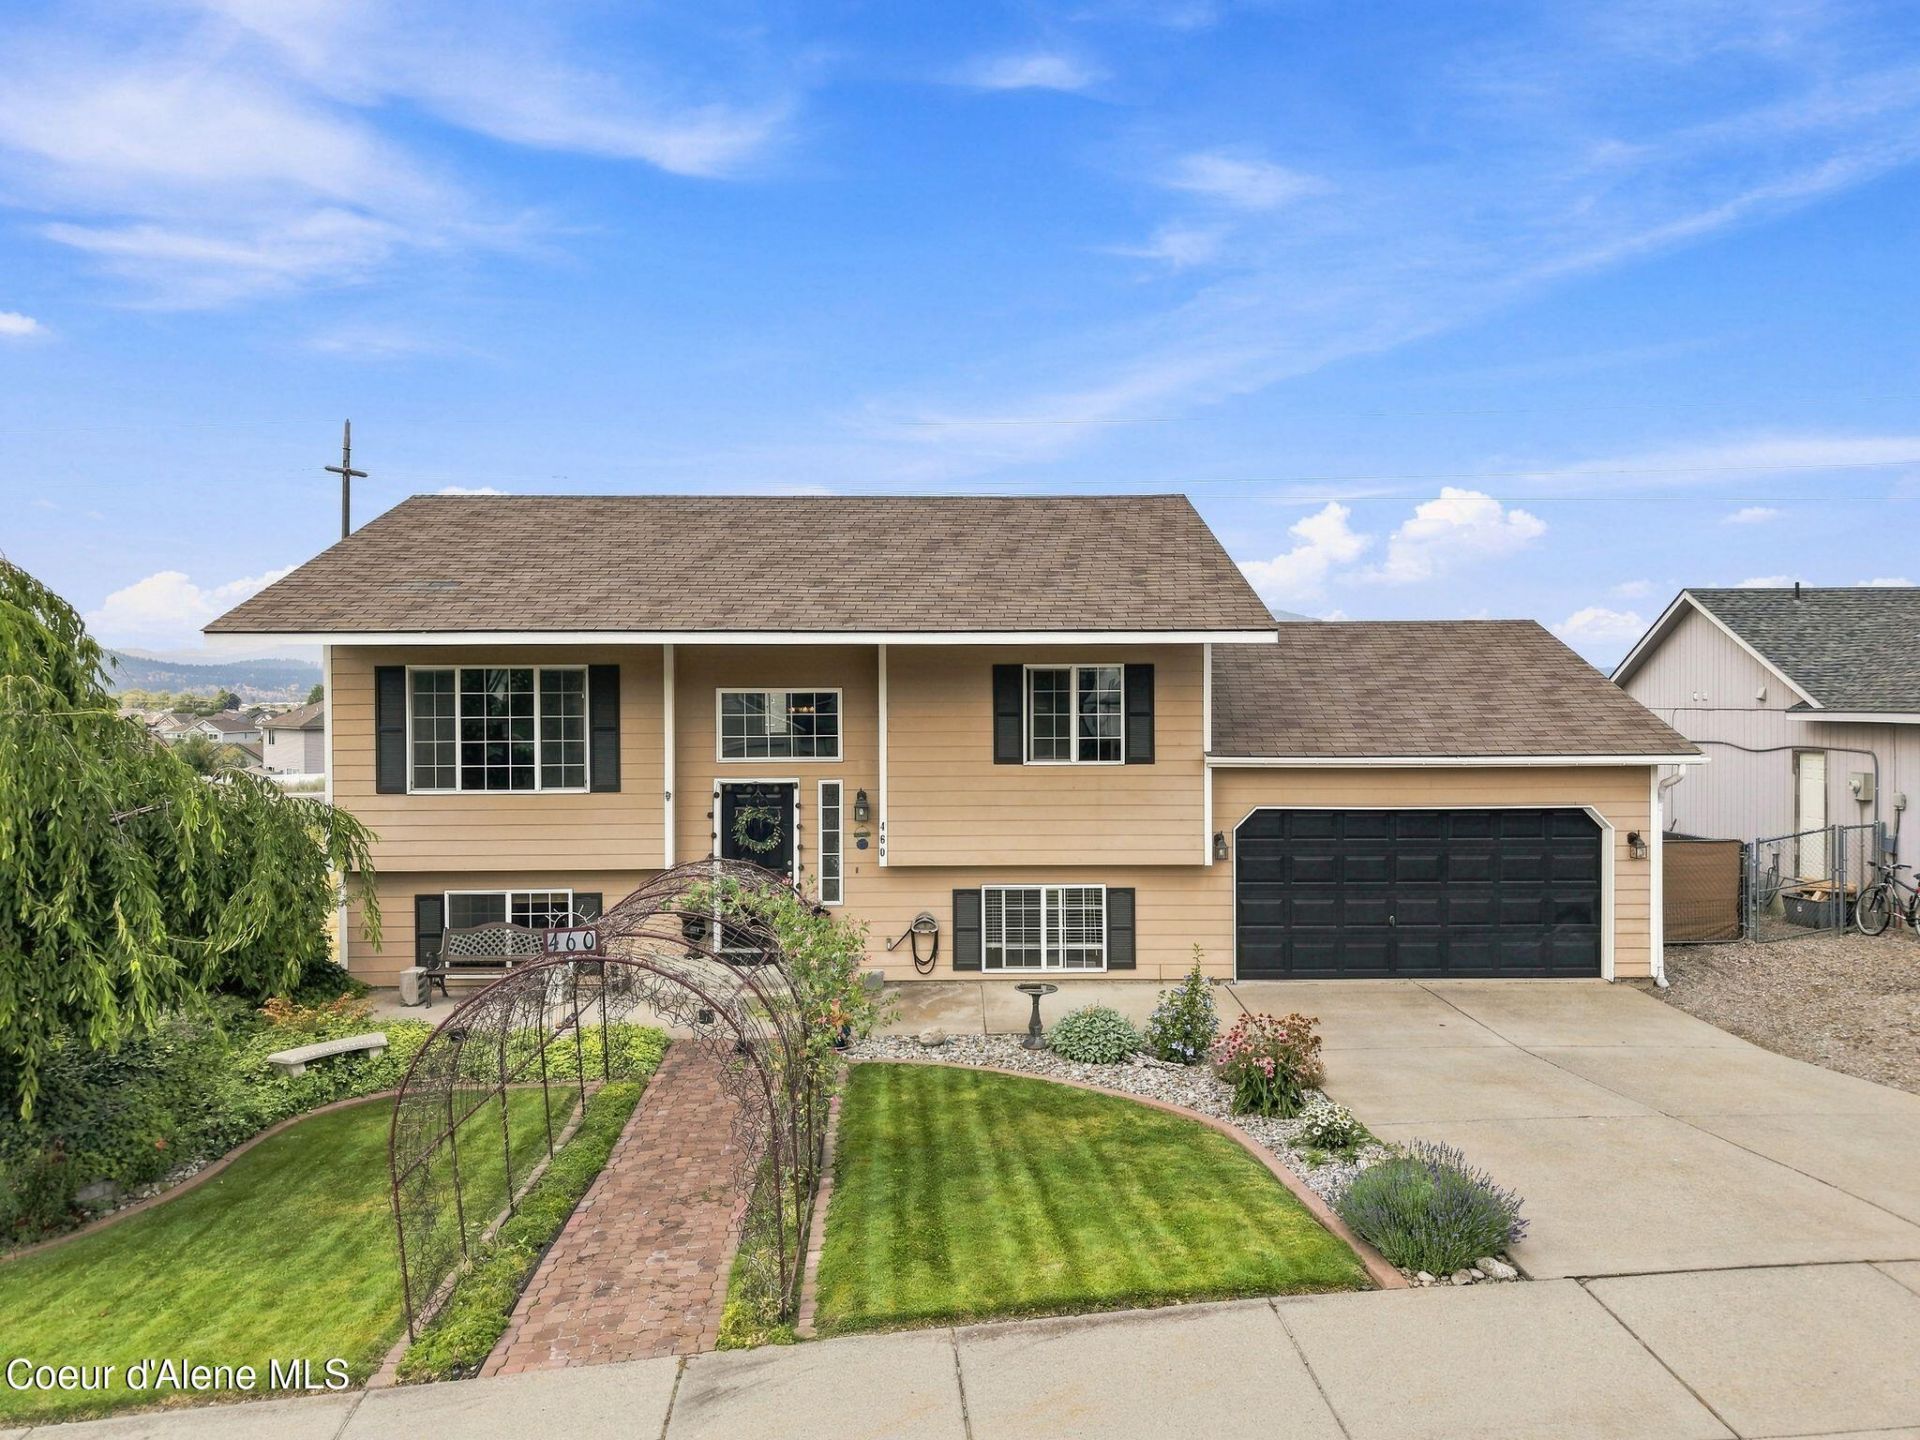
Welcome to this bright & inviting home featuring an open, spacious layout with abundant natural light. The main level offers beautiful hardwood flooring, vaulted ceilings, exposed wood beams, electric fireplace in flexible living & dining spaces. The kitchen features white cabinetry, granite countertops, stainless steel appliances, a gas range, generous counter space, & island with bar seating. Sliding glass doors provide easy access to a covered outdoor living area. 2 bedrooms & a bathroom round out the main floor. The lower level adds a versatile family or recreation room with direct backyard patio access along with 2 more bedrooms, another bathroom, and a laundry/storage room. Attached 2 car garage PLUS a 42x27 detached shop. With multiple living spaces, two fireplaces, large windows, inviting outdoor areas, a functional layout, & 2 garages, this home offers plenty of room for everyday living & entertaining.
Property Features
Property Type: Residential - Single Family
Basement: Yes
Basement: Finished, Daylight, Walk-out
Garage: 4
Heating: Natural Gas, Forced Air
Lot Size: 0.24 Acres
Roof Type: Composition
Taxes: $2,067
Year Built: 1998
Feature Descriptions
Appliance(S): Gas Range, Refrigerator, Microwave, Dishwasher
Days on Site: 5
Exterior: Wood
Exterior: Lawn
Flooring: Wood
Foundation: Concrete Perimeter
Foundation: Concrete Perimeter
Lot: Sprinklers In Rear, Sprinklers In Front, Open Lot, Level, Alley Access
Patio/Porch: Covered Deck, Patio
Road: Paved
Sewer: Public Sewer
Water: Public
Local Schools
School District: Post Falls - 273
Listed By / Shown By
Listed By
Agency Name: REAL BROKER LLC
Shown By
Agent Name: Sam Matthews
Agent Phone: (208) 597-3028
Agency Title: Coldwell Banker Tomlinson

Estimate Your Payment
Estimated Payment
$ 1,493.80 per month $1,168.42 Principal & Interest $172.25 Property Tax $153.13 Homeowner's InsuranceChange Payment Information

©2020 Coldwell Banker Real Estate LLC. All Rights Reserved.
Coldwell Banker Real Estate LLC fully supports the principles of the Fair Housing Act and the Equal Opportunity Act. Each Office Is Independently Owned And Operated.
Coldwell Banker and the Coldwell Banker Logo are registered service marks owned by Coldwell Banker Real Estate LLC. ©2020 of the Spokane Association of REALTORS® MLS. All rights reserved.
Coldwell Banker Real Estate LLC fully supports the principles of the Fair Housing Act and the Equal Opportunity Act. Each Office Is Independently Owned And Operated.
Coldwell Banker and the Coldwell Banker Logo are registered service marks owned by Coldwell Banker Real Estate LLC. ©2020 of the Spokane Association of REALTORS® MLS. All rights reserved.
Privacy Policy / DMCA Notice / ADA Accessibility


This site is hosted, designed and copyright
© 1994 - 2026 by
Delta Media Group, Inc. -- Patent Pending --
460 W Bridle Ln | MLS# 26-8517
This single family home located at 460 W Bridle Ln , Post Falls, ID 83854 is currently listed for sale with an asking price of $525,000. This property was built in 1998 and has 4 bedrooms with 1836 sq. ft. W Bridle Ln is located in the Pioneer Ridge subdivision within the Post Falls - 273 school district. Search Pioneer Ridge real estate on smatthews.cbspokane.com today.