SamMatthews

BEDS3
BATHS2
SQUARE FEET1,802
MLS#26-8640
STATUS
PROPERTY TYPEResidential - Single Family
SUBDIVISIONHappy Valley
SCHOOLWest Bonner - 83
Property Description
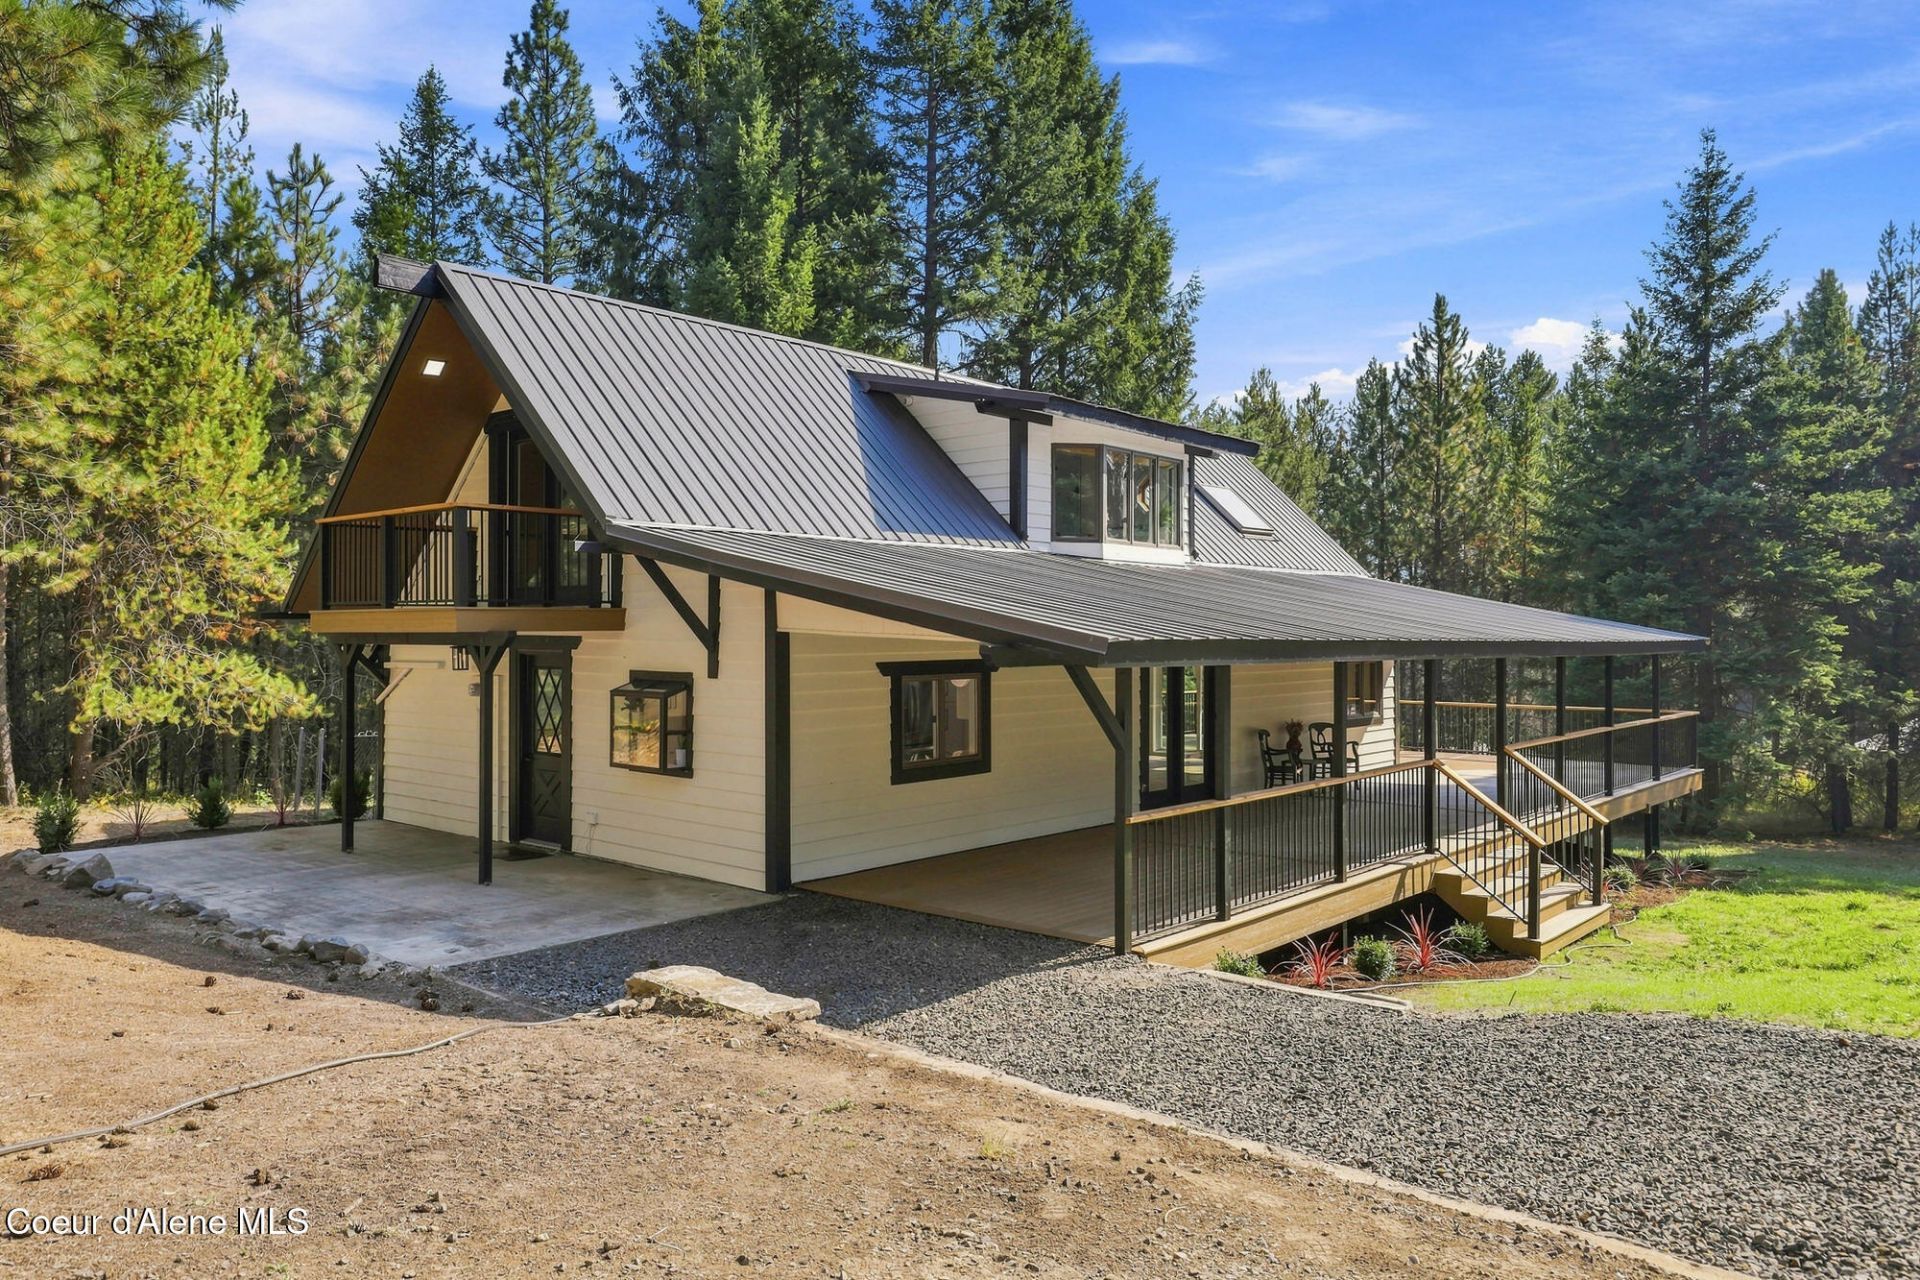
Beautifully renovated farmhouse on 2.76 private wooded acres just minutes from StoneRidge Golf Course. No one has lived in the home since the complete renovation, making this truly a fresh, move-in-ready opportunity. This immaculate 3-bedroom, 2-bath home is filled with natural light from large windows and skylights and features a relaxing soaking tub, brand-new decks off every bedroom, a welcoming covered front porch, and a brand-new wood stove for cozy North Idaho evenings. Every detail has been thoughtfully updated while preserving the warmth and charm of country living. The detached two-car garage (30x30) and massive shop (35x50) offer exceptional space for vehicles, RVs, boats, equipment, hobbies, or recreational toys, making this property as functional as it is beautiful. Surrounded by mature trees and wildlife, you'll enjoy the privacy, peace, and freedom that make North Idaho so desirable, while remaining just minutes from StoneRidge Golf Course and endless outdoor recreation
Property Features
Property Type: Residential - Single Family
Basement: None, Slab on grade
Cooling: Wall Unit(s)
Garage: 2
Heating: Wood Stove, Electric, Wood, Mini-Split
Lot Size: 2.76 Acres
Roof Type: Aluminum
Taxes: $1,526
Year Built: 1977
Feature Descriptions
Appliance(S): Electric Range, Electric Water Heater, Refrigerator, Microwave, Disposal, Dishwasher
Days on Site: 1
Exterior: Open Deck
Exterior: Wood
Flooring: Wood, Carpet
Foundation: Concrete Perimeter
Foundation: Concrete Perimeter
Interior: Washer Hookup, Mini-Split A/C
Lot: Sloped, Wooded
Patio/Porch: Covered Porch, Covered Deck, Patio
Road: Gravel
Sewer: Septic Tank
Water: Community System
Local Schools
School District: West Bonner - 83
Listed By / Shown By
Listed By
Agency Name: Z Jones and Associates
Shown By
Agent Name: Sam Matthews
Agent Phone: (208) 597-3028
Agency Title: Coldwell Banker Tomlinson

Estimate Your Payment
Estimated Payment
$ 2,138.44 per month $1,778.23 Principal & Interest $127.17 Property Tax $233.04 Homeowner's InsuranceChange Payment Information

©2020 Coldwell Banker Real Estate LLC. All Rights Reserved.
Coldwell Banker Real Estate LLC fully supports the principles of the Fair Housing Act and the Equal Opportunity Act. Each Office Is Independently Owned And Operated.
Coldwell Banker and the Coldwell Banker Logo are registered service marks owned by Coldwell Banker Real Estate LLC. ©2020 of the Spokane Association of REALTORS® MLS. All rights reserved.
Coldwell Banker Real Estate LLC fully supports the principles of the Fair Housing Act and the Equal Opportunity Act. Each Office Is Independently Owned And Operated.
Coldwell Banker and the Coldwell Banker Logo are registered service marks owned by Coldwell Banker Real Estate LLC. ©2020 of the Spokane Association of REALTORS® MLS. All rights reserved.
Privacy Policy / DMCA Notice / ADA Accessibility


This site is hosted, designed and copyright
© 1994 - 2026 by
Delta Media Group, Inc. -- Patent Pending --
465 Mountain View Rd | MLS# 26-8640
This single family home located at 465 Mountain View Rd , Blanchard, ID 83804 is currently listed for sale with an asking price of $799,000. This property was built in 1977 and has 3 bedrooms with 1802 sq. ft. Mountain View Rd is located in the Happy Valley subdivision within the West Bonner - 83 school district. Search Happy Valley real estate on smatthews.cbspokane.com today.