SamMatthews

BEDS2
BATHS2
SQUARE FEET2,014
MLS#26-7876
STATUS
PROPERTY TYPEResidential - Single Family
SUBDIVISIONSunny Slopes
SCHOOLWallace - 393
Property Description
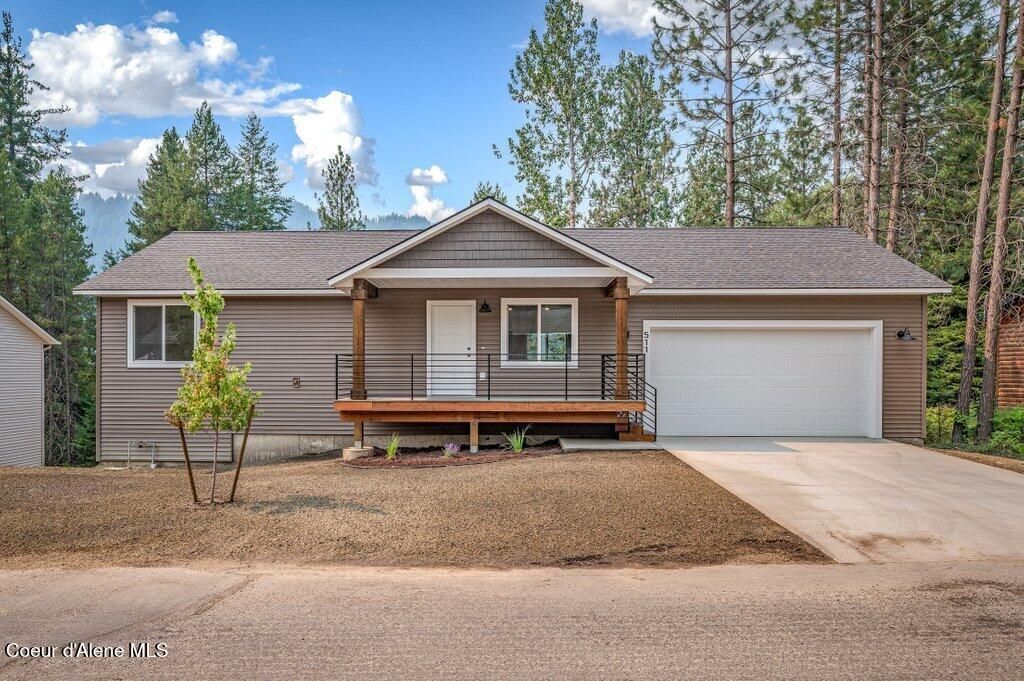
Quality, completed new construction with an open concept floor plan, 2 bedrooms, 2 bathrooms, and an unfinished daylight basement ready for you to finish to suit your needs. Interior features include quartz countertops, soft-close cabinetry, water-resistant laminate flooring, stainless steel appliances, central air conditioning. Escape to your ultimate mountain sanctuary, perfectly positioned for year-round outdoor recreation. Located just minutes from Lookout Pass Ski & Recreation Area and Silver Mountain, this home serves as your personal basecamp for winter and summer adventures. Step outside to explore miles of world-class ATV and dirt bike trails winding through towering pines and scenic mountain ridges. Whether you hit the slopes or the trails, adventure is always right at your doorstep. $10K buyer incentive included!
Property Features
Property Type: Residential - Single Family
Basement: Yes
Basement: Unfinished, Daylight, Walk-out
Cooling: Central Air
Garage: 2
Heating: Natural Gas, Forced Air, Furnace
Lot Size: 0.19 Acres
Roof Type: Composition
Taxes: $160
Year Built: 2026
Feature Descriptions
Appliance(S): Gas Range, Electric Water Heater, Microwave, Disposal, Dishwasher
Days on Site: 22
Exterior: Lighting, Open Deck, Lawn
Exterior: Vinyl
Flooring: Laminate, Carpet
Foundation: Concrete Perimeter
Foundation: Concrete Perimeter
Interior: High Speed Internet, Washer Hookup
Lot: Sprinklers In Front, Sloped, Landscaped, Level, Southern Exposure, Wooded
Patio/Porch: Covered Porch, Covered Patio
Road: Paved
Sewer: Community System
Water: Community System
Local Schools
School District: Wallace - 393
Listed By / Shown By
Listed By
Agency Name: Berkshire Hathaway HomeServices Jacklin Real Estate
Agency Phone: 208-758-7474
Shown By
Agent Name: Sam Matthews
Agent Phone: (208) 597-3028
Agency Title: Coldwell Banker Tomlinson

Estimate Your Payment
Estimated Payment
$ 932.12 per month $812.33 Principal & Interest $13.33 Property Tax $106.46 Homeowner's InsuranceChange Payment Information

©2020 Coldwell Banker Real Estate LLC. All Rights Reserved.
Coldwell Banker Real Estate LLC fully supports the principles of the Fair Housing Act and the Equal Opportunity Act. Each Office Is Independently Owned And Operated.
Coldwell Banker and the Coldwell Banker Logo are registered service marks owned by Coldwell Banker Real Estate LLC. ©2020 of the Spokane Association of REALTORS® MLS. All rights reserved.
Coldwell Banker Real Estate LLC fully supports the principles of the Fair Housing Act and the Equal Opportunity Act. Each Office Is Independently Owned And Operated.
Coldwell Banker and the Coldwell Banker Logo are registered service marks owned by Coldwell Banker Real Estate LLC. ©2020 of the Spokane Association of REALTORS® MLS. All rights reserved.
Privacy Policy / DMCA Notice / ADA Accessibility


This site is hosted, designed and copyright
© 1994 - 2026 by
Delta Media Group, Inc. -- Patent Pending --
511 Lower Rio Vista St | MLS# 26-7876
This single family home located at 511 Lower Rio Vista St, Osburn, ID 83849 is currently listed for sale with an asking price of $365,000. This property was built in 2026 and has 2 bedrooms with 2014 sq. ft. Lower Rio Vista St is located in the Sunny Slopes subdivision within the Wallace - 393 school district. Search Sunny Slopes real estate on smatthews.cbspokane.com today.