SamMatthews

BEDS3
BATHS3
SQUARE FEET1,918
MLS#26-10879
STATUS
PROPERTY TYPEResidential - Condominium
SUBDIVISIONSchweitzer Basin
SCHOOLLk Pend Oreille - 84
Property Description
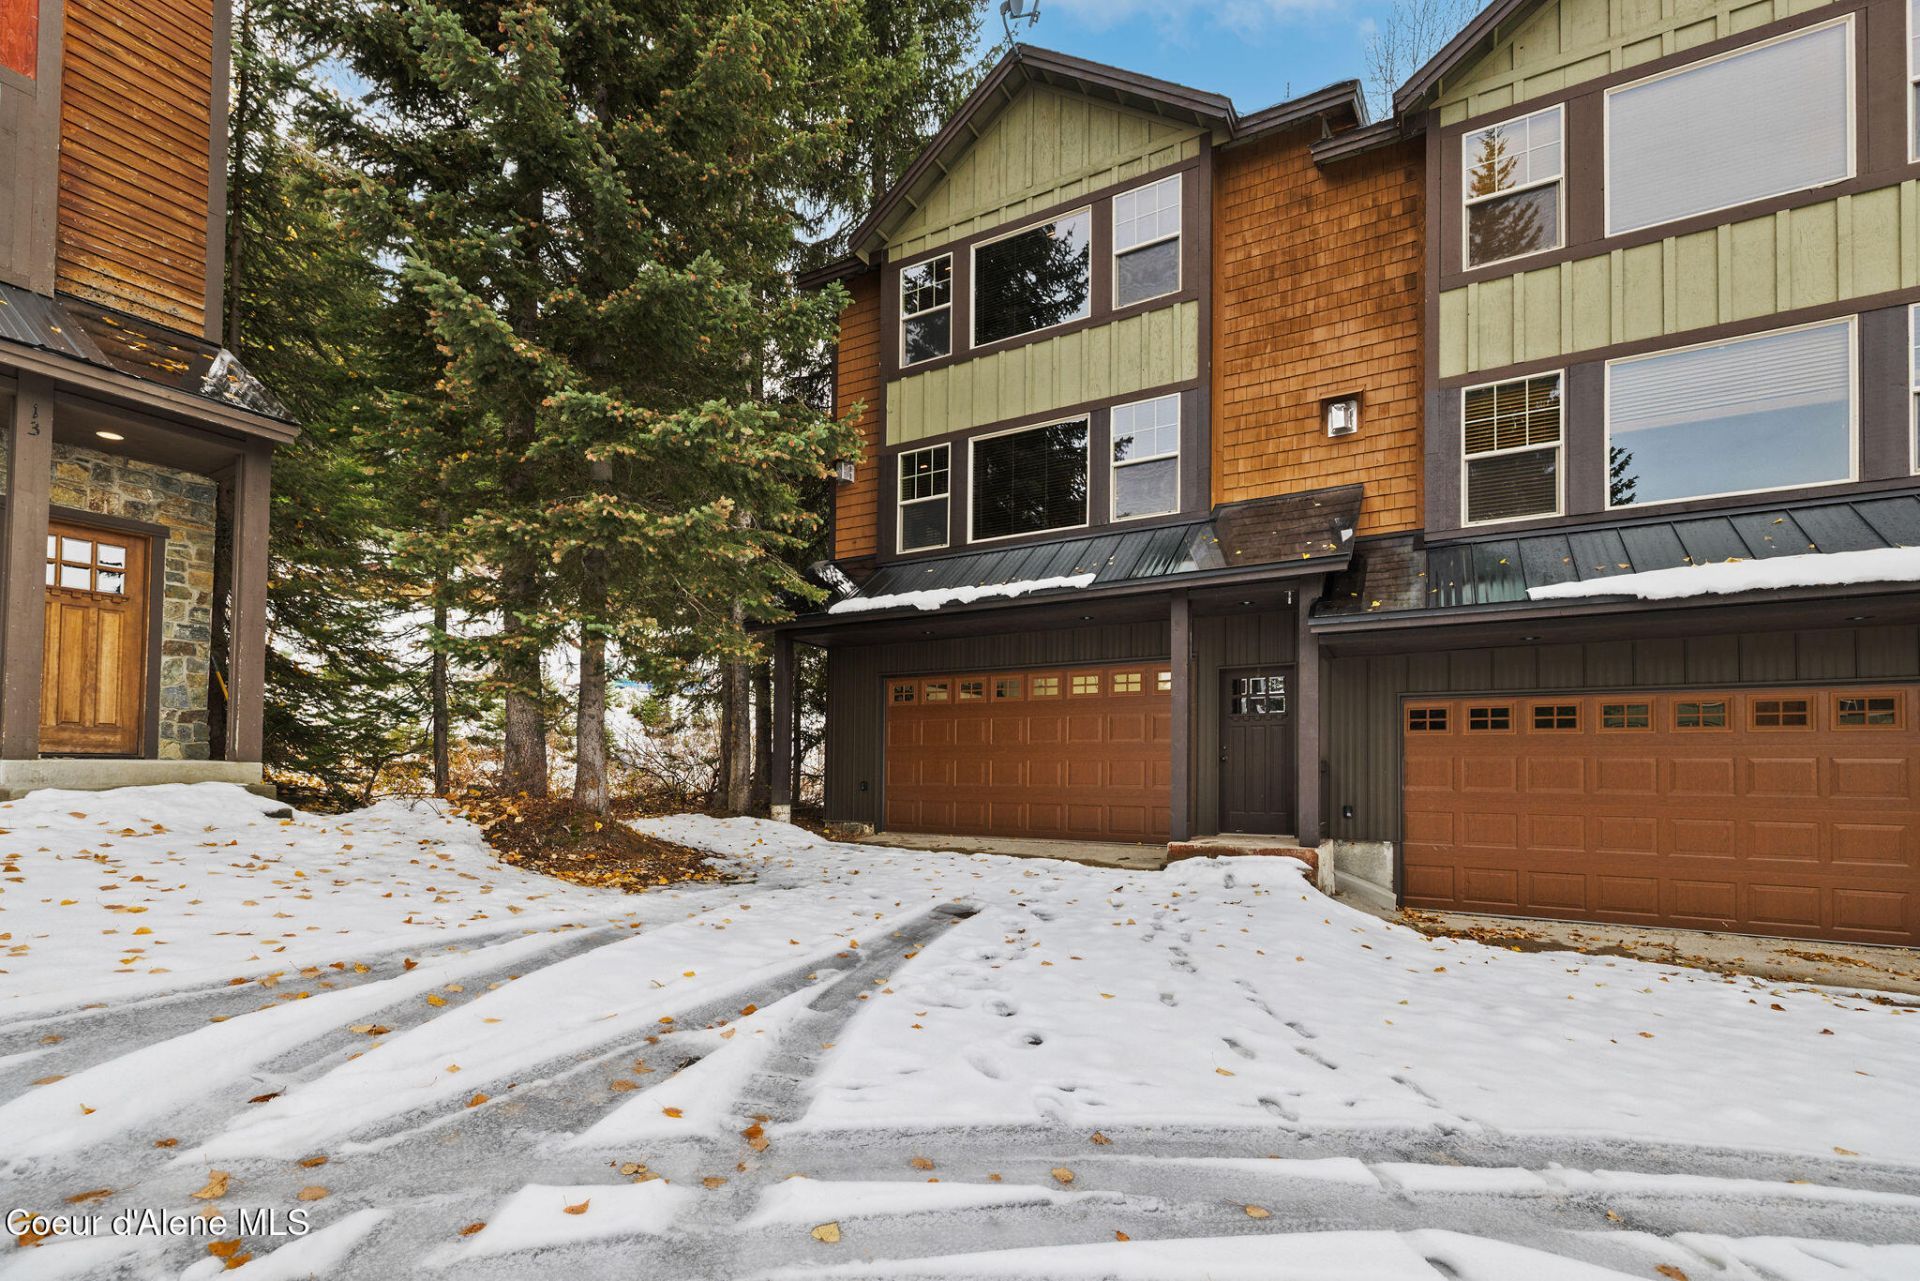
MEMORIES MADE AT SCHWEITZER MOUNTAIN! 3+bunk room/2.5, 1918 SQ FT, Built in 2008. Turnkey and fully-furnished end unit, this beautiful 3-bedroom + bunk room, 2.5-bath mountain condo offers an ideal combination of personal enjoyment and investment potential. The spacious layout comfortably accommodates up to 15 guests and includes a bonus room for additional sleeping space, entertaining, or a second living area. Inside you'll find a cozy fireplace, gas appliances, and a private primary suite with a full bath. The attached 2-car garage and additional storage room provide plenty of space for vehicles, skis, bikes, and all your mountain gear. Other features include LVP flooring throughout the entertaining space, granite counter tops, and knotty alder cabinets. The exterior was recently renovated with this unit having fantastic parking availability. Conveniently located this property is ready to enjoy from day one as a mountain getaway, vacation rental, or both.
Property Features
Property Type: Residential - Condominium
Basement: None, Slab on grade
Garage: 2
Heating: Natural Gas, Forced Air
Roof Type: Composition, Metal
Taxes: $3,576
Year Built: 2008
Feature Descriptions
Appliance(S): Gas Range, Gas Water Heater, Refrigerator, Microwave, Disposal, Dishwasher
Association Fee Includes: Sewer, Snow Removal, Trash, Water
Exterior: Wood
Exterior: Lighting, Rain Gutters
Fireplace: Insert, Gas
Flooring: Carpet, LVP
Foundation: Concrete Perimeter
Foundation: Concrete Perimeter
Interior: Fireplace, High Speed Internet, Smart Thermostat, Washer Hookup
Lot: Open Lot, Sloped, Level, Borders Special Land
Patio/Porch: Covered Porch, Covered Deck
Road: Paved
Sewer: Septic Tank, Community System
Utilities: Cable TV
Water: Community System
Local Schools
School District: Lk Pend Oreille - 84
Listed By / Shown By
Listed By
Agency Name: Northwest Realty Group
Shown By
Agent Name: Sam Matthews
Agent Phone: (208) 597-3028
Agency Title: Coldwell Banker Tomlinson

Estimate Your Payment
Estimated Payment
$ 2,550.92 per month $1,991.88 Principal & Interest $298.00 Property Tax $261.04 Homeowner's InsuranceChange Payment Information

©2020 Coldwell Banker Real Estate LLC. All Rights Reserved.
Coldwell Banker Real Estate LLC fully supports the principles of the Fair Housing Act and the Equal Opportunity Act. Each Office Is Independently Owned And Operated.
Coldwell Banker and the Coldwell Banker Logo are registered service marks owned by Coldwell Banker Real Estate LLC. ©2020 of the Spokane Association of REALTORS® MLS. All rights reserved.
Coldwell Banker Real Estate LLC fully supports the principles of the Fair Housing Act and the Equal Opportunity Act. Each Office Is Independently Owned And Operated.
Coldwell Banker and the Coldwell Banker Logo are registered service marks owned by Coldwell Banker Real Estate LLC. ©2020 of the Spokane Association of REALTORS® MLS. All rights reserved.
Privacy Policy / DMCA Notice / ADA Accessibility


This site is hosted, designed and copyright
© 1994 - 2026 by
Delta Media Group, Inc. -- Patent Pending --
56 Whiplash Cir | MLS# 26-10879
This condo located at 56 Whiplash Cir , Sandpoint, ID 83864 is currently listed for sale with an asking price of $895,000. This property was built in 2008 and has 3 bedrooms with 1918 sq. ft. Whiplash Cir is located in the Schweitzer Basin subdivision within the Lk Pend Oreille - 84 school district. Search Schweitzer Basin real estate on smatthews.cbspokane.com today.