SamMatthews

BEDS3
BATHS2
SQUARE FEET2,228
MLS#26-7741
STATUS
PROPERTY TYPEResidential - Condominium
SUBDIVISIONParkside Condominiums
SCHOOLCDA - 271
Property Description
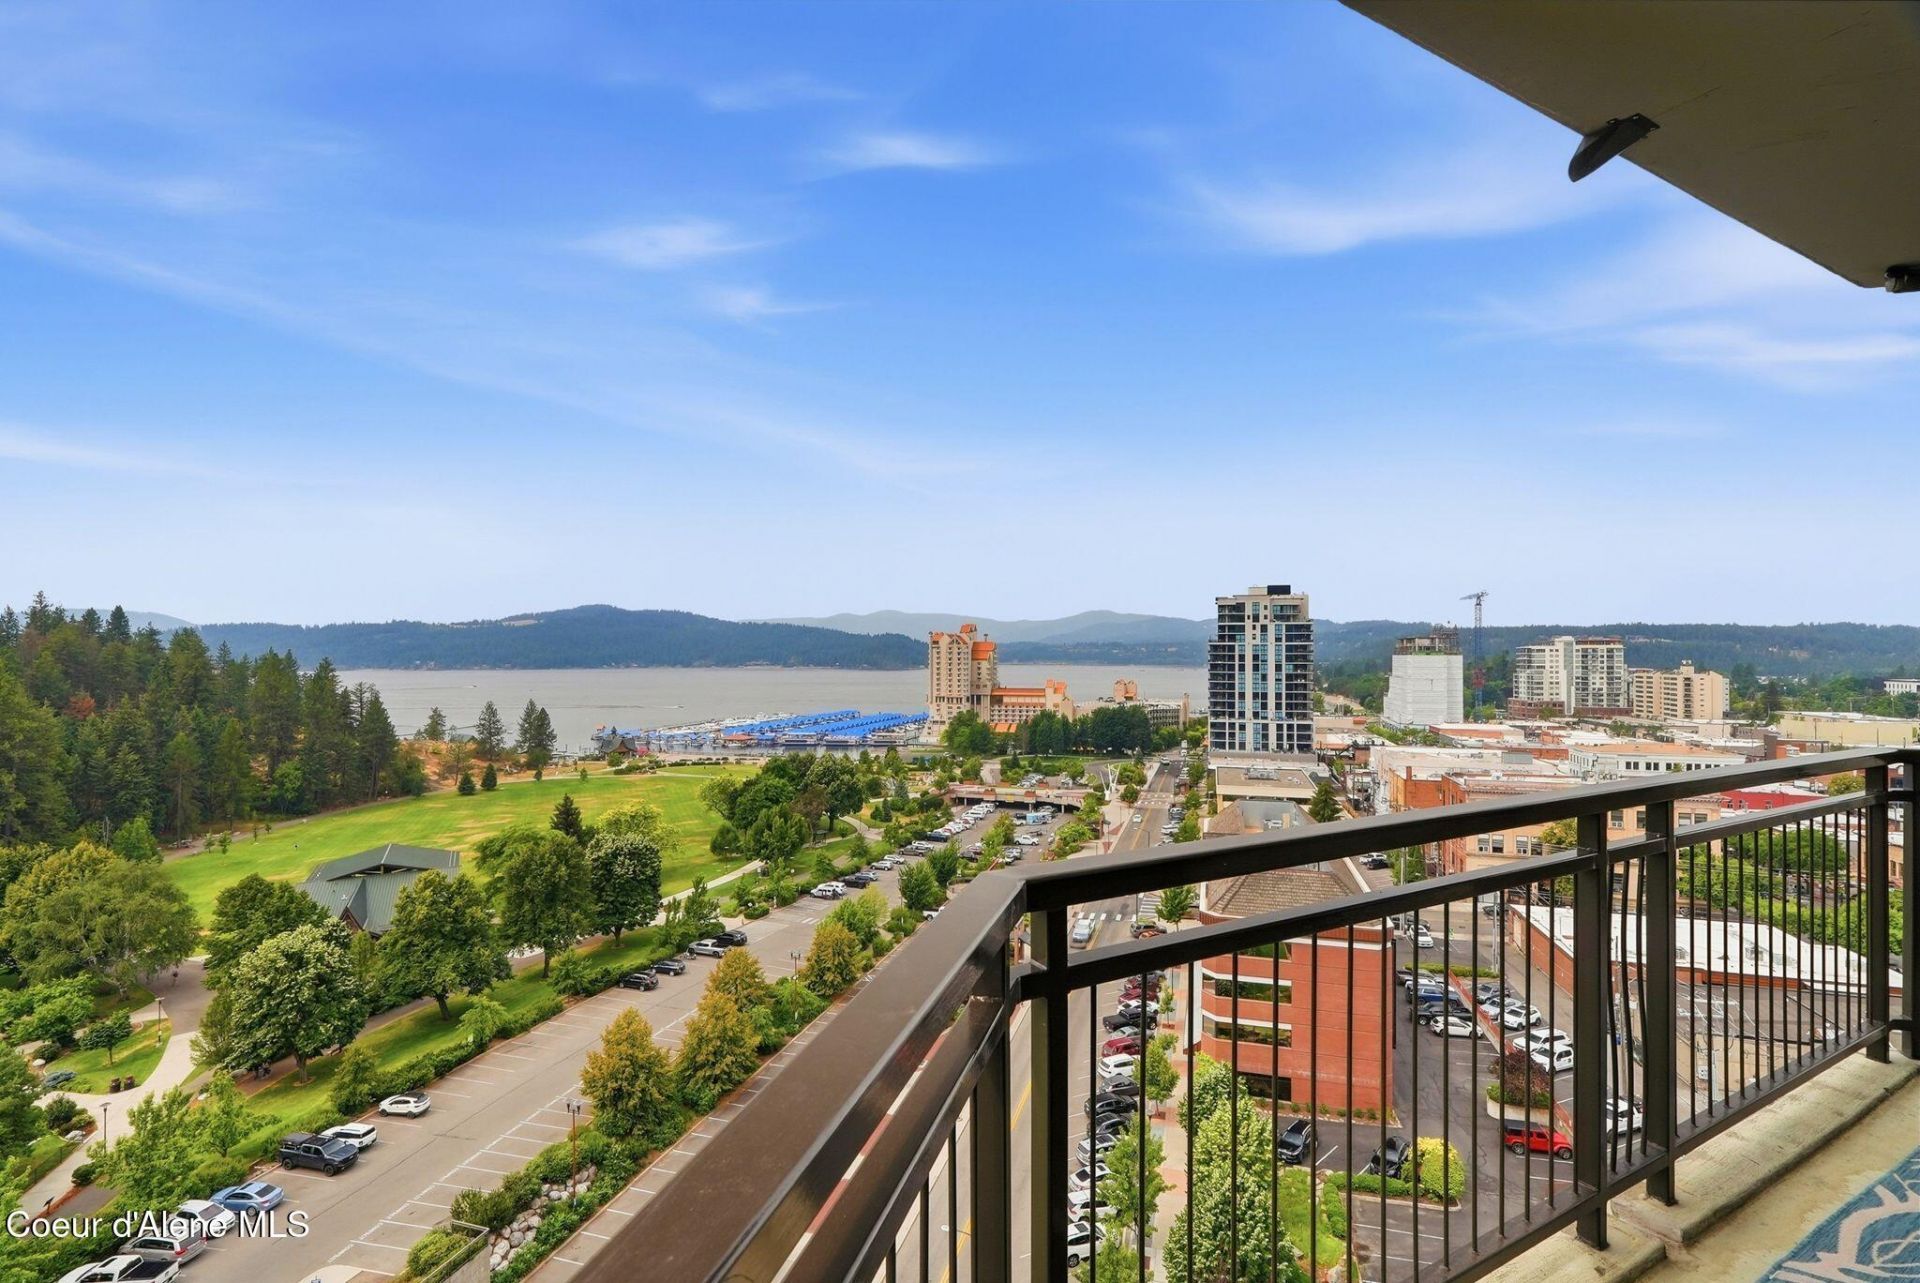
Sweeping lake views, elevated design, and an unbeatable downtown location define this exceptional 11th-floor residence at Parkside. Showcasing panoramic southwest-facing views of Lake Coeur d'Alene, Tubbs Hill, McEuen Park, and the city skyline, this beautifully updated condo offers 2,228 sq. ft., 3 bedrooms, 2 bathrooms, and a private covered terrace. The open-concept living area is filled with natural light and features floor-to-ceiling windows, a stone fireplace, motorized shades, and designer lighting. The stunning kitchen offers stainless steel appliances, custom cabinetry, granite countertops, and an ideal layout for entertaining. The primary suite features breathtaking views, a spa-inspired bath, and a walk-in closet. Enjoy Parkside's gym, rooftop putting green, three-story atrium, and underground two-car parking. Walk outside and enjoy waterfront trails, downtown dining and shopping, Tubbs Hill, & everything that makes Coeur d'Alene one of the Northwest's premier destinations.
Property Features
Property Type: Residential - Condominium
Basement: None, Slab on grade
Cooling: Central Air
Garage: 2
Heating: Natural Gas, Fireplace(s), Electric, Forced Air
Lot Size: 0.01 Acres
Roof Type: See Remarks
Taxes: $10,868
Year Built: 2008
Feature Descriptions
Appliance(S): Gas Range, Refrigerator, Microwave, Disposal, Dishwasher, Cooktop
Days on Site: 25
Exterior: Lighting
Exterior: Brick, Concrete, Steel
Fireplace: Gas
Flooring: Wood
Foundation: Concrete Perimeter
Foundation: Concrete Perimeter
Interior: Fireplace
Lot: Level, Southern Exposure
Patio/Porch: Covered Deck
Road: Paved
Sewer: Public Sewer
Water: Public
Local Schools
School District: CDA - 271
Listed By / Shown By
Listed By
Agency Name: Avalon 24 Real Estate
Agency Phone: 208-215-2044
Shown By
Agent Name: Sam Matthews
Agent Phone: (208) 597-3028
Agency Title: Coldwell Banker Tomlinson

Estimate Your Payment
Estimated Payment
$ 7,387.54 per month $5,730.83 Principal & Interest $905.67 Property Tax $751.04 Homeowner's InsuranceChange Payment Information

©2020 Coldwell Banker Real Estate LLC. All Rights Reserved.
Coldwell Banker Real Estate LLC fully supports the principles of the Fair Housing Act and the Equal Opportunity Act. Each Office Is Independently Owned And Operated.
Coldwell Banker and the Coldwell Banker Logo are registered service marks owned by Coldwell Banker Real Estate LLC. ©2020 of the Spokane Association of REALTORS® MLS. All rights reserved.
Coldwell Banker Real Estate LLC fully supports the principles of the Fair Housing Act and the Equal Opportunity Act. Each Office Is Independently Owned And Operated.
Coldwell Banker and the Coldwell Banker Logo are registered service marks owned by Coldwell Banker Real Estate LLC. ©2020 of the Spokane Association of REALTORS® MLS. All rights reserved.
Privacy Policy / DMCA Notice / ADA Accessibility


This site is hosted, designed and copyright
© 1994 - 2026 by
Delta Media Group, Inc. -- Patent Pending --
601 E Front Ave , Unit 1102 | MLS# 26-7741
This condo located at 601 E Front Ave , Unit 1102, Coeur d Alene, ID 83814 is currently listed for sale with an asking price of $2,575,000. This property was built in 2008 and has 3 bedrooms with 2228 sq. ft. E Front Ave , Unit 1102 is located in the Parkside Condominiums subdivision within the CDA - 271 school district. Search Parkside Condominiums real estate on smatthews.cbspokane.com today.