SamMatthews

BEDS3
BATHS2
SQUARE FEET1,369
MLS#26-10887
STATUS
PROPERTY TYPEResidential - Single Family
SCHOOLLk Pend Oreille - 84
Property Description
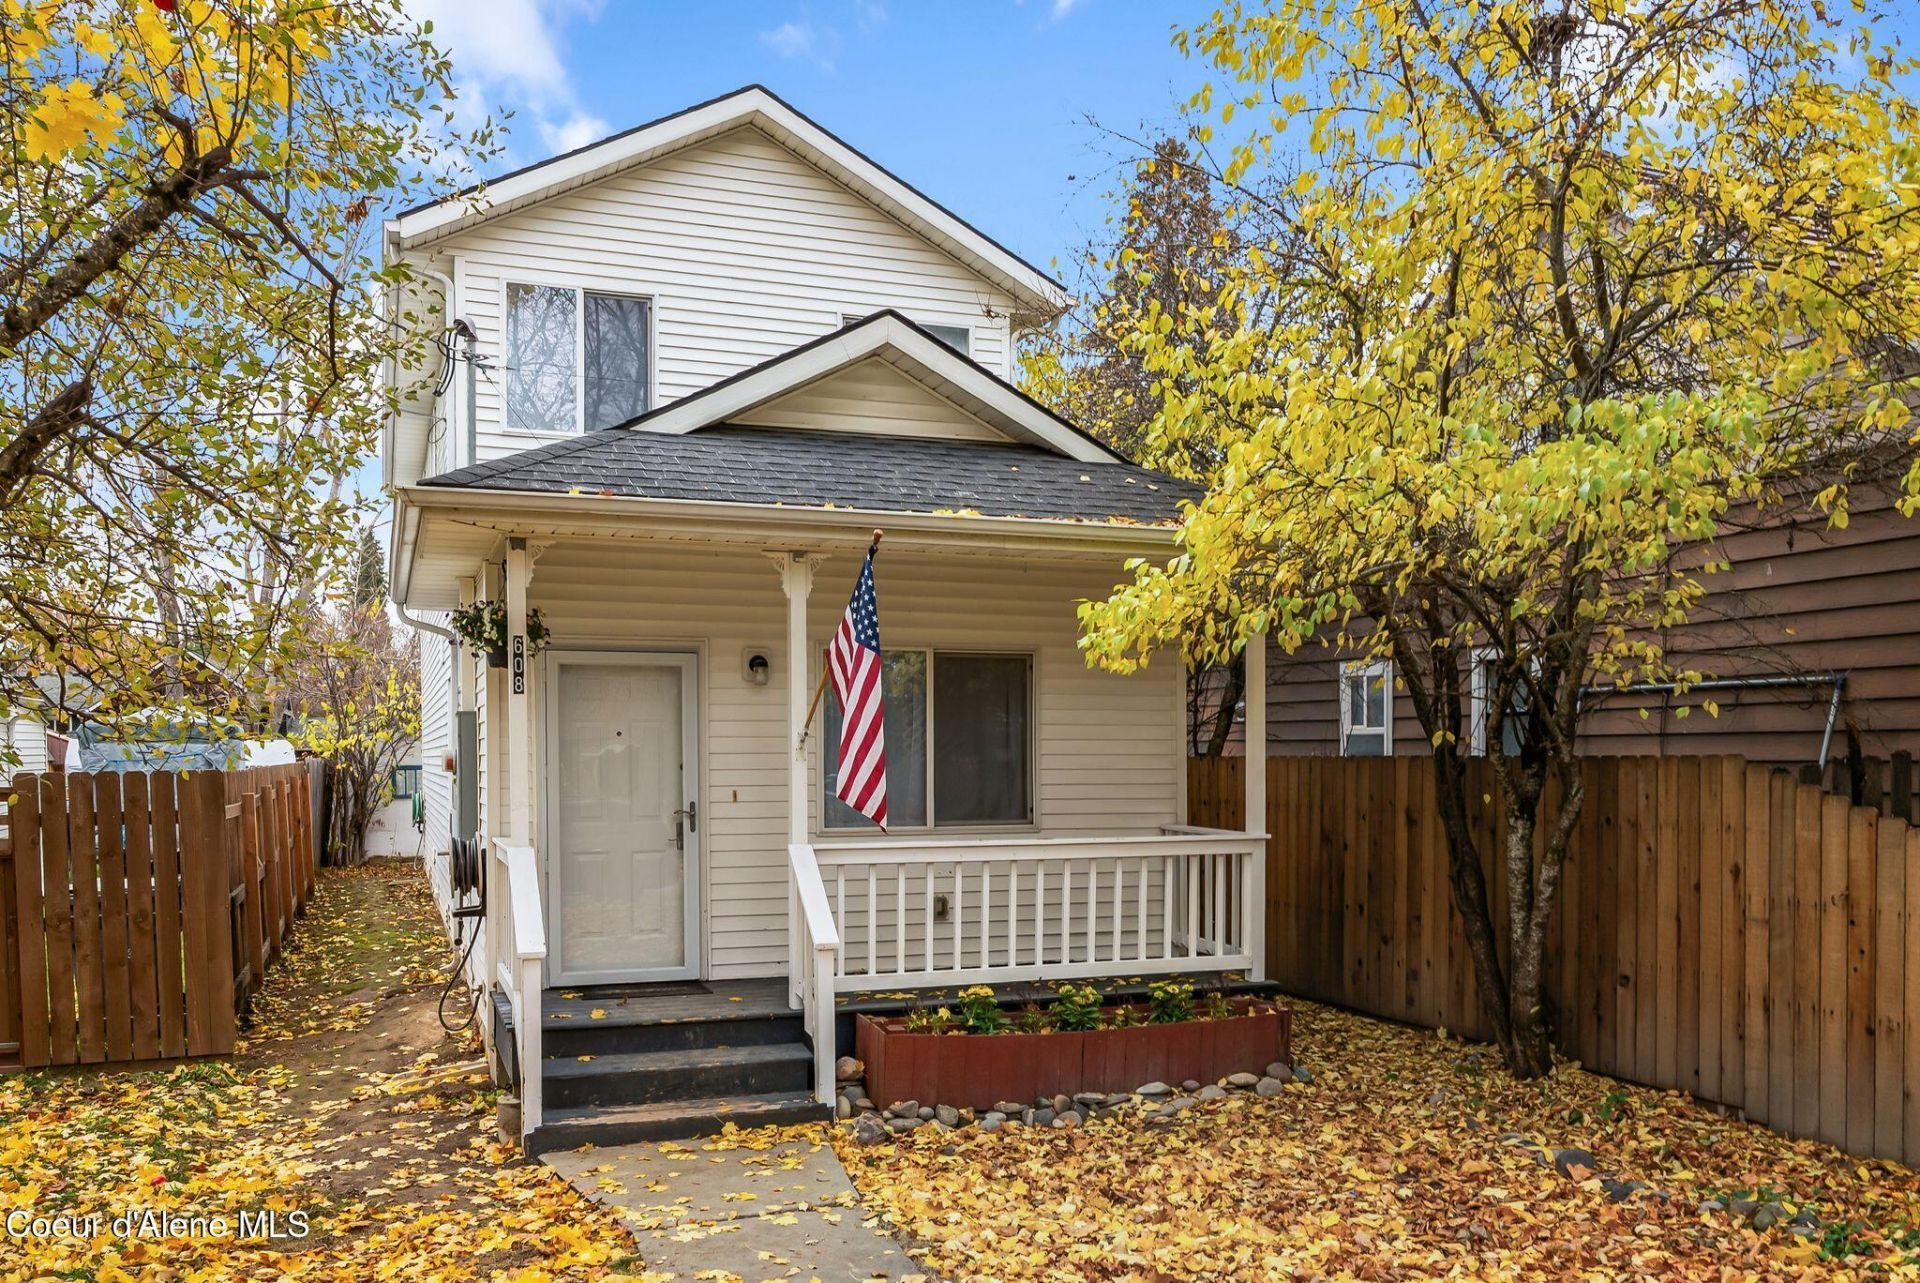
From the welcoming front porch to the charming screened-in back porch, this inviting in-town home is filled w/ character. Entering the home you are greeted w/ warm laminate floors, a cozy gas stove & an open concept living that flows beautifully. The kitchen features stainless steel appliances, a large window over the sink & a high functioning layout. A main floor bedroom offers flexibility for multiple uses & the screened in back porch will become a favorite gathering spot in all types of weather. A full bathroom, a convenient laundry area & utility/storage room rounds out the 1st floor. Upstairs you'll find high ceilings that create an airy, open feel as well as 2 large bedrooms & a full bathroom. All bedrooms have ceiling fans for year-round comfort. As a bonus, the entire interior of the home has just been painted giving it a clean, fresh feel - ready for its next owners. Outside, a large storage shed provides extra space for tools, toys, & outdoor gear, while alley access offers added convenience. Mature fruit trees bring beauty & extra bounty to the yard (the plums are delicious!). With its inviting charm, comfortable layout, & awesome location this home is ready to welcome you home!
Property Features
Property Type: Residential - Single Family
Basement: Crawl Space
Heating: Natural Gas, Electric, Forced Air, Stove - Gas
Lot Size: 0.08 Acres
Roof Type: Composition
Taxes: $2,125
Year Built: 2002
Feature Descriptions
Appliance(S): Electric Range, Electric Dryer, Gas Water Heater, Washer, Refrigerator, Microwave, Disposal, Dishwasher
Exterior: Vinyl
Exterior: Fruit Trees, Lawn
Fireplace: Gas
Flooring: Laminate, Carpet
Foundation: Concrete Perimeter
Foundation: Concrete Perimeter
Interior: High Speed Internet
Lot: Landscaped, Level
Patio/Porch: Covered Porch, Covered Deck
Sewer: Public Sewer
Water: Public
Local Schools
School District: Lk Pend Oreille - 84
Listed By / Shown By
Listed By
Agency Name: CENTURY 21 RiverStone
Shown By
Agent Name: Sam Matthews
Agent Phone: (208) 597-3028
Agency Title: Coldwell Banker Tomlinson

Estimate Your Payment
Estimated Payment
$ 1,332.49 per month $1,021.54 Principal & Interest $177.08 Property Tax $133.88 Homeowner's InsuranceChange Payment Information

©2020 Coldwell Banker Real Estate LLC. All Rights Reserved.
Coldwell Banker Real Estate LLC fully supports the principles of the Fair Housing Act and the Equal Opportunity Act. Each Office Is Independently Owned And Operated.
Coldwell Banker and the Coldwell Banker Logo are registered service marks owned by Coldwell Banker Real Estate LLC. ©2020 of the Spokane Association of REALTORS® MLS. All rights reserved.
Coldwell Banker Real Estate LLC fully supports the principles of the Fair Housing Act and the Equal Opportunity Act. Each Office Is Independently Owned And Operated.
Coldwell Banker and the Coldwell Banker Logo are registered service marks owned by Coldwell Banker Real Estate LLC. ©2020 of the Spokane Association of REALTORS® MLS. All rights reserved.
Privacy Policy / DMCA Notice / ADA Accessibility


This site is hosted, designed and copyright
© 1994 - 2026 by
Delta Media Group, Inc. -- Patent Pending --
608 N Ella Ave | MLS# 26-10887
This single family home located at 608 N Ella Ave, Sandpoint, ID 83864 is currently listed for sale with an asking price of $459,000. This property was built in 2002 and has 3 bedrooms with 1369 sq. ft. N Ella Ave is located within the Lk Pend Oreille - 84 school district. Search Sandpoint real estate on smatthews.cbspokane.com today.