SamMatthews

BEDS4
BATHS2
SQUARE FEET1,782
MLS#26-7101
STATUS
PROPERTY TYPEResidential - Mobile / Manufactured
SUBDIVISIONRiver Pines Estate
SCHOOLSt Maries JT - 41
Property Description
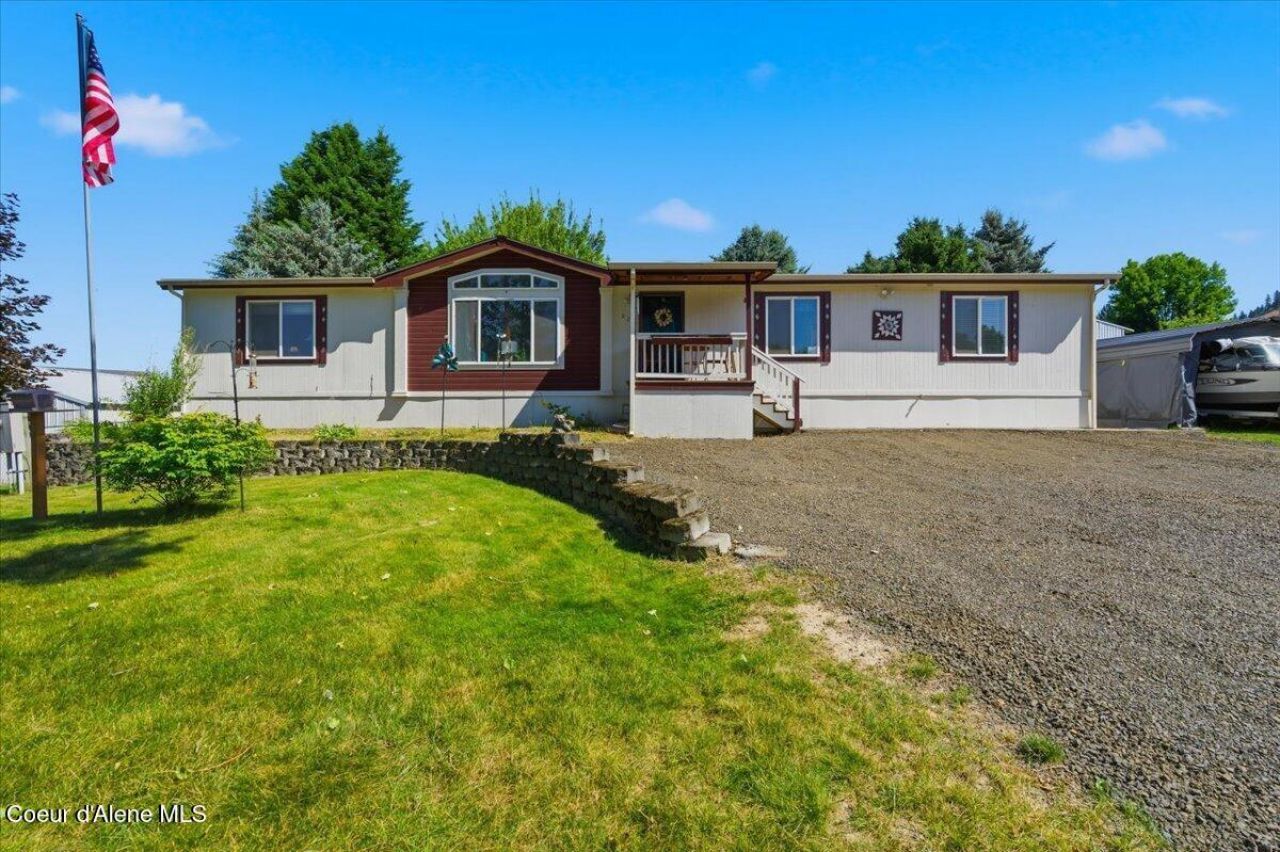
NOW OFFERED AT $415,000! Enjoy the newly remodeled kitchen with both formal and informal dining areas, perfect for everyday living and entertaining. Step outside to the spacious 36' x 16' back deck, ideal for relaxing, dining, or gathering with friends and family.Gardeners and outdoor enthusiasts will love the 10 raised garden beds, greenhouse, and multiple fruit trees. Situated on two lots, the property also offers a dog kennel, small carport, and plenty of room to enjoy the outdoors.This 4 BR/2 BA also includes a newer roof and HVAC, plus access to the St. Maries River through the community-owned river access. Located in desirable River Pine Estates, just outside town and near the golf course, this home offers the lifestyle buyers are looking for--space, comfort, recreation, and outdoor living at its finest.The sellers are ready for their next chapter and have positioned this home for its next owner. Don't miss this opportunity at $415,000!
Property Features
Property Type: Residential - Mobile / Manufactured
Basement: Crawl Space
Cooling: Central Air
Garage: 1
Heating: Electric, Forced Air, Heat Pump, Furnace
Lot Size: 0.36 Acres
Roof Type: Composition
Taxes: $720
Year Built: 1997
Feature Descriptions
Appliance(S): Electric Range, Electric Dryer, Electric Water Heater, Washer, Microwave, Freezer, Dishwasher
Days on Site: 43
Exterior: Fruit Trees, Garden, Open Deck, Rain Gutters, Water Feature, Lawn
Exterior: T1-11
Flooring: Laminate, Carpet
Foundation: Slab
Foundation: Slab
Interior: Cable Internet Available, Jetted Tub, Washer Hookup
Lake Name: St Maries River
Lot: Open Lot
Lot Dimensions: 16000
Patio/Porch: Covered Patio
Road: Paved
Sewer: Public Sewer, Septic Tank
Water: Public
Local Schools
School District: St Maries JT - 41
Listed By / Shown By
Listed By
Agency Name: Coldwell Banker Tomlinson

Shown By
Agent Name: Sam Matthews
Agent Phone: (208) 597-3028
Estimate Your Payment
Estimated Payment
$ 1,104.65 per month $923.61 Principal & Interest $60.00 Property Tax $121.04 Homeowner's InsuranceChange Payment Information

©2020 Coldwell Banker Real Estate LLC. All Rights Reserved.
Coldwell Banker Real Estate LLC fully supports the principles of the Fair Housing Act and the Equal Opportunity Act. Each Office Is Independently Owned And Operated.
Coldwell Banker and the Coldwell Banker Logo are registered service marks owned by Coldwell Banker Real Estate LLC. ©2020 of the Spokane Association of REALTORS® MLS. All rights reserved.
Coldwell Banker Real Estate LLC fully supports the principles of the Fair Housing Act and the Equal Opportunity Act. Each Office Is Independently Owned And Operated.
Coldwell Banker and the Coldwell Banker Logo are registered service marks owned by Coldwell Banker Real Estate LLC. ©2020 of the Spokane Association of REALTORS® MLS. All rights reserved.
Privacy Policy / DMCA Notice / ADA Accessibility


This site is hosted, designed and copyright
© 1994 - 2026 by
Delta Media Group, Inc. -- Patent Pending --
62 Sunny Rd | MLS# 26-7101
This single family home located at 62 Sunny Rd, Saint Maries, ID 83861 is currently listed for sale by Coldwell Banker Tomlinson, with an asking price of $415,000. This property was built in 1997 and has 4 bedrooms with 1782 sq. ft. Sunny Rd is located in the River Pines Estate subdivision within the St Maries JT - 41 school district. Search River Pines Estate real estate on smatthews.cbspokane.com today.