SamMatthews

BEDS5
BATHS3
SQUARE FEET4,021
MLS#202626950
STATUSActive
PROPERTY TYPEResidential - Single Family
SCHOOLCentral Valley
Property Description
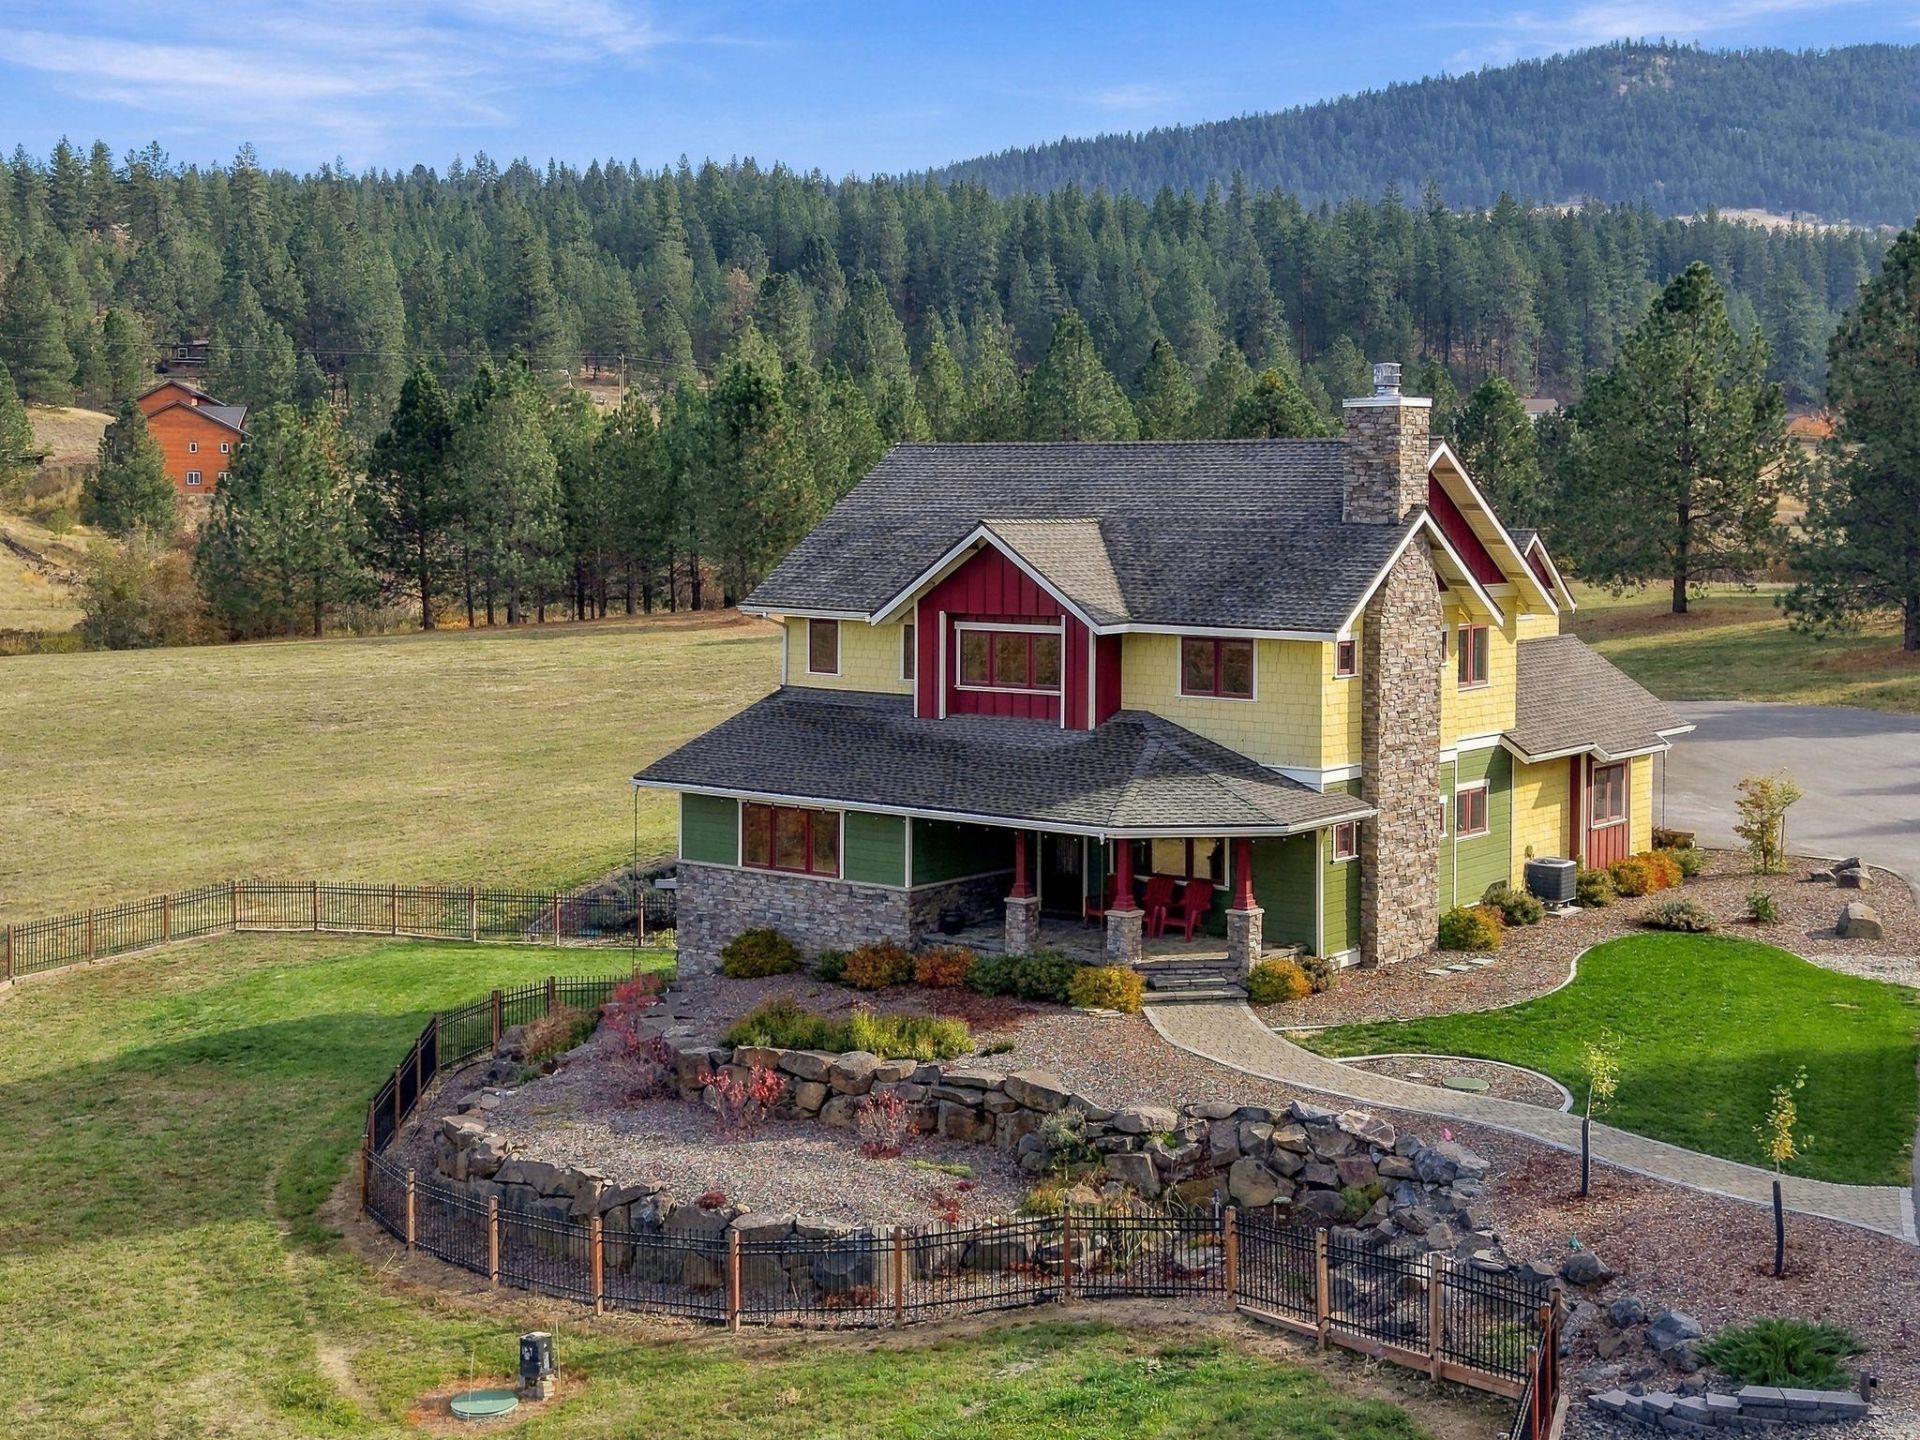
Tucked behind private gated access, this custom Craftsman estate spans 10 serene acres with Cable Creek coursing across the land as a stunning natural boundary. Experience quiet, secluded living with the rare advantage of close proximity to Liberty Lakes dining, golf, and amenities. Custom detail shines throughout the 5-bedroom, 3-bath main residence, engineered for ultimate comfort with efficient radiant in-floor heat across all three finished levels, quality Pella windows, and a newer roof for complete peace of mind. Complementing the primary home is a detached, 1,072 square foot ADU featuring 1 bedroom, 1 bath, and full living amenities?ideal for multi-generational living, guests, or rental income. Stroll across your private walking bridge spanning Cable Creek right into Idaho, blending serene waterside charm with expansive Northwest acreage. A truly rare estate offering exceptional craftsmanship, privacy, and endless versatility.
Property Features
Property Type: Residential - Single Family
Basement: Yes
Basement: Full, Finished, RI Bdrm, RI Bath, Daylight, Rec/Family Area, Walk-Out Access
Fenced: Yes
Garage: 3
Roof Type: Composition
Stories: 2.0
Taxes: $10,715
Year Built: 2007
Feature Descriptions
Additional Structures: Workshop
Dining: Formal
Electrical: 200 AMP
Exterior: Stone Veneer, Masonite
Family/Recroom: 1st Flr, Bsmt, Den or Office, Outside Ent
Fireplace: Masonry, Woodburning Fireplce
Heating/Cooling: Electric, Forced Air, Heat Pump, Radiant Floor, Ductless, Zonal Heating
Interior: Smart Thermostat, Pantry, Kitchen Island, Natural Woodwork, Central Vacuum, In-Law Floorplan, LVP/LVT Flr
Lot: Views, Fenced Yard, Sprinkler - Automatic, Treed, Level, Rolling Slope, Oversized Lot, Fencing, Horses Allowed
Parcel#: 65183.9055
Parking: Detached, RV Access/Parking, Garage Door Opener, Off Site, Oversized
Primary Bedroom: Wlkin Clst, Full Bath, Dbl Sinks,2nd Flr
Special View Info: Mountain(s), Territorial
SQ. FT. Total: 4021
Water Features: Stream
Local Schools
School District: Central Valley
Listed By / Shown By
Listed By
Agency Name: Avalon 24 Real Estate
Shown By
Agent Name: Sam Matthews
Agent Phone: (208) 597-3028
Agency Title: Coldwell Banker Tomlinson

Estimate Your Payment
Estimated Payment
$ 4,102.39 per month $2,837.60 Principal & Interest $892.92 Property Tax $371.88 Homeowner's InsuranceChange Payment Information

Member Participants (and their affiliated licensees, if applicable) shall indicate on their websites that IDX information is provided exclusively for consumers’ personal non-commercial use, that it may not be used for any purpose other than to identify prospective properties consumers may be interested in purchasing, that the data is deemed reliable but is not guaranteed by MLS GRID, and that the use of the MLS GRID Data may be subject to an end user license agreement prescribed by the Member Participant’s applicable MLS if any and as amended from time to time. MLS GRID may, at its discretion, require use of other disclaimers as necessary to protect Member Participant, and/or their MLS from liability.
Based on information submitted to the MLS GRID. All data is obtained from various sources and may not have been verified by broker or MLS GRID. Supplied Open House Information is subject to change without notice. All information should be independently reviewed and verified for accuracy. Properties may or may not be listed by the office/agent presenting the information.
©2020 Coldwell Banker Real Estate LLC. All Rights Reserved.
Coldwell Banker Real Estate LLC fully supports the principles of the Fair Housing Act and the Equal Opportunity Act. Each Office Is Independently Owned And Operated.
Coldwell Banker and the Coldwell Banker Logo are registered service marks owned by Coldwell Banker Real Estate LLC. ©2020 of the Spokane Association of REALTORS® MLS. All rights reserved.
Coldwell Banker Real Estate LLC fully supports the principles of the Fair Housing Act and the Equal Opportunity Act. Each Office Is Independently Owned And Operated.
Coldwell Banker and the Coldwell Banker Logo are registered service marks owned by Coldwell Banker Real Estate LLC. ©2020 of the Spokane Association of REALTORS® MLS. All rights reserved.
Privacy Policy / DMCA Notice / ADA Accessibility


This site is hosted, designed and copyright
© 1994 - 2026 by
Delta Media Group, Inc. -- Patent Pending --
626 N Idaho Rd | MLS# 202626950
This single family home located at 626 N Idaho Rd, Liberty Lake, WA 99019 is currently listed for sale with an asking price of $1,275,000. This property was built in 2007 and has 5 bedrooms with 4021 sq. ft. N Idaho Rd is located within the Central Valley school district. Search Liberty Lake real estate on smatthews.cbspokane.com today.