SamMatthews

BEDS3
BATHS2
SQUARE FEET1,512
MLS#26-8339
STATUS
PROPERTY TYPEResidential - Mobile / Manufactured
SUBDIVISIONTimber Ridge
Property Description
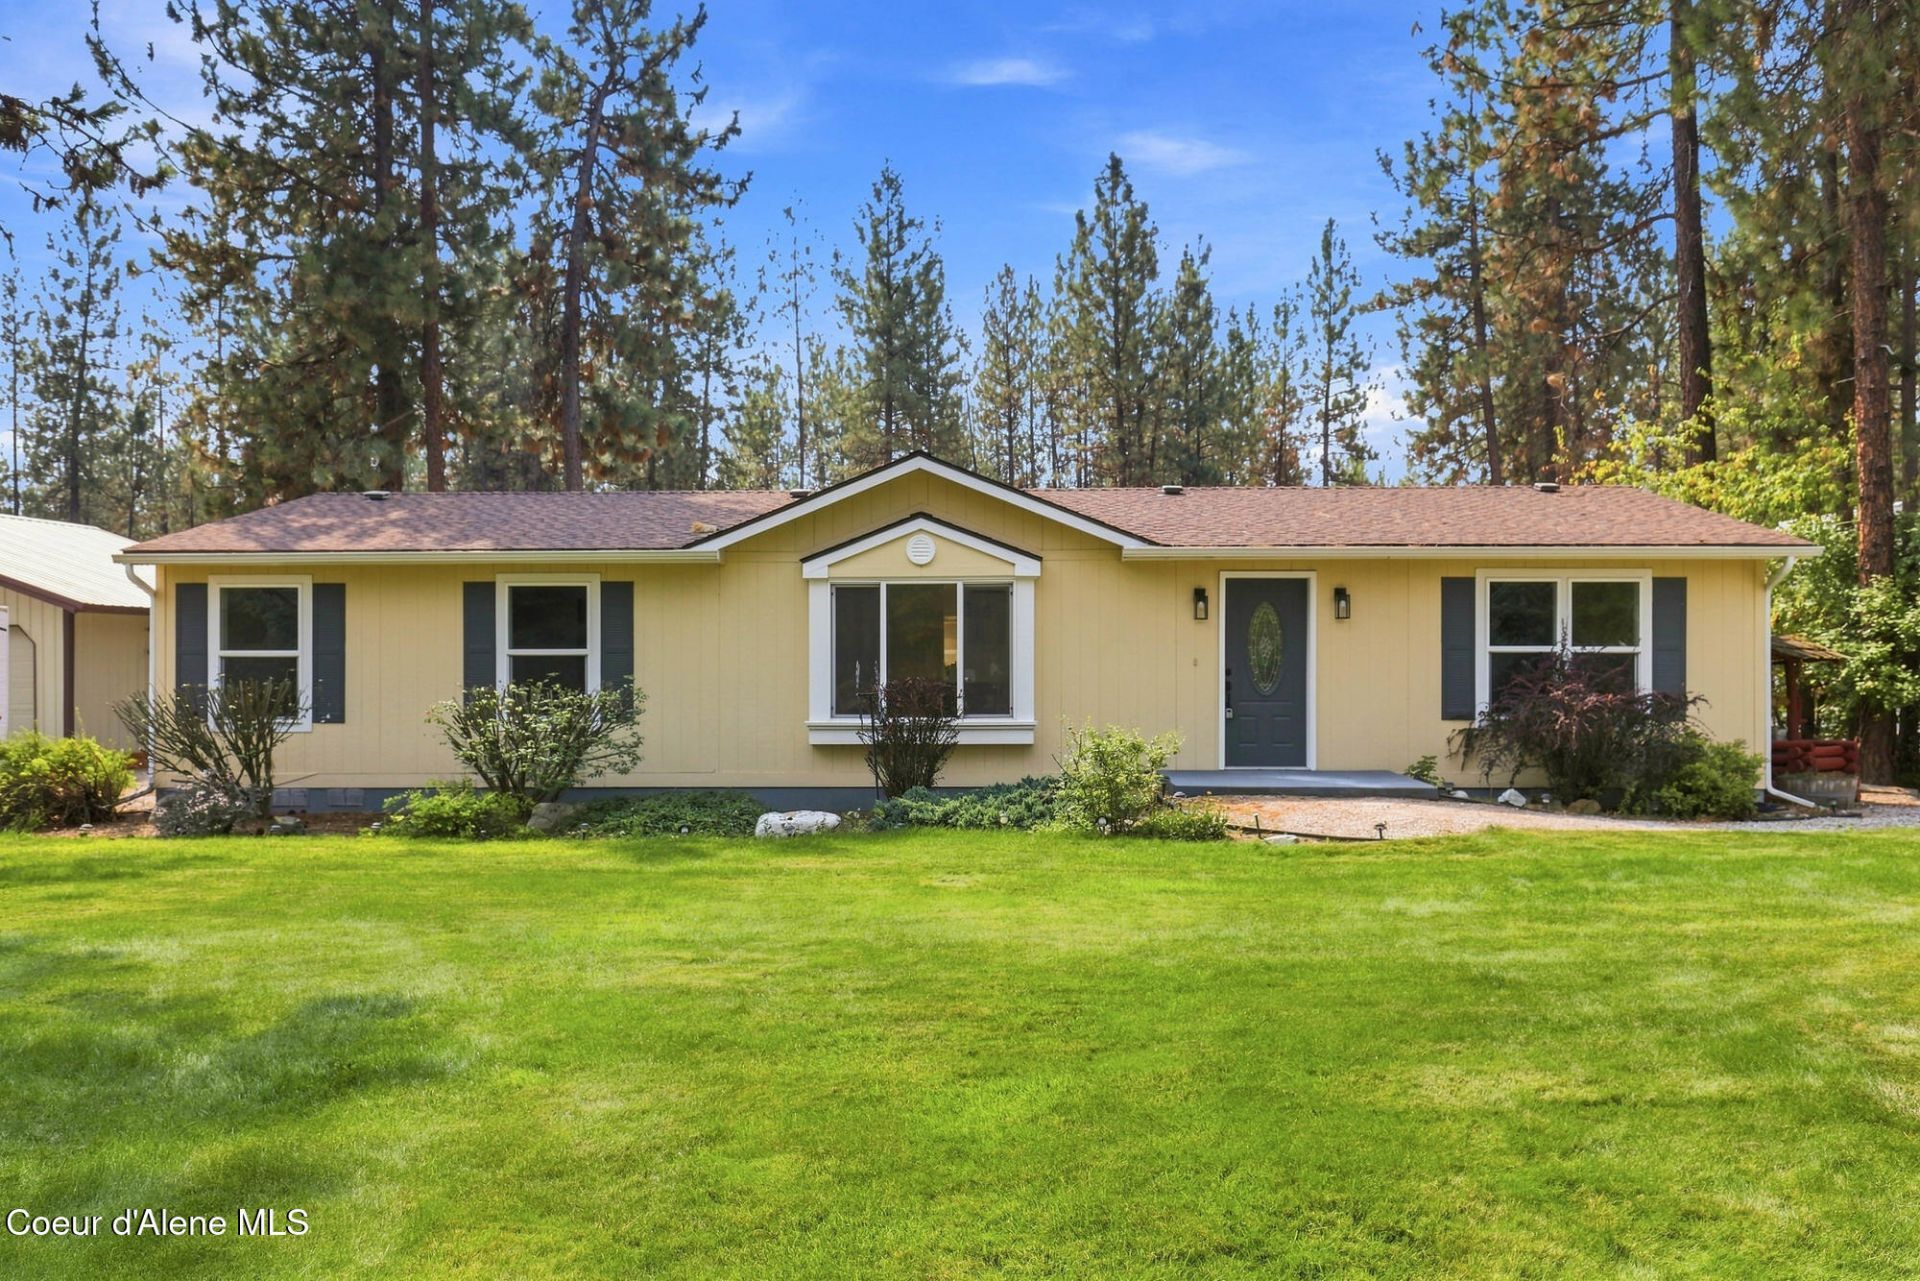
Completely remodeled & move-in ready! This beautifully renovated 3-bed, 2-bath home has been updated from top to bottom, and no one has lived in it since the remodel. Situated on just over an acre, enjoy peaceful country living with Spokane River recreation access close by, near Long Lake and minutes from Suncrest. The bright, open floor plan features a spacious kitchen and inviting living areas. Outside, a large detached garage with office offers room for vehicles, hobbies, storage or a workshop. Enjoy the hot tub, pergola, awning, dog run and plenty of space for RVs, trailers and toys. Served by Stevens County PUD water. This manufactured home is permanently affixed and established as real property, offering the benefits of traditional real estate financing. Easy commute to Spokane with outdoor recreation right at your fingertips!
Property Features
Property Type: Residential - Mobile / Manufactured
Basement: Crawl Space
Garage: 2
Heating: Electric, Furnace
Lot Size: 1.03 Acres
Roof Type: Composition
Taxes: $3,445
Year Built: 2004
Feature Descriptions
Appliance(S): Electric Range, Electric Dryer, Washer, Refrigerator, Microwave, Disposal, Dishwasher
Days on Site: 9
Exterior: Lighting, Open Deck, Pergola, Rain Gutters, Spa/Hot Tub, Water Feature, Lawn
Exterior: T1-11
Flooring: Laminate, Carpet
Foundation: Concrete Perimeter
Foundation: Concrete Perimeter
Hot Tub: Yes
Interior: Washer Hookup
Lot: Sprinklers In Front, Landscaped, Level, Wooded
Patio/Porch: Patio
Road: Gravel
Sewer: Septic Tank
Water: Community System
Listed By / Shown By
Listed By
Agency Name: Z Jones and Associates
Shown By
Agent Name: Sam Matthews
Agent Phone: (208) 597-3028
Agency Title: Coldwell Banker Tomlinson

Estimate Your Payment
Estimated Payment
$ 1,419.59 per month $1,001.28 Principal & Interest $287.08 Property Tax $131.22 Homeowner's InsuranceChange Payment Information

©2020 Coldwell Banker Real Estate LLC. All Rights Reserved.
Coldwell Banker Real Estate LLC fully supports the principles of the Fair Housing Act and the Equal Opportunity Act. Each Office Is Independently Owned And Operated.
Coldwell Banker and the Coldwell Banker Logo are registered service marks owned by Coldwell Banker Real Estate LLC. ©2020 of the Spokane Association of REALTORS® MLS. All rights reserved.
Coldwell Banker Real Estate LLC fully supports the principles of the Fair Housing Act and the Equal Opportunity Act. Each Office Is Independently Owned And Operated.
Coldwell Banker and the Coldwell Banker Logo are registered service marks owned by Coldwell Banker Real Estate LLC. ©2020 of the Spokane Association of REALTORS® MLS. All rights reserved.
Privacy Policy / DMCA Notice / ADA Accessibility


This site is hosted, designed and copyright
© 1994 - 2026 by
Delta Media Group, Inc. -- Patent Pending --
6275 Wa-291, Unit K | MLS# 26-8339
This single family home located at 6275 Wa-291, Unit K, Nine Mile, WA 99026 is currently listed for sale with an asking price of $449,900. This property was built in 2004 and has 3 bedrooms with 1512 sq. ft. Wa-291, Unit K is located in the Timber Ridge subdivision. Search Timber Ridge real estate on smatthews.cbspokane.com today.