SamMatthews

BEDS2
BATHS2
SQUARE FEET1,200
MLS#202622961
STATUSActive
PROPERTY TYPEResidential - Condominium
SCHOOLSpokane Dist 81
Property Description
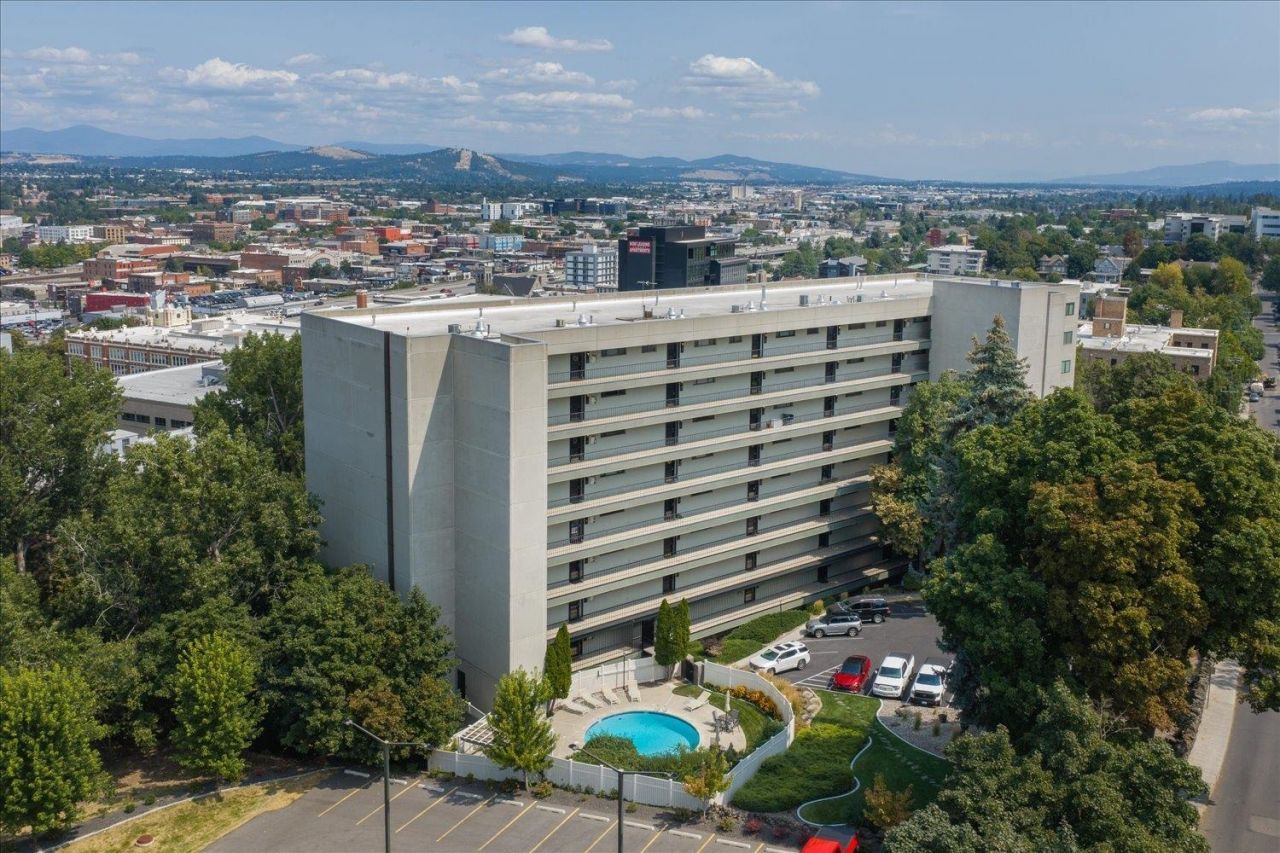
Discover contemporary urban living in this beautifully renovated, 1,200-square-foot condominium with views of Spokane. Clean architectural lines, thoughtfully updated interiors, and an open, light-filled living space provide an elegant backdrop for a variety of personal styles, from modern minimalism to contemporary classics. The residence features a master ensuite, remodeled kitchen and bathrooms, and a spacious entertaining deck. Ideally situated near Providence Sacred Heart Medical Center, Moore-Turner Heritage Gardens, Corbin Art Center, Huckleberrys, and downtown Spokane, the property combines urban convenience with the ease of low-maintenance living. Residents enjoy secure garage parking, dedicated storage, elevators, a swimming pool, a community room, and attentive on-site management. An exceptional opportunity for those seeking a refined, move-in-ready residence in one of Spokanes established condominium communities.
Property Features
Property Type: Residential - Condominium
Basement: None
Garage: 1 car attached
Roof Type: Flat
Stories: 1.0
Taxes: $4,289
Year Built: 1973
Feature Descriptions
Accessibility: Ramp - Main Level, Ramp/Lvl from Gar
Community Features: Controlled Access, Pet Amenities, Storage, Recreation Area, Maintenance On-Site
Days on Site: 82
Dining: Informal, Kit Eat Sp, Eat Bar
Electrical: Elevator, Breakers
Exterior: Stucco
Family/Recroom: 1st Flr, Off Kit, Great room
Heating/Cooling: Gas, Forced Air
Interior: High Speed Internet, LVP/LVT Flr
Lot: Views, Sprinkler - Automatic, Level, Open Lot, Common Grounds, Zero Lot Line
Parcel#: 35195.7012
Parking: Attached, Underground, Garage Door Opener, Off Site, Assigned
Primary Bedroom: Dbl Clst,3/4 Bath,1st Flr
Special View Info: City, Mountain(s), Park/Greenbelt, Territorial
SQ. FT. Total: 1200
Utilities: Cable Available
Local Schools
High School: Lewis & Clark
Middle School: Sac
Elementary School: Roosevelt
School District: Spokane Dist 81
Listed By / Shown By
Listed By
Agency Name: Windermere City Group
Shown By
Agent Name: Sam Matthews
Agent Phone: (208) 597-3028
Agency Title: Coldwell Banker Tomlinson

Estimate Your Payment
Estimated Payment
$ 1,402.07 per month $923.61 Principal & Interest $357.42 Property Tax $121.04 Homeowner's InsuranceChange Payment Information

Member Participants (and their affiliated licensees, if applicable) shall indicate on their websites that IDX information is provided exclusively for consumers’ personal non-commercial use, that it may not be used for any purpose other than to identify prospective properties consumers may be interested in purchasing, that the data is deemed reliable but is not guaranteed by MLS GRID, and that the use of the MLS GRID Data may be subject to an end user license agreement prescribed by the Member Participant’s applicable MLS if any and as amended from time to time. MLS GRID may, at its discretion, require use of other disclaimers as necessary to protect Member Participant, and/or their MLS from liability.
Based on information submitted to the MLS GRID. All data is obtained from various sources and may not have been verified by broker or MLS GRID. Supplied Open House Information is subject to change without notice. All information should be independently reviewed and verified for accuracy. Properties may or may not be listed by the office/agent presenting the information.
©2020 Coldwell Banker Real Estate LLC. All Rights Reserved.
Coldwell Banker Real Estate LLC fully supports the principles of the Fair Housing Act and the Equal Opportunity Act. Each Office Is Independently Owned And Operated.
Coldwell Banker and the Coldwell Banker Logo are registered service marks owned by Coldwell Banker Real Estate LLC. ©2020 of the Spokane Association of REALTORS® MLS. All rights reserved.
Coldwell Banker Real Estate LLC fully supports the principles of the Fair Housing Act and the Equal Opportunity Act. Each Office Is Independently Owned And Operated.
Coldwell Banker and the Coldwell Banker Logo are registered service marks owned by Coldwell Banker Real Estate LLC. ©2020 of the Spokane Association of REALTORS® MLS. All rights reserved.
Privacy Policy / DMCA Notice / ADA Accessibility


This site is hosted, designed and copyright
© 1994 - 2026 by
Delta Media Group, Inc. -- Patent Pending --
700 W 7th Ave | MLS# 202622961
This condo located at 700 W 7th Ave, Spokane, WA 99204 is currently listed for sale with an asking price of $415,000. This property was built in 1973 and has 2 bedrooms with 1200 sq. ft. W 7th Ave is located within the Spokane Dist 81 school district. Search Spokane real estate on smatthews.cbspokane.com today.