SamMatthews

BEDS3
BATHS2
SQUARE FEET1,920
MLS#26-8504
STATUS
PROPERTY TYPEResidential - Single Family
SUBDIVISIONOBriens
SCHOOLSpokane - 81
Property Description
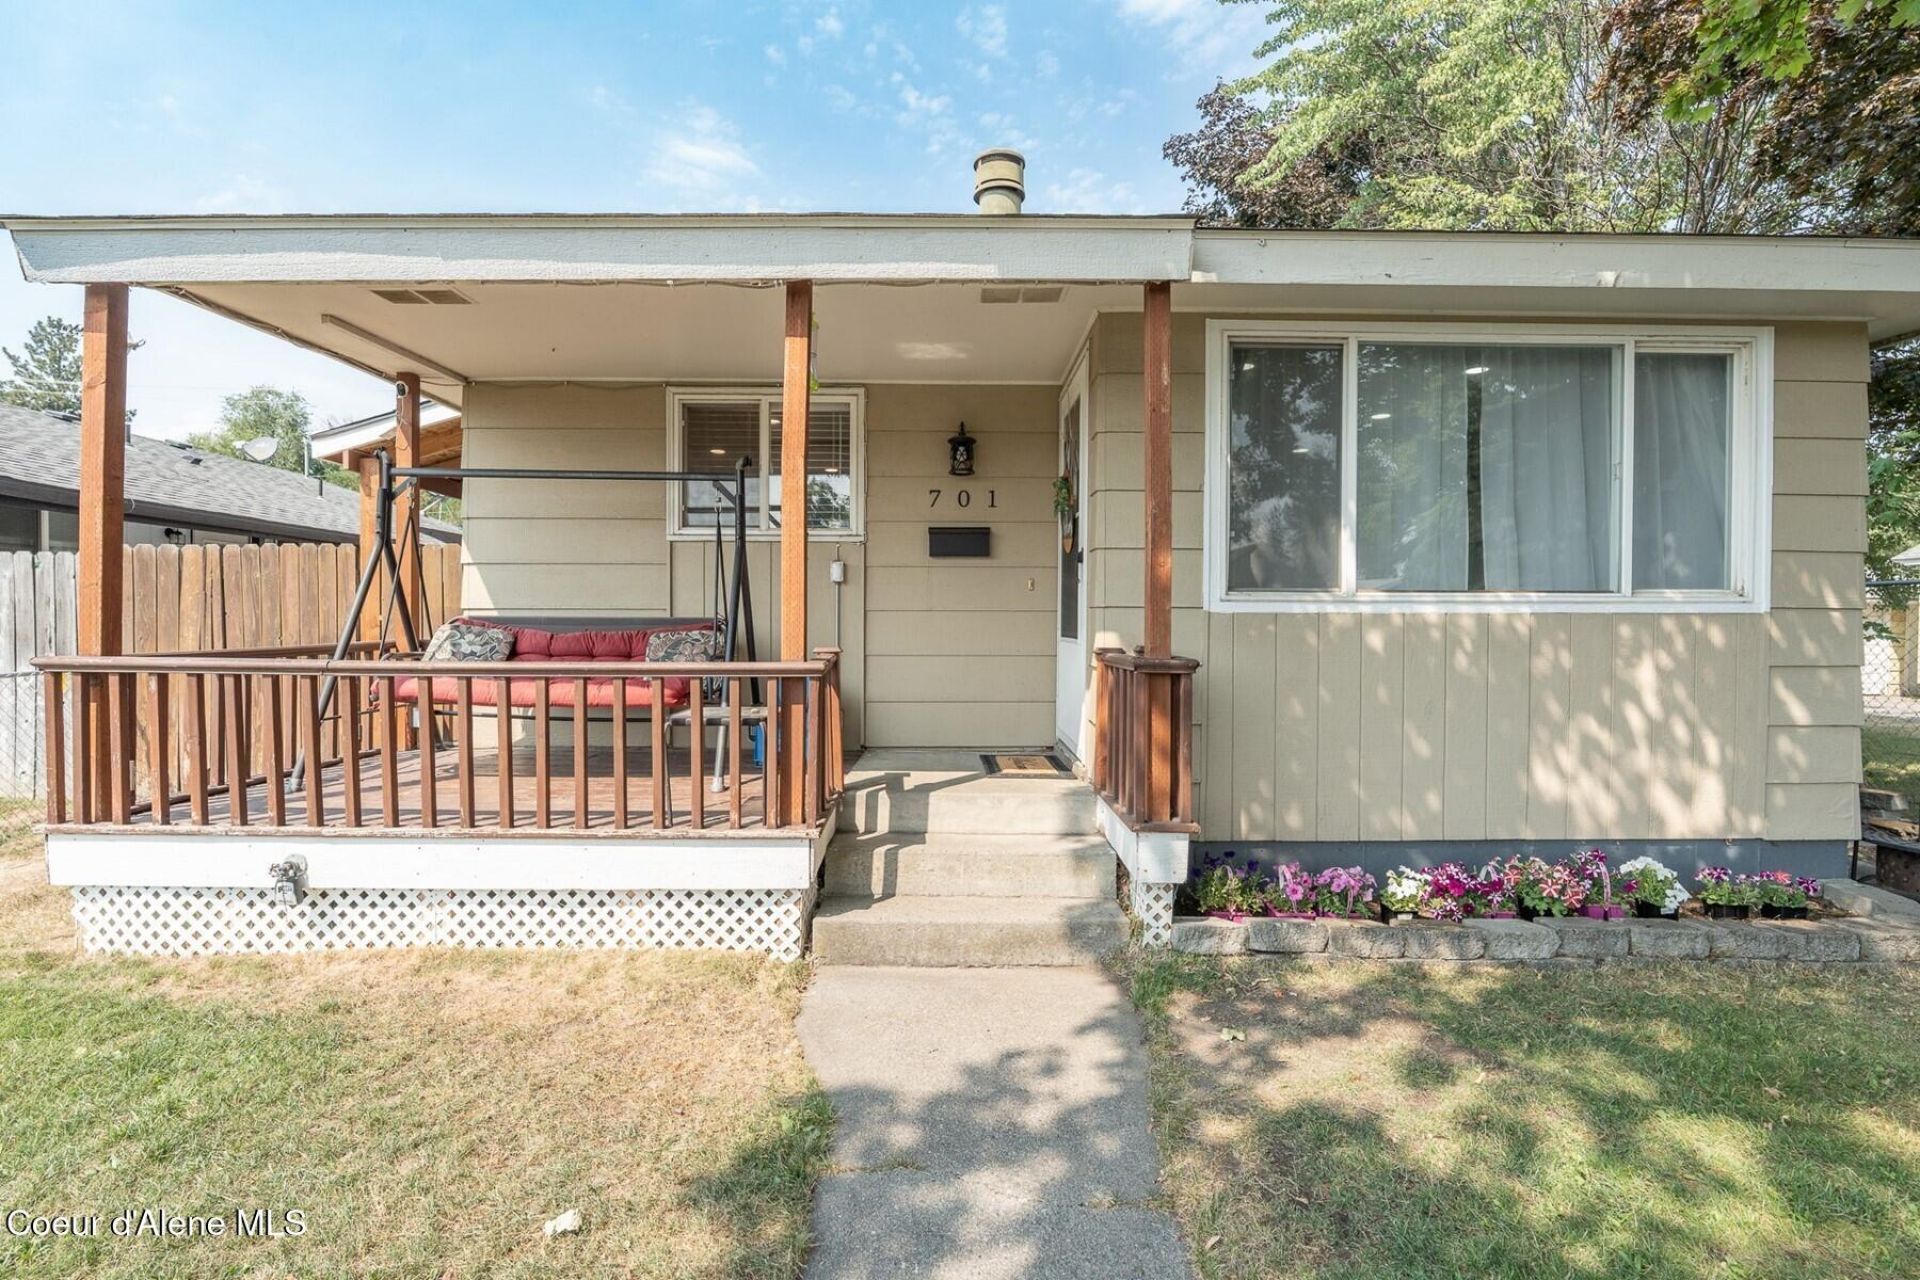
Step into this beautiful re-imagined home and you won't want to leave. The spacious living/dining room greets you with warm wood flooring, newly installed spotlights, cozy gas fireplace & designer paint. The updated kitchen includes all new granite counter tops & new Stainless-Steel appliances The 3 nicely sized bedrooms (1 non-conforming) have been updated w/ new ceiling fans & designer colors. The primary closet has been reconfigured to be a walk-in. 2 updated bathrooms have new fixtures, lighting and paint. Downstairs features a large family room, bonus room, the second bathroom, laundry room, & a flex space that can be used as an office, hobby room or small gym. Outside the relaxing front yard is nicely treed & fenced. The backyard has been a great playground for the owners & can be turned into a nice entertaining space should you desire. The detached oversized 2 car garage with power can double as a shop. Next to this is space for RV or vehicle parking. See attached feature sheet.
Property Features
Property Type: Residential - Single Family
Basement: Yes
Basement: Finished
Cooling: Central Air
Garage: 2
Heating: Natural Gas, Forced Air
Lot Size: 0.11 Acres
Roof Type: Composition
Taxes: $3,352
Year Built: 1975
Feature Descriptions
Appliance(S): Gas Range, Gas Water Heater, Disposal, Dishwasher
Days on Site: 4
Exterior: Wood
Exterior: Lawn
Fireplace: Gas
Flooring: Wood, Vinyl, Carpet
Foundation: Concrete Perimeter
Foundation: Concrete Perimeter
Interior: Fireplace, Washer Hookup
Lot: Sprinklers In Front, Level
Lot Dimensions: 5000
Patio/Porch: Covered Porch
Road: Paved
Sewer: Public Sewer
Water: Public
Local Schools
School District: Spokane - 81
Listed By / Shown By
Listed By
Agency Name: Tomlinson Sotheby's International Realty (Spokane)
Shown By
Agent Name: Sam Matthews
Agent Phone: (208) 597-3028
Agency Title: Coldwell Banker Tomlinson

Estimate Your Payment
Estimated Payment
$ 1,298.81 per month $901.35 Principal & Interest $279.33 Property Tax $118.13 Homeowner's InsuranceChange Payment Information

©2020 Coldwell Banker Real Estate LLC. All Rights Reserved.
Coldwell Banker Real Estate LLC fully supports the principles of the Fair Housing Act and the Equal Opportunity Act. Each Office Is Independently Owned And Operated.
Coldwell Banker and the Coldwell Banker Logo are registered service marks owned by Coldwell Banker Real Estate LLC. ©2020 of the Spokane Association of REALTORS® MLS. All rights reserved.
Coldwell Banker Real Estate LLC fully supports the principles of the Fair Housing Act and the Equal Opportunity Act. Each Office Is Independently Owned And Operated.
Coldwell Banker and the Coldwell Banker Logo are registered service marks owned by Coldwell Banker Real Estate LLC. ©2020 of the Spokane Association of REALTORS® MLS. All rights reserved.
Privacy Policy / DMCA Notice / ADA Accessibility


This site is hosted, designed and copyright
© 1994 - 2026 by
Delta Media Group, Inc. -- Patent Pending --
701 E Bismark Ave | MLS# 26-8504
This single family home located at 701 E Bismark Ave , Spokane, WA 99208 is currently listed for sale with an asking price of $405,000. This property was built in 1975 and has 3 bedrooms with 1920 sq. ft. E Bismark Ave is located in the OBriens subdivision within the Spokane - 81 school district. Search OBriens real estate on smatthews.cbspokane.com today.