SamMatthews

BEDS3
BATHS2
SQUARE FEET1,875
MLS#26-8220
STATUS
PROPERTY TYPEResidential - Single Family
SUBDIVISIONCdA Place-Bolivar-Sorbonne
SCHOOLCDA - 271
Property Description
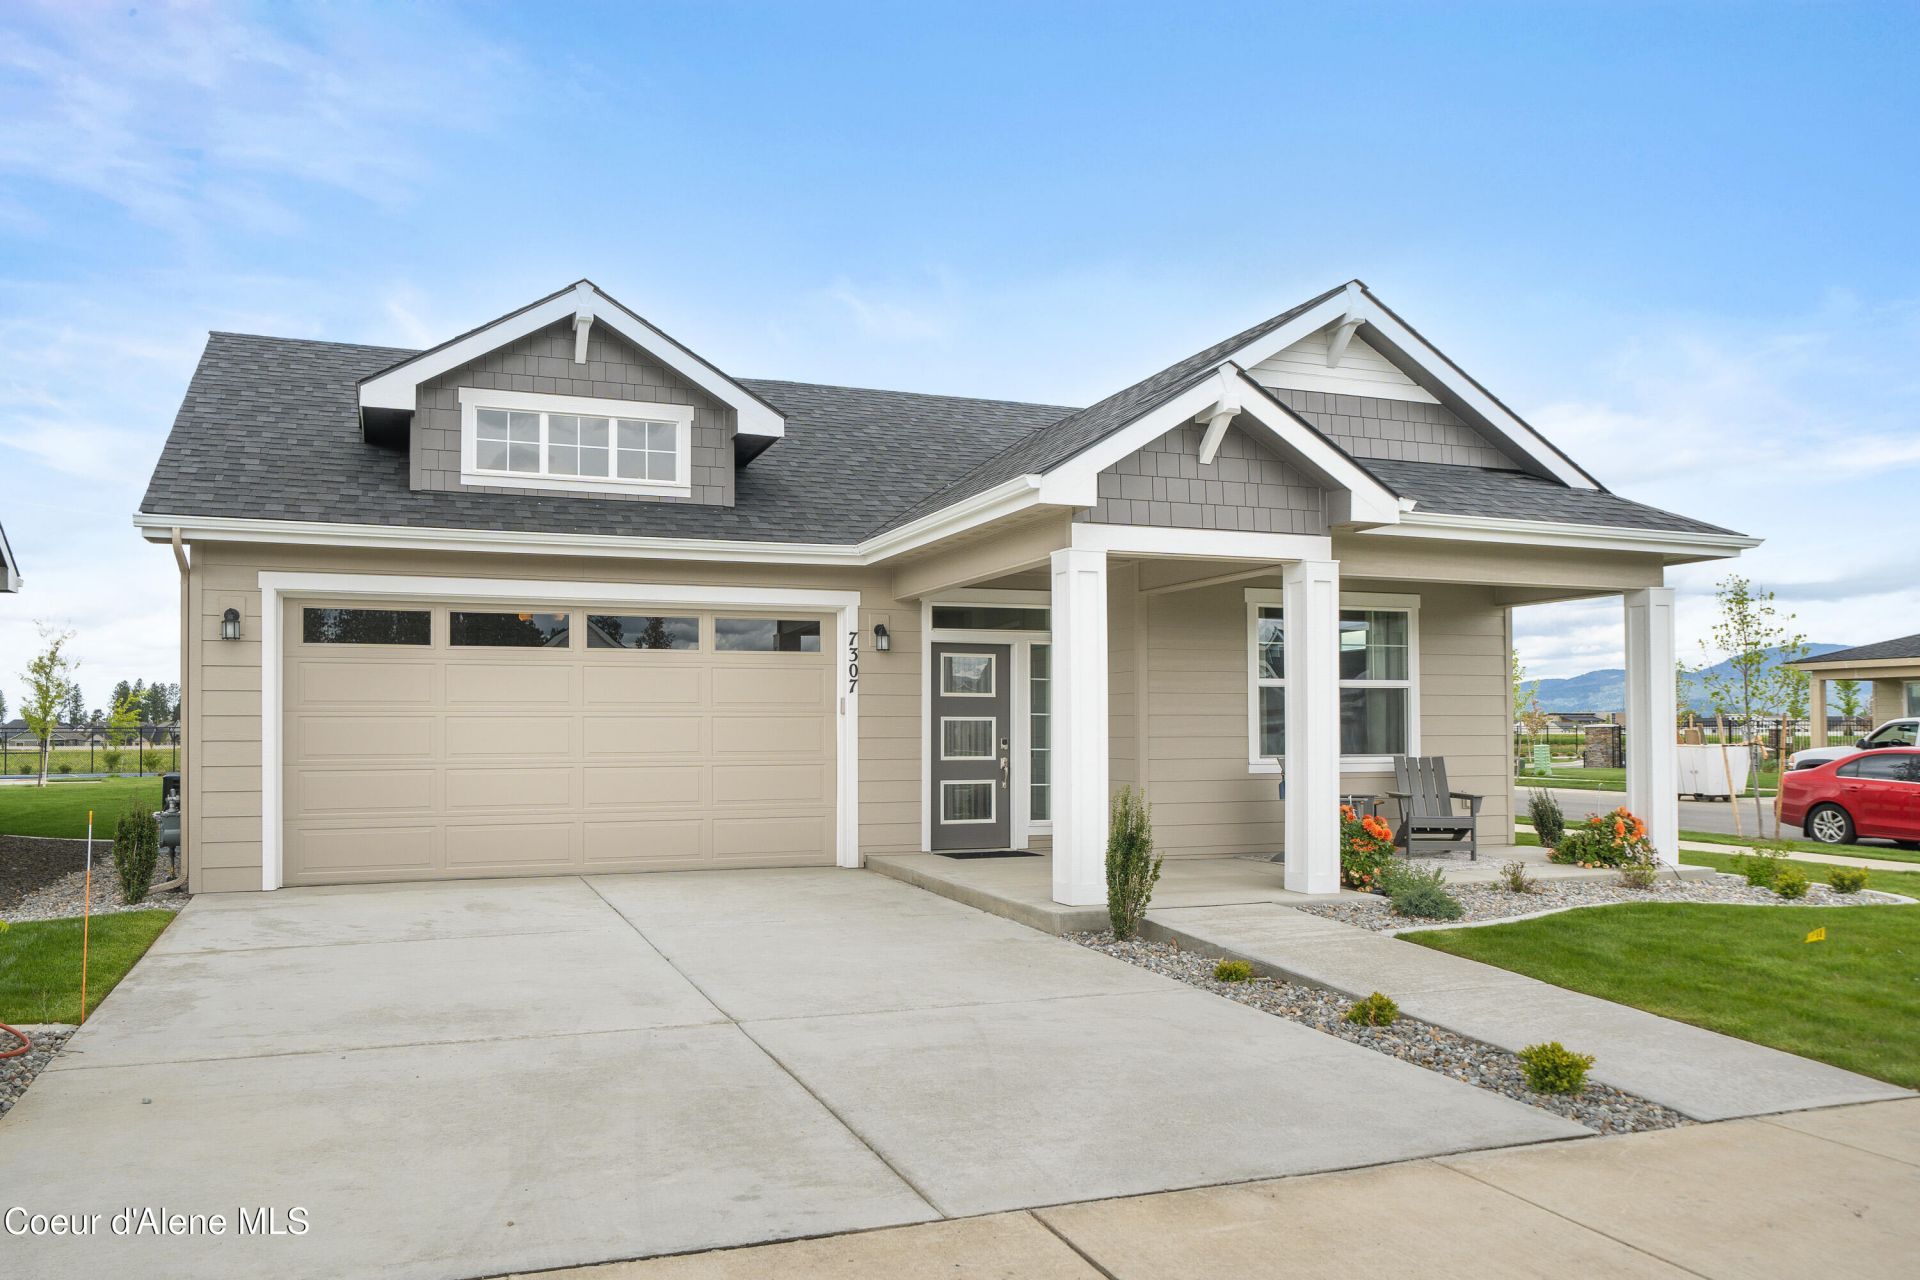
BUILDER MODEL HOME IN GATED VIGNE BLANCHE COMMUNITY IN CDA PLACE. The Hampton has a large chef's kitchen with island and an open great room just steps from the back patio. The laundry room, conveniently located off the garage, doubles as a mud room. The luxurious master suite, which is separate from the two secondary bedrooms, has a walk-in closet and a spa-inspired bathroom. Designed for a carefree lifestyle, these low maintenance homes include lawn care and partial snow removal, main floor living, and distinctive features throughout the home. Coeur d' Alene Place offers a proud tradition of neighborhood integrity, featuring thousands of trees, acres of parks and miles of walkways connecting you to the Kroc Community Center and downtown Coeur d' Alene. Listing Photos are representative of this model home at the time it was completed. Please view home in-person to see the current property.
Property Features
Property Type: Residential - Single Family
Basement: Crawl Space
Cooling: Central Air
Garage: 2
Heating: Natural Gas, Forced Air, Furnace
Lot Size: 0.15 Acres
Roof Type: Composition
Taxes: $1,214
Year Built: 2021
Feature Descriptions
Appliance(S): Electric Water Heater, Wall Oven, Refrigerator, Microwave, Disposal, Dishwasher, Cooktop
Days on Site: 12
Exterior: Fiber Cement
Exterior: Lighting, Rain Gutters, Lawn
Fireplace: Gas
Flooring: Tile, Carpet, LVP
Foundation: Concrete Perimeter
Foundation: Concrete Perimeter
Interior: Fireplace, Washer Hookup
Lot: Sprinklers In Rear, Sprinklers In Front, Open Lot, Landscaped, Corner Lot
Patio/Porch: Covered Porch, Covered Patio
Sewer: Public Sewer
Water: Public
Local Schools
School District: CDA - 271
Listed By / Shown By
Listed By
Agency Name: Coldwell Banker Schneidmiller Realty
Agency Phone: 800-829-2555
Shown By
Agent Name: Sam Matthews
Agent Phone: (208) 597-3028
Agency Title: Coldwell Banker Tomlinson

Estimate Your Payment
Estimated Payment
$ 1,785.20 per month $1,488.90 Principal & Interest $101.17 Property Tax $195.13 Homeowner's InsuranceChange Payment Information

©2020 Coldwell Banker Real Estate LLC. All Rights Reserved.
Coldwell Banker Real Estate LLC fully supports the principles of the Fair Housing Act and the Equal Opportunity Act. Each Office Is Independently Owned And Operated.
Coldwell Banker and the Coldwell Banker Logo are registered service marks owned by Coldwell Banker Real Estate LLC. ©2020 of the Spokane Association of REALTORS® MLS. All rights reserved.
Coldwell Banker Real Estate LLC fully supports the principles of the Fair Housing Act and the Equal Opportunity Act. Each Office Is Independently Owned And Operated.
Coldwell Banker and the Coldwell Banker Logo are registered service marks owned by Coldwell Banker Real Estate LLC. ©2020 of the Spokane Association of REALTORS® MLS. All rights reserved.
Privacy Policy / DMCA Notice / ADA Accessibility


This site is hosted, designed and copyright
© 1994 - 2026 by
Delta Media Group, Inc. -- Patent Pending --
7307 N Bellac Ln | MLS# 26-8220
This single family home located at 7307 N Bellac Ln, Coeur d Alene, ID 83815 is currently listed for sale with an asking price of $669,000. This property was built in 2021 and has 3 bedrooms with 1875 sq. ft. N Bellac Ln is located in the CdA Place-Bolivar-Sorbonne subdivision within the CDA - 271 school district. Search CdA Place-Bolivar-Sorbonne real estate on smatthews.cbspokane.com today.